20 Sottogrande View, Connolly WA 6027
$1,600 per week
Available 22 September 2026
Bond: $6,400
-
3 Bedrooms
-
3 Bathrooms
-
2 Cars
House
View
NOW LEASED
Prepare to fall in love!
What You'll Love
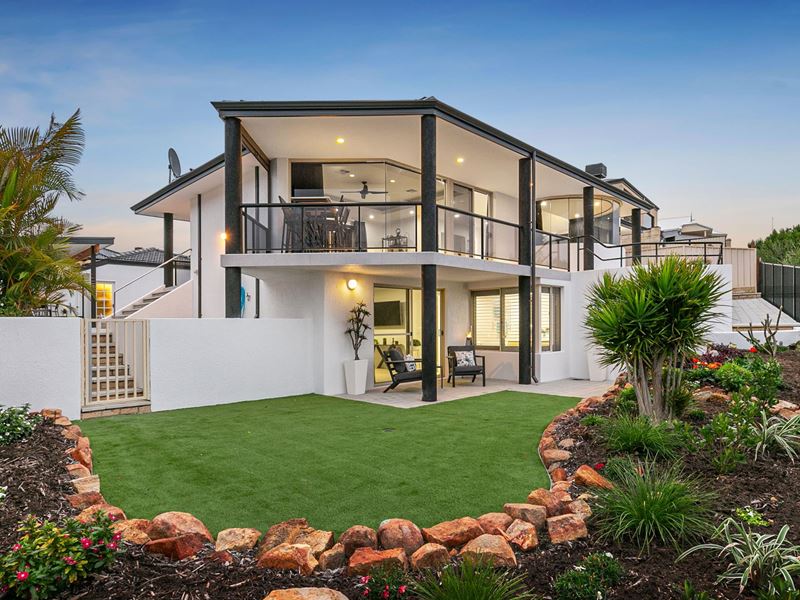
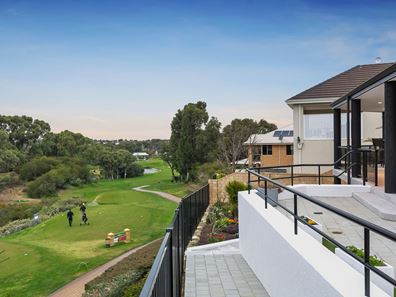
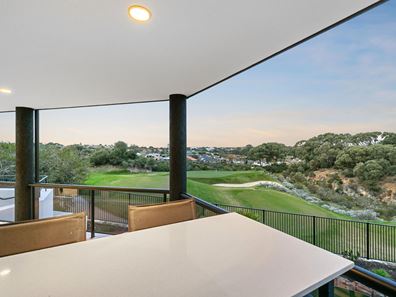
From the moment you arrive, the commanding street presence and breathtaking golf course backdrop set a tone of distinction and luxury that carries beautifully throughout every room.
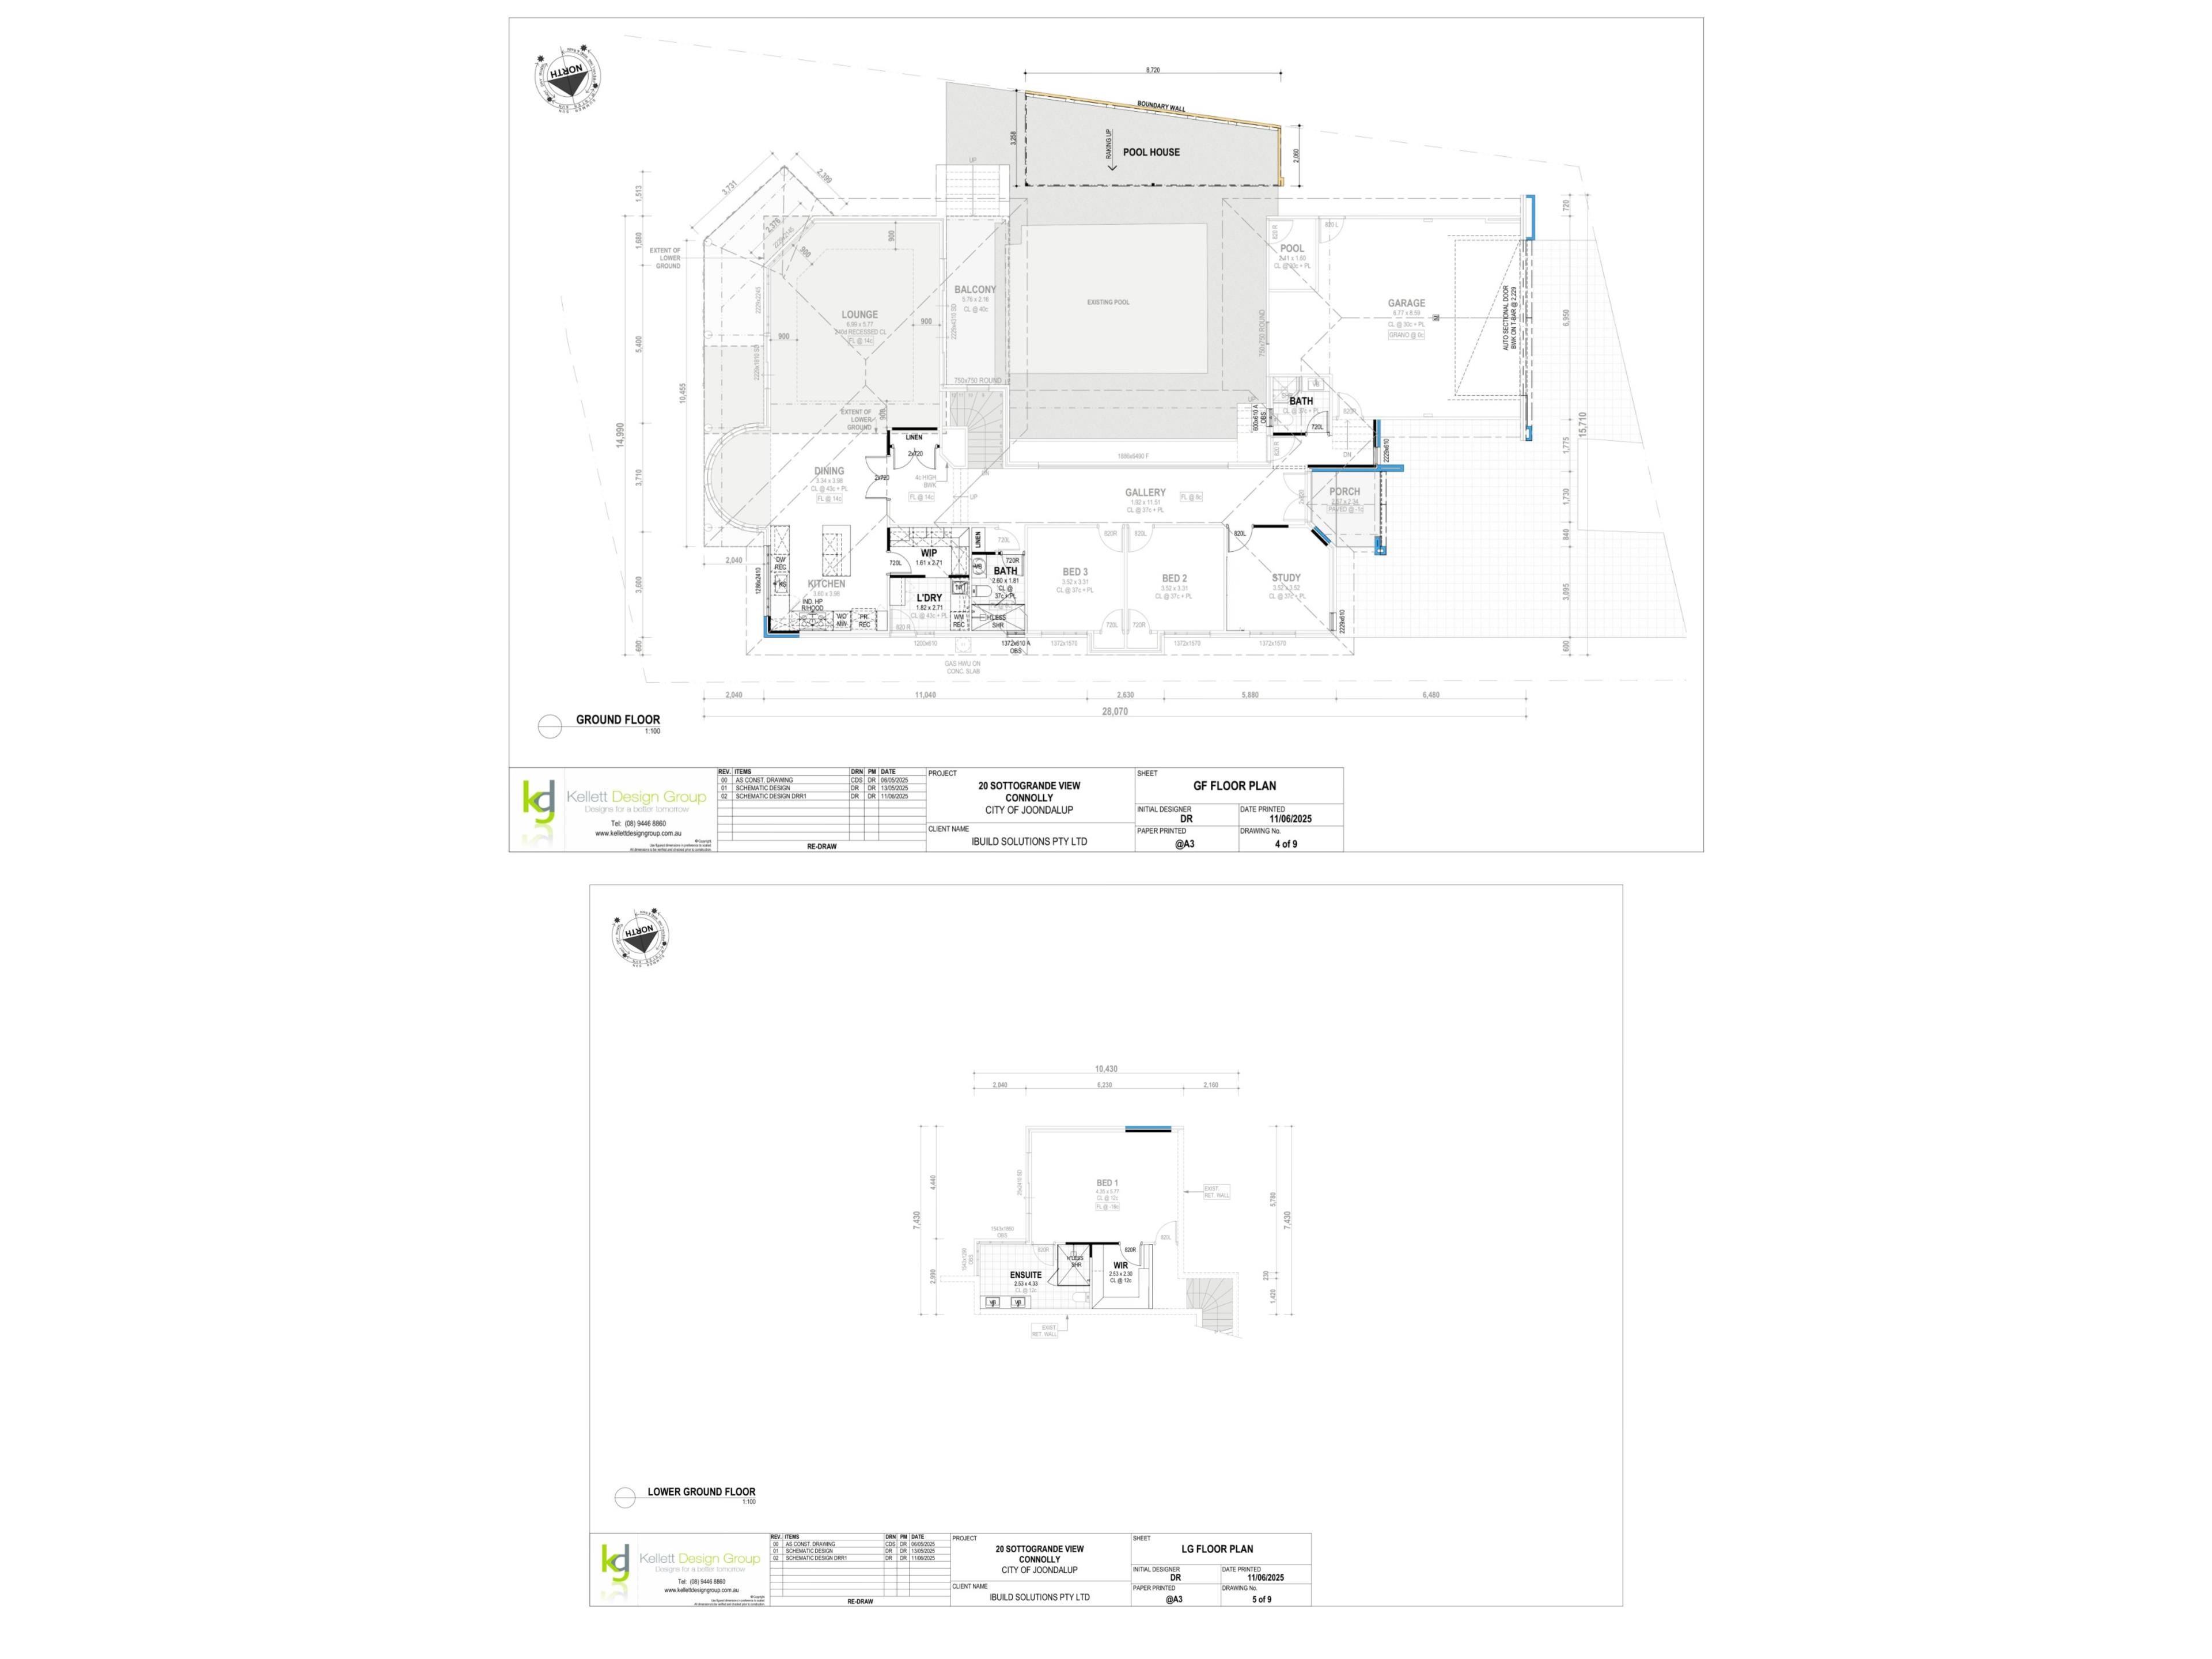
At the heart of the home lies a magnificent designer kitchen, beautifully positioned to overlook the spacious family living and dining areas and those spectacular golf course views beyond. Premium appliances, induction cooking, stone benchtops and extensive cabinetry combine to create a kitchen that is as inspiring as it is functional — a space where everyday cooking and grand-scale entertaining feel equally natural.
The grand master suite is a true private sanctuary, complete with patio doors opening to the beautiful gardens and golf course outlook. Bedrooms two and three are both queen-sized with built-in robes, while the versatile media room offers wonderful flexibility as a fourth bedroom, home office, theatre room or additional living space depending on your family's needs.
Step outside and discover our own private oasis. The sparkling swimming pool, sun deck and separate pool house create the ultimate setting for year-round entertaining, while the beautifully landscaped gardens and low-maintenance artificial lawns ensure more time enjoying the lifestyle and less time maintaining it. With additional parking for a caravan, boat or trailer and an oversized double garage, every practical need has been thoughtfully considered.
Rarely does a property become available where virtually every element has been meticulously renewed, upgraded or replaced to such an exceptional standard. Perfectly positioned in one of Connolly's most tightly held and prestigious locations, this remarkable residence presents a rare opportunity to secure one of the area's finest homes.
At A Glance:
Spacious family living & dining areas overlooking the golf course and swimming pool – panoramic aspects from every angle
Designer kitchen with stone benchtops, premium appliances & induction cooktop
3 Bedrooms
2 bathrooms and a separate powder room
Separate media room — home office, theatre or potential 4th bedroom
Oversized double garage
Reverse-cycle ducted air conditioning
Solar panels
Fully transformed & renovated throughout
Resort-style swimming pool & sun deck
Where It’s At
Prestigious tree-lined suburb of Connolly
Joondalup Country Club & Resort
Connolly Primary School
Ocean Reef Senior High School
Currambine Central
Lakeside Joondalup Shopping Centre
Leafy parks & boutique shops
Perth's world-class beaches just minutes away
HOW TO VIEW THIS PROPERTY
Arranging an inspection is easy!
Simply click the 'Make an enquiry' or 'email agent' button for that rental property. You then enter your details and choose an inspection time that suits you. An instant registration email and/or text message will be sent to you. Confirm your attendance by selecting 'register'
PLEASE NOTE: If you do not register to attend we can't notify you of any changes or cancellations to open. An open will be cancelled if no one has registered to attend.
Property features
-
 Land area
718m2
Land area
718m2
-
 Furnished
No
Furnished
No
-
 Date available
2026-09-22
Date available
2026-09-22
-
 Bond
$6,400
Bond
$6,400
-
 Garages
2
Garages
2
Property snapshot by reiwa.com
This property at 20 Sottogrande View, Connolly is a three bedroom, three bathroom house listed for rent by Nicole Iuliano at Haiven Property.
For more information about Connolly, including rental data, facts, property ownership types, nearby transport and nearby shops, please view our Connolly profile page.
If you would like to get in touch with Nicole Iuliano regarding 20 Sottogrande View, Connolly, please call 0427 629 518 or contact the agent via email.
Ready to progress?

Download your reiwa.com Tenant Check
Tenant checkNearby schools
Connolly overview
Are you interested in buying, renting or investing in Connolly? Here at REIWA, we recognise that choosing the right suburb is not an easy choice.
To provide an understanding of the kind of lifestyle Connolly offers, we've collated all the relevant market information, key facts, demographics and statistics to help you make a confident and informed decision.
Our interactive map allows you to delve deeper into this suburb and locate points of interest like transport, schools and amenities.
Connolly quick stats
High end
$1,175pw
Median
$950pw
Low end
$790pw
11.9 %
Annual growth
$1.4m
Annual median sales price
$950pw
Annual median rental price