
20 Rosewood Crescent, Dianella WA 6059
From $1.25M
-
4 Bedrooms
-
2 Bathrooms
-
4 Cars
-
Landsize 700m2
House
View
RENOVATED THROUGHOUT - SUPERB FAMILY HOME!
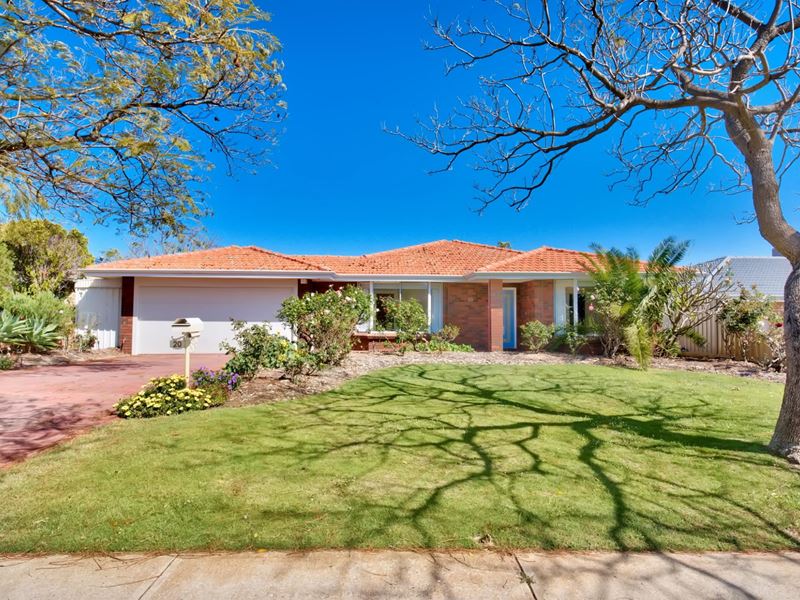
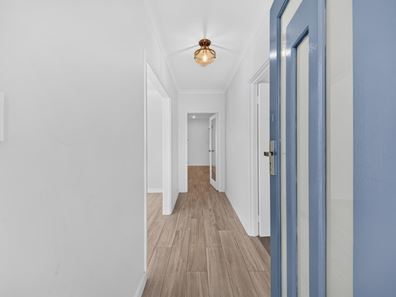
Spacious, beautifully renovated throughout, and thoughtfully designed for family living, this impressive home combines comfort, functionality, and convenience in a sought-after location.
Perfectly positioned just moments from parks, schools, shops, and public transport, the property also offers easy access to the city, coast, and airport. Set within a welcoming community, it provides an ideal lifestyle for growing families while offering exciting potential for the future.
Set on a generous 700sqm block with a wide 20m frontage and R20 zoning, this renovated home provides an abundance of space both inside and out.
The versatile interior features multiple living areas and a well-appointed kitchen, creating plenty of room for everyday family life, entertaining, and relaxation.
Outside, you'll find an impressive range of features designed for year-round enjoyment, including an undercover entertaining area, double garage/powered workshop, solar panels and outdoor space for children, pets, entertaining, or future possibilities.
With its functional layout, multiple living zones, generous block, and convenient location, this is a home that delivers exceptional comfort today while providing exciting possibilities for tomorrow.
Don't Delay - this superb family home is not to be missed!
The following features are included:
Double brick and tile construction
Separate entry
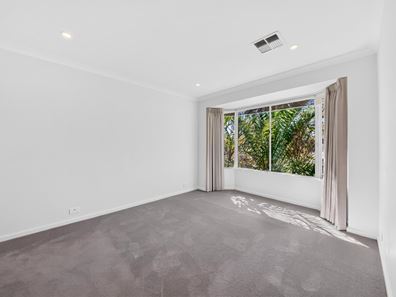
4 Bedrooms all with built in or walk in robes
Master bedroom with fitted walk in robe and ensuite with full height tiling, double vanity basins, shower and toilet
2 Bathrooms, both with full height tiling, main with separate bath and shower
2 Toilets
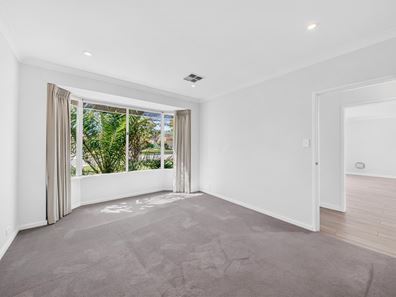
Lounge with aspect to front
Meals adjacent to kitchen with rear access
Spacious family with gas bayonet
Renovated kitchen with ample cupboard and bench space, double sinks, stone tops, rangehood, stone splashback, microwave recess, pantry, overhead cupboards, fridge recess, dishwasher and breakfast bar
5 Burner gas cooktop
900mm under bench electric oven
Ducted reverse cycle air conditioning (6 zones)
Patio and undercover entertaining area to rear
Easy care backyard and gardens
Solar panels with Fronius inverter
Security screen windows and doors
Alarm security system
Automatic double lockup carport with drive through access
Double garage/workshop to rear
Gas instantaneous hot water system
Automatic bore reticulation
Land - 700sqm
Zoned - R20
Built - 1988
Water rates - $1,310p.a
Council rates - $2,150p.a (approx.)
Property features
-
 Garages
2
Garages
2
-
 Carports
2
Carports
2
-
 Toilets
2
Toilets
2
-
 Land frontage
20
Land frontage
20
Property snapshot by reiwa.com
This property at 20 Rosewood Crescent, Dianella is a four bedroom, two bathroom house listed for sale by Karl Butler at Butler Property Group.
For more information about Dianella, including sales data, facts, growth rates, nearby transport and nearby shops, please view our Dianella profile page.
If you would like to get in touch with Karl Butler regarding 20 Rosewood Crescent, Dianella, please call 0419 046 395 or contact the agent via email.
Cost breakdown
-
Council rates: $2,150 / year
-
Water rates: $1,310 / year
Nearby schools
Dianella overview
Dianella is a large established suburb that experienced its most significant development during the 'boom' years of the 1960s. Characterised by a variant range of home styles, Dianella has everything from modest post-war dwellings to expansive, contemporary double-storey homes dominating its landscape.
Life in Dianella
The Dianella Regional Open Space is a significant fixture of the suburb. Located in the heart of Dianella, the space is a landmark of the community providing locals with numerous recreational opportunities and includes a community centre, tennis courts and a soccer field. The suburbs main shopping centre is the Dianella Plaza, however there are a number of other small shops throughout that cater to basic retail requirements. Also in Dianella are several schools, a public library and a senior citizens centre.
Dianella quick stats
High end
$1.5m
Median
$1.2m
Low end
$998k
22.0 %
Annual growth
$1.2m
Annual median sales price
$850pw
Annual median rental price