View
Architectural Shenton Park Sanctuary
Set on a lovely, tree-lined street in one of Shenton Park's most tightly held enclaves, this is an architect's own home and a triumph of contemporary architecture, understated elegance and quiet luxury. Designed by one of the team at award-winning Klopper and Davis, it draws on enduring mid-century modern principles.
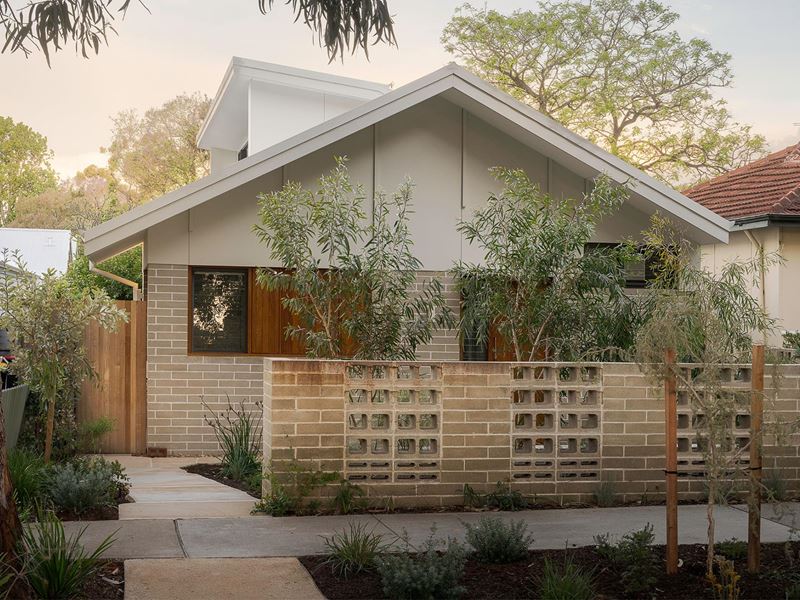
Completed in 2023, the home is beautifully integrated into its landscape, with a base crafted from local blocks, gables clad in a rhythm of modern panels, Rosewood window joinery and aluminium double glazing. Clean lines and glorious light-filled interiors are complemented by beautifully considered fixtures and finishes. A palette of raw natural materials and textures emphasises openness, warmth and organic architectural form. Gorgeous greenery and expanses of azure sky at every turn connect the home to the outdoors.
Embracing passive solar design principles, the single-level home is oriented west/east, giving every main room a northern aspect. Long protective eaves, double glazing, louvres throughout for cross-ventilation, polished concrete floors, Rosewood shutters to both street facades and ceiling fans in every main room help maintain a cool and comfortable temperature through the highs and lows of Perth weather.
Two reverse-cycle ducted air-conditioning systems allow climate zoning across the west (parents) and east (children and guests) wings. The home also has an 8kW Solahart solar panel array and a heat-pump hot water system with a 315-litre storage tank.
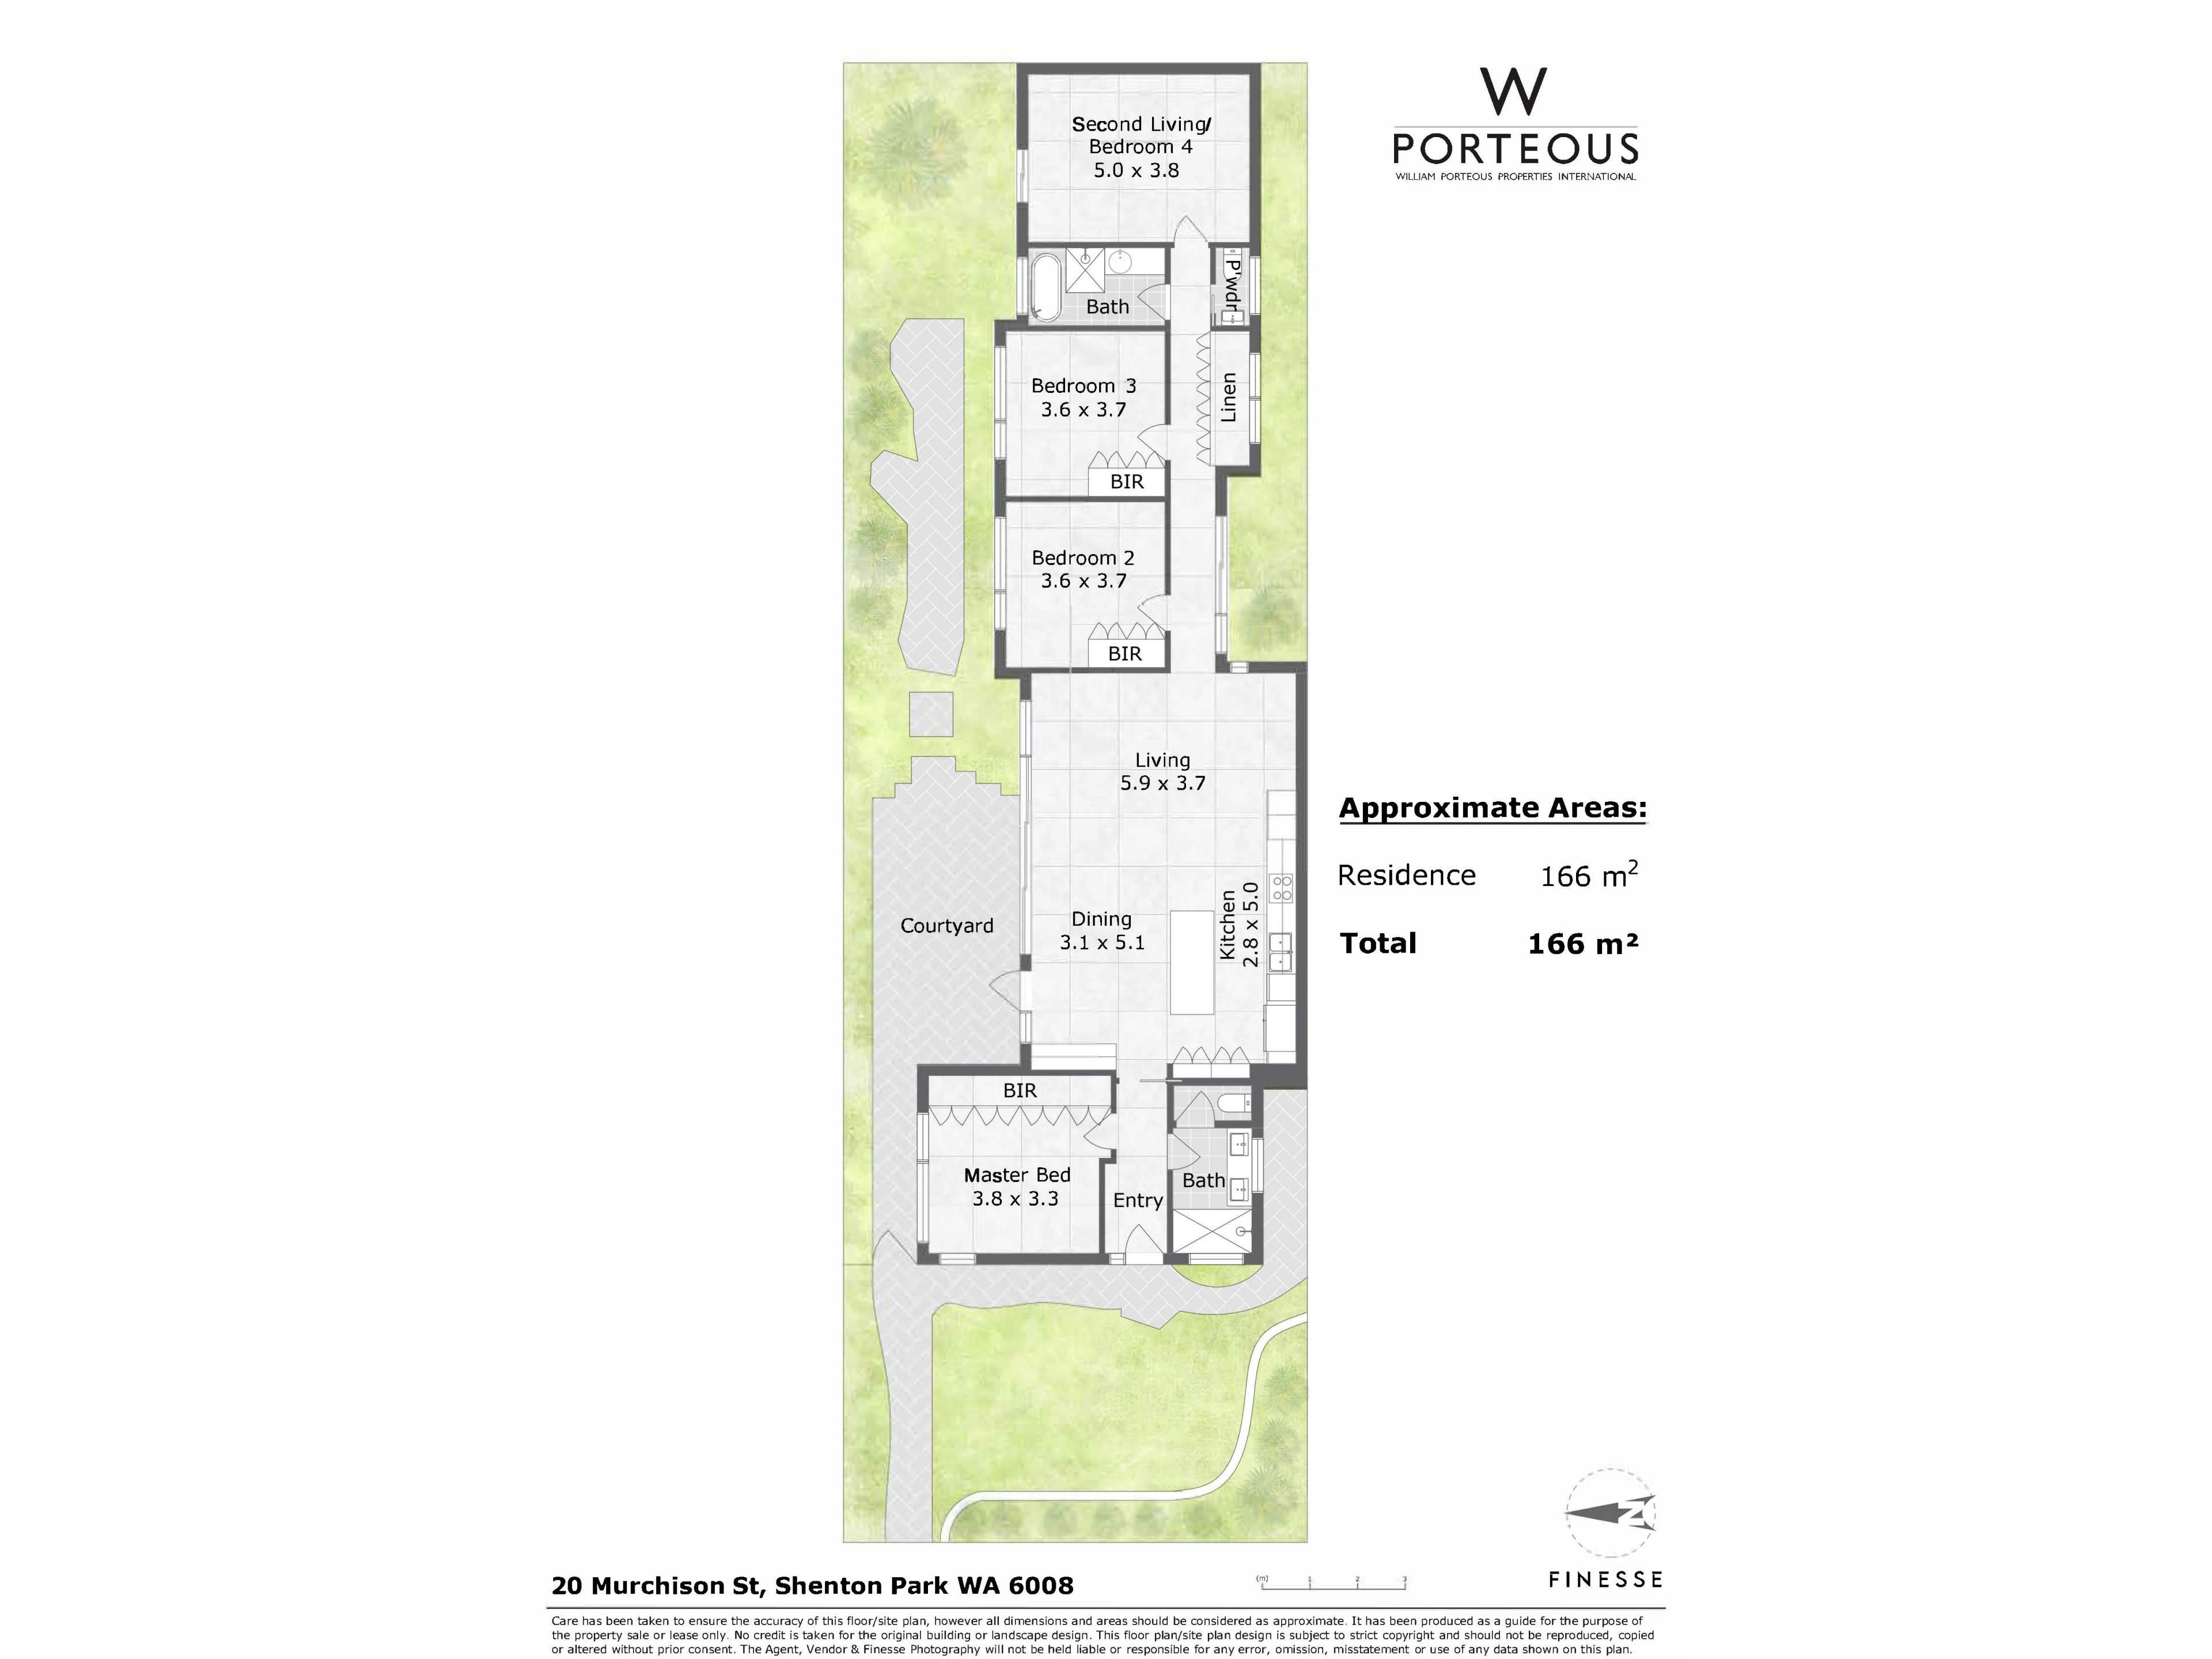
Sun-drenched open-plan living, dining and kitchen areas sit at the heart of a versatile, family-focused floorplan, with separate wings for adults and children, multigenerational families, adult children, guests, an au pair or a home office.
The soothing palette of bespoke cabinetry in muted sage and olive with native Blackbutt brings the colours of the garden inside and adds warmth to polished concrete floors and crisp white walls.
The front of the home hosts the entry hall and a generous, bright and airy main bedroom with large picture windows, louvres, top-down/bottom-up honeycomb blinds, flyscreens, Rosewood shutters and a ceiling fan. Opposite is a light-filled bathroom with a custom granite-topped double vanity, walk-in shower and separate WC. A pocket door divides the front wing from the central family areas for privacy.
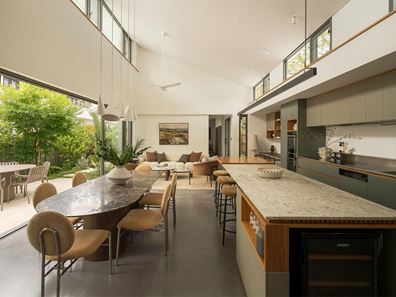
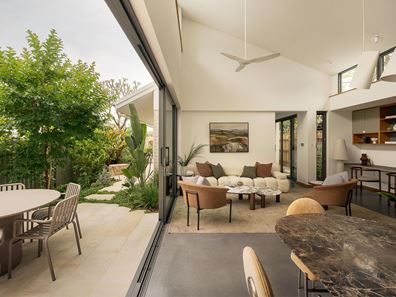
The north-facing, open-plan living area features a spectacularly high raked ceiling, with white walls and vast expanses of glass enhancing the interplay of light and space. A built-in Blackbutt buffet sits beside the dining area, and a study nook with a fold-down desk provides space to work from home.
The superbly appointed kitchen features sleek custom cabinetry, warm Blackbutt timber and a durable, hygienic rear bench crafted from a single piece of folded stainless steel with an integrated double-bowl sink. Appliances include two Neff 'Slide and Hide' ovens, a Miele induction cooktop, Qasair integrated rangehood and Miele integrated dishwasher. The granite island features a solid Blackbutt casual meals area at one end and provision for a wine/drinks fridge at the other. Ample pantry cabinetry sits beside a family-sized recess for a plumbed fridge/freezer.
Large stacking doors along the northern edge of the expansive living and dining areas open to a shaded entertaining terrace surrounded by a growing grapevine and lush planting.
A second pocket door separates the east wing, where a long gallery with white walls and custom lighting offers the perfect canvas for art. Two generous, identical bedrooms with supersized windows look onto the rock gardens. There's a stylish family bathroom, powder room and, at the end of the hallway, a spacious second living room, retreat or fourth bedroom with a sliding glass door to the tranquil, reticulated northern garden.
A sanctuary in the city, 20 Murchison Street is within walking distance of Shenton Park station, Jualbup Lake, Shenton Village, the cafés, bars and restaurants on Onslow Road and the Nicholson Road café strip. Rosalie Park, SCGH, PCH and Hollywood Hospital are close by, with easy access to public transport and excellent local public and private schools.
Features
- An architect's own home from the team at Klopper and Davis
- Mid-century modern, single-level, low-maintenance design
- Northern aspect to all main rooms, greenery and sky from every window
- Long eaves, double glazing, louvres, ceiling fans, zoned ducted air-con, solar panels and heat-pump hot water
- Polished concrete floors, Rosewood and Blackbutt feature timbers
- Flexible floorplan with separate wings and seamless indoor-outdoor thresholds
- High ceilings and 2.4m-high doors throughout
- Entry hall and spacious main bedroom overlooking reticulated native front gardens
- Front bathroom with granite-topped double vanity, walk-in shower, heated towel rail and separate WC
- North-facing family living with a high raked ceiling and recessed stacking doors to the alfresco terrace
- Generous dining area with built-in Blackbutt buffet and a door to the terrace
- Custom kitchen with sage and olive cabinetry, folded stainless-steel benchtop and granite island with Blackbutt casual meals area
- Home office/study nook with custom cabinetry and a fold-down/up dual desk
- Southern courtyard with concealed drying area and heat-pump hot water system
- Concealed European-style laundry with integrated linen store
- Family bathroom with granite-topped single vanity, wet area with bath and shower, and heated towel rail
- Powder room
- Second living room/retreat/fourth bedroom with Rosewood shutters and sliding door to the garden
- Reticulated native waterwise gardens to the verge and front, and lush exotics to the north
- Front garden with seating areas, an in-situ piece by artist Stormie Mills, a breezeblock wall and pocket blocks for potting and green seedlings.
Property features
-
 Garages
2
-
 Floor area
136m2
Property snapshot by reiwa.com
This property at 20 Murchison Street, Shenton Park is a three bedroom, two bathroom house listed for sale by John Hunter and Harry Stevenson at William Porteous Properties International.
For more information about Shenton Park, including sales data, facts, growth rates, nearby transport and nearby shops, please view our Shenton Park profile page.
If you would like to get in touch with John Hunter or Harry Stevenson regarding 20 Murchison Street, Shenton Park, please call John on 0427 654 352 or call Harry on 0422 970 993, or contact the agent via email.
Nearby schools
Shenton Park overview
Shenton Park is an established suburb that spans two square kilometres within the municipality of the City of Subiaco. The affluent western-suburb is characterised by renovated heritage homes and modern architecture.
Life in Shenton Park
Shenton Park's leafy suburban lifestyle benefits from its proximity to major urban environment like Perth City and Subiaco. The Shenton Park Railway Station keeps residents easily and conveniently connected to these areas, while the many parks and reserves provide a serene escape. Features of the suburb include the Shenton Park Dogs' Refuge Home and Shenton Park College.
Shenton Park quick stats
High end
$3.1m
Median
$2.4m
Low end
$1.9m
4.2 %
Annual growth
$2.4m
Annual median sales price
$1,275pw
Annual median rental price
Contact the agent