New
Added today
20 Mere View Way, Subiaco WA 6008
PARKSIDE. SPACIOUS. SUBI CENTRO.
New
-
3 Bedrooms
-
2 Bathrooms
-
2 Cars
-
Landsize 185m2
House
- Open Sat 17 Oct, 12:15 PM to 1:00 PM
Added today
View
PARKSIDE. SPACIOUS. SUBI CENTRO.
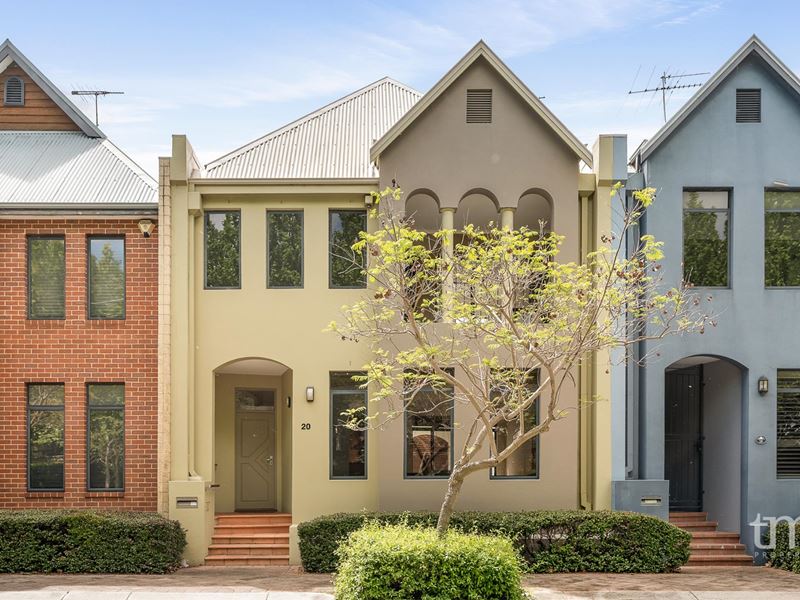
Perfectly positioned opposite beautiful parklands in the heart of Subi Centro, this two-storey residence delivers something increasingly difficult to find - generous proportions, a green title block and a genuine walk-everywhere Subiaco lifestyle.
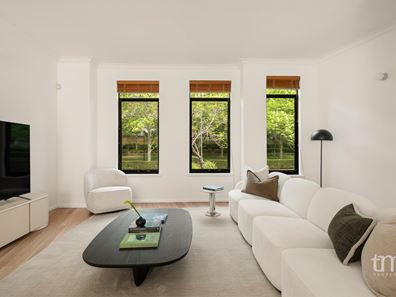
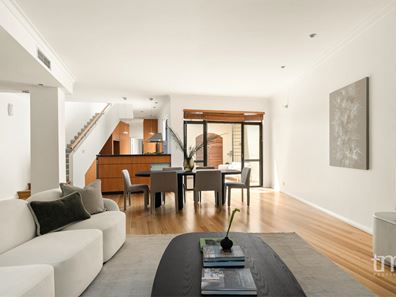
The ground floor is all about space, light and connection. An expansive open-plan living and dining zone flows around a central courtyard, with large openings drawing natural light deep into the home.
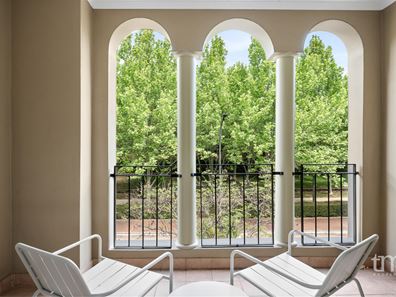
To the front, leafy views across the park create a wonderful sense of openness, while the private courtyard acts as a light well at the heart of the home - connecting the kitchen, dining and living spaces and providing an effortless extension for outdoor entertaining.
At the centre sits a generous chef's kitchen with granite benchtops, excellent storage and a layout designed to keep the kitchen connected to both the living areas and courtyard.
Upstairs, the scale continues with three exceptionally large bedrooms plus a fourth room currently utilised as a study, offering flexibility for families.
Brand-new carpets give the upper level a fresh finish, while extensive loft storage is an unexpected and incredibly practical bonus.
To the rear, a double garage is accessed discreetly from the laneway, reinforcing the home's easy, low-maintenance design.
Timber flooring downstairs and generous room proportions throughout make this a home that feels considerably larger than expected, yet remains wonderfully easy to live in.
And then there is the location.
Step outside and the park is quite literally across the road. Walk to Subiaco's cafés, restaurants, shopping, transport and everything that makes this pocket of Subi Centro so tightly held.
Recently leased at $1250 per week but would be increased to $1300 a week, the property also presents an attractive proposition for investors, while its lock-and-leave credentials make it equally compelling for professionals, downsizers or families wanting space without the maintenance.
FEATURES
• R/C Air Con
• Prime park-front position in Subi Centro
• Expansive ground-floor living and dining
• Chef's kitchen with granite benchtops
• Timber flooring throughout the ground floor
• Brand-new carpets upstairs
• Large loft storage area
• Double garage with rear laneway access
Big on space. Low on maintenance. And Subiaco quite literally at your doorstep.
RATES:
Council Rates: $4,400pa Approx
Water Rates: $2,333.95 Approx
Call Tonia McNeilly on 0416 161 556 for more information.
Property features
-
 Garages
2
Garages
2
-
 Toilets
3
Toilets
3
-
 Ensuite
1
Ensuite
1
-
 Floor area
278m2
Floor area
278m2
Property snapshot by reiwa.com
This property at 20 Mere View Way, Subiaco is a three bedroom, two bathroom house listed for sale by Tonia McNeilly at Tonia McNeilly Property.
For more information about Subiaco, including sales data, facts, growth rates, nearby transport and nearby shops, please view our Subiaco profile page.
If you would like to get in touch with Tonia McNeilly regarding 20 Mere View Way, Subiaco, please call 0416 161 556 or contact the agent via email.
Cost breakdown
-
Council rates: $4,400 / year
-
Water rates: $2,333 / year
Nearby schools
Subiaco overview
Subiaco is an inner-western suburb just four kilometres from Perth City. The well-rounded urban locale has a mix of residential, commercial and entertainment sectors within its seven square kilometre land area. Subiaco is characterised by its culture, entertaining areas and heritage architecture.
Life in Subiaco
With an array of bars and restaurants, Subiaco comes alive at night. Enjoy a fine dining experience at one of the many restaurants, enjoy a drink at a trendy bar, take in a show at The Regal Theatre or simply catch up with friends over a coffee and cake at one of the many cafes. Other features of note include the Subiaco Train Station, Station Street Markets and Lords Recreation Centre.
Subiaco quick stats
High end
$2.8m
Median
$2.3m
Low end
$2.0m
12.4 %
Annual growth
$2.3m
Annual median sales price
$1,100pw
Annual median rental price