View
Less time maintaining, more time living!
20a - Under offer
20b - from $899,000
Fresh, stylish and with that wonderful feeling of everything being brand new, this gorgeous 2026 built villa is all about enjoying life without the upkeep. Set within a boutique group of just three, this is the perfect opportunity for professional couples, downsizers or small families wanting all the comforts of a new home without the maintenance. Simply unpack, settle in and start enjoying the life you have been craving!
What to Love
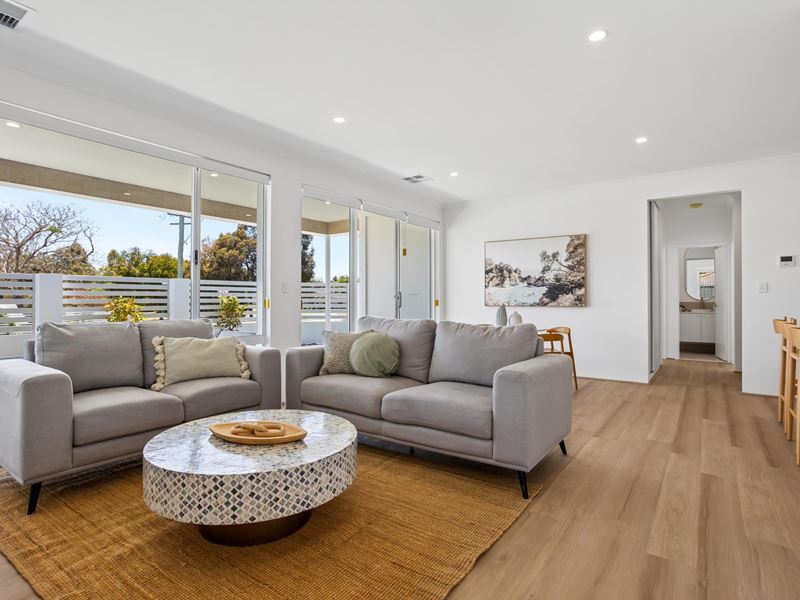
There's something special about walking into a home where everything is fresh, beautifully finished and ready to enjoy. Soaring 31-course ceilings, warm hybrid flooring and an abundance of natural light give the living spaces a lovely open and airy feel.
The kitchen, connects effortlessly with the dining and family area. With its 900mm induction cooktop, breakfast bar, generous storage and quality appliances, it's a space made for everything from quick weekday dinners to leisurely Sunday breakfasts.
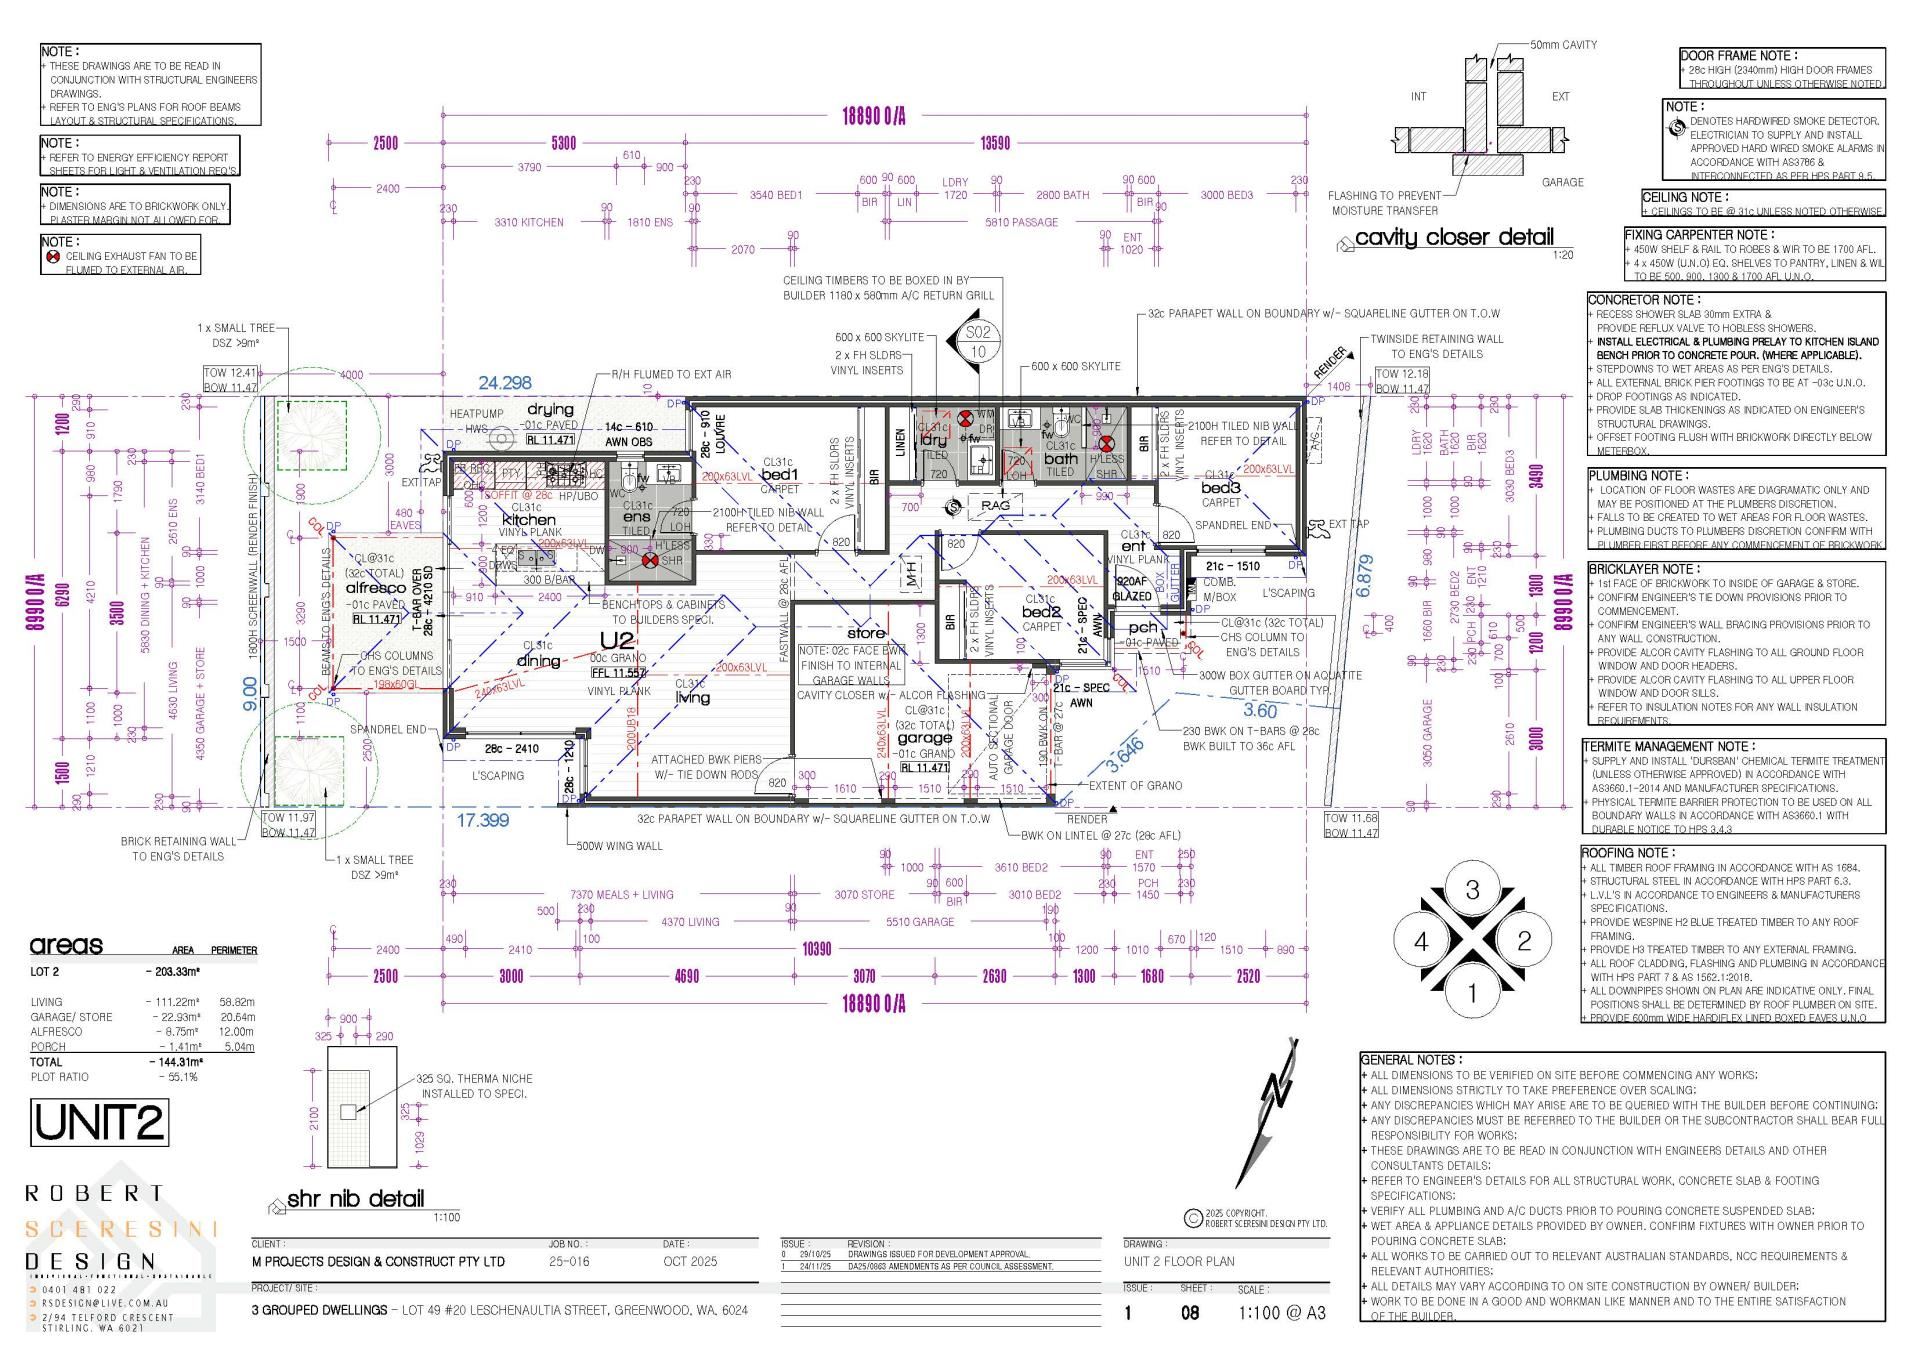
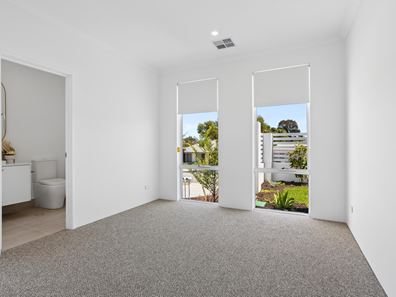
The three bedrooms are inviting, with soft wool blend carpets and built-in robes, while the master enjoys a beautifully finished ensuite with elegant brass tapware and a generous walk-in shower. Ducted reverse-cycle air-conditioning throughout means comfort is always taken care of.
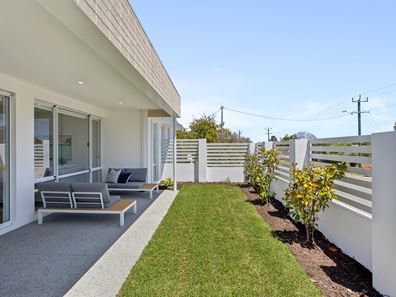
But perhaps the real surprise is waiting outside! Large floor to ceiling windows create a beautiful outlook from the living area to your own private garden retreat, bringing the outdoors in and filling the home with abundance of light. Step outside to a lovely washed aggregate alfresco, lush manicured lawn and established gardens. Just enough greenery to enjoy without spending your weekends looking after it. Morning coffees, afternoon catch-ups or simply putting your feet up with a good book, this little outdoor haven has a real holiday at home feel.
What to Know
. Unit 1 available now
• Brand new 2026-built villa
• Three bedrooms, all with built-in robes
• Two beautifully appointed bathrooms
• High 31-course ceilings
• Hybrid flooring to living areas and wool-blend carpets to bedrooms
• Light-filled open-plan kitchen, dining and family area
• 900mm induction cooktop, under-bench oven and rangehood
• Plumbed fridge recess
• Ducted reverse-cycle air-conditioning throughout
• Insulated ceilings and heat pump hot water system
• Private enclosed garden with manicured lawn
• Washed aggregate alfresco and driveway
• Automatic garden reticulation
• Single remote lock-up garage with shoppers' entry
And don't forget the location, it's Greenwood living at its most convenient! Wander down to Greenwood Village for a coffee or your everyday essentials, enjoy the open spaces of Penistone Park or walk the kids to Greenwood Primary School. With shops, parks, transport and local favourites all close by, there's plenty to love about having so much on your doorstep.
Less time maintaining, more time living!
The building is done, the gardens are in and everything is sparkling new. All that's missing is you.
Offers From $899,000
Contact Dave Seah | 0421 495 752
Property features
-
 Garages
1
Property snapshot by reiwa.com
This property at 20 Leschenaultia Street, Greenwood is a three bedroom, two bathroom house listed for sale by Dave Seah at Realmark North Coastal.
For more information about Greenwood, including sales data, facts, growth rates, nearby transport and nearby shops, please view our Greenwood profile page.
If you would like to get in touch with Dave Seah regarding 20 Leschenaultia Street, Greenwood, please call 0421 495 752 or contact the agent via email.
Nearby schools
Greenwood overview
Are you interested in buying, renting or investing in Greenwood? Here at REIWA, we recognise that choosing the right suburb is not an easy choice.
To provide an understanding of the kind of lifestyle Greenwood offers, we've collated all the relevant market information, key facts, demographics and statistics to help you make a confident and informed decision.
Our interactive map allows you to delve deeper into this suburb and locate points of interest like transport, schools and amenities.
Greenwood quick stats
High end
$1.3m
Median
$1.1m
Low end
$999k
23.9 %
Annual growth
$1.1m
Annual median sales price
$810pw
Annual median rental price