
View
WELCOME HOME
ACCOMMODATION
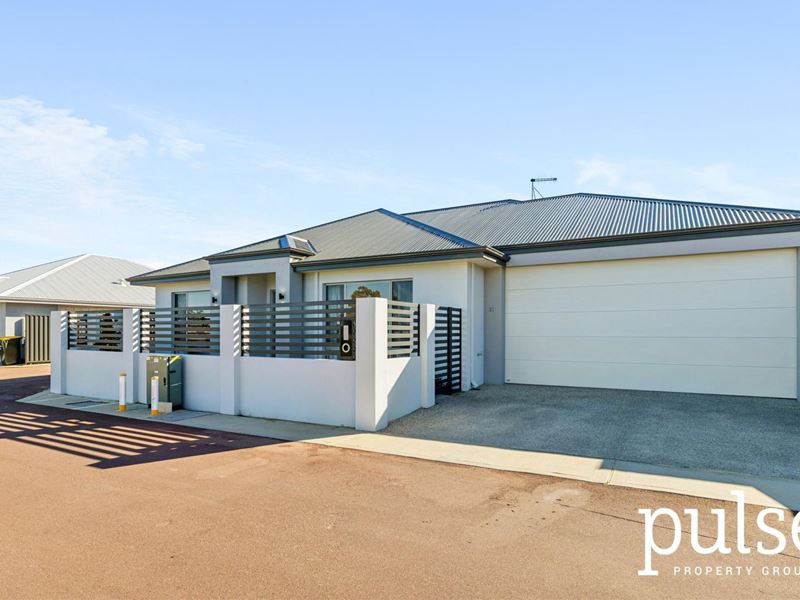
Dylan Pescud proudly presents 20 Gedling Close. This brand-new 3-bedroom, 2-bathroom family home offers a smart, low-maintenance floorplan with a green reserve outlook, all set on a 310m² block in a quiet pocket of Parkwood.
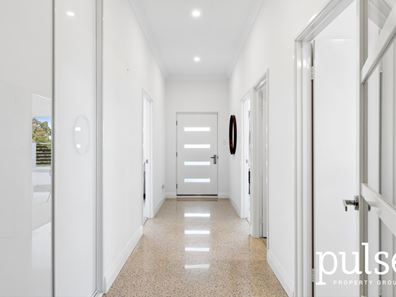
Freshly built in 2025, this home has been finished to a high standard: polished concrete floors through the main living areas, plush carpet to the bedrooms, reverse cycle air conditioning (4 split systems), LED downlights, 12 solar panels with battery system, and one of the better built-in storage fit-outs you'll come across, with plenty of storage throughout. Nothing to do but move in and enjoy.
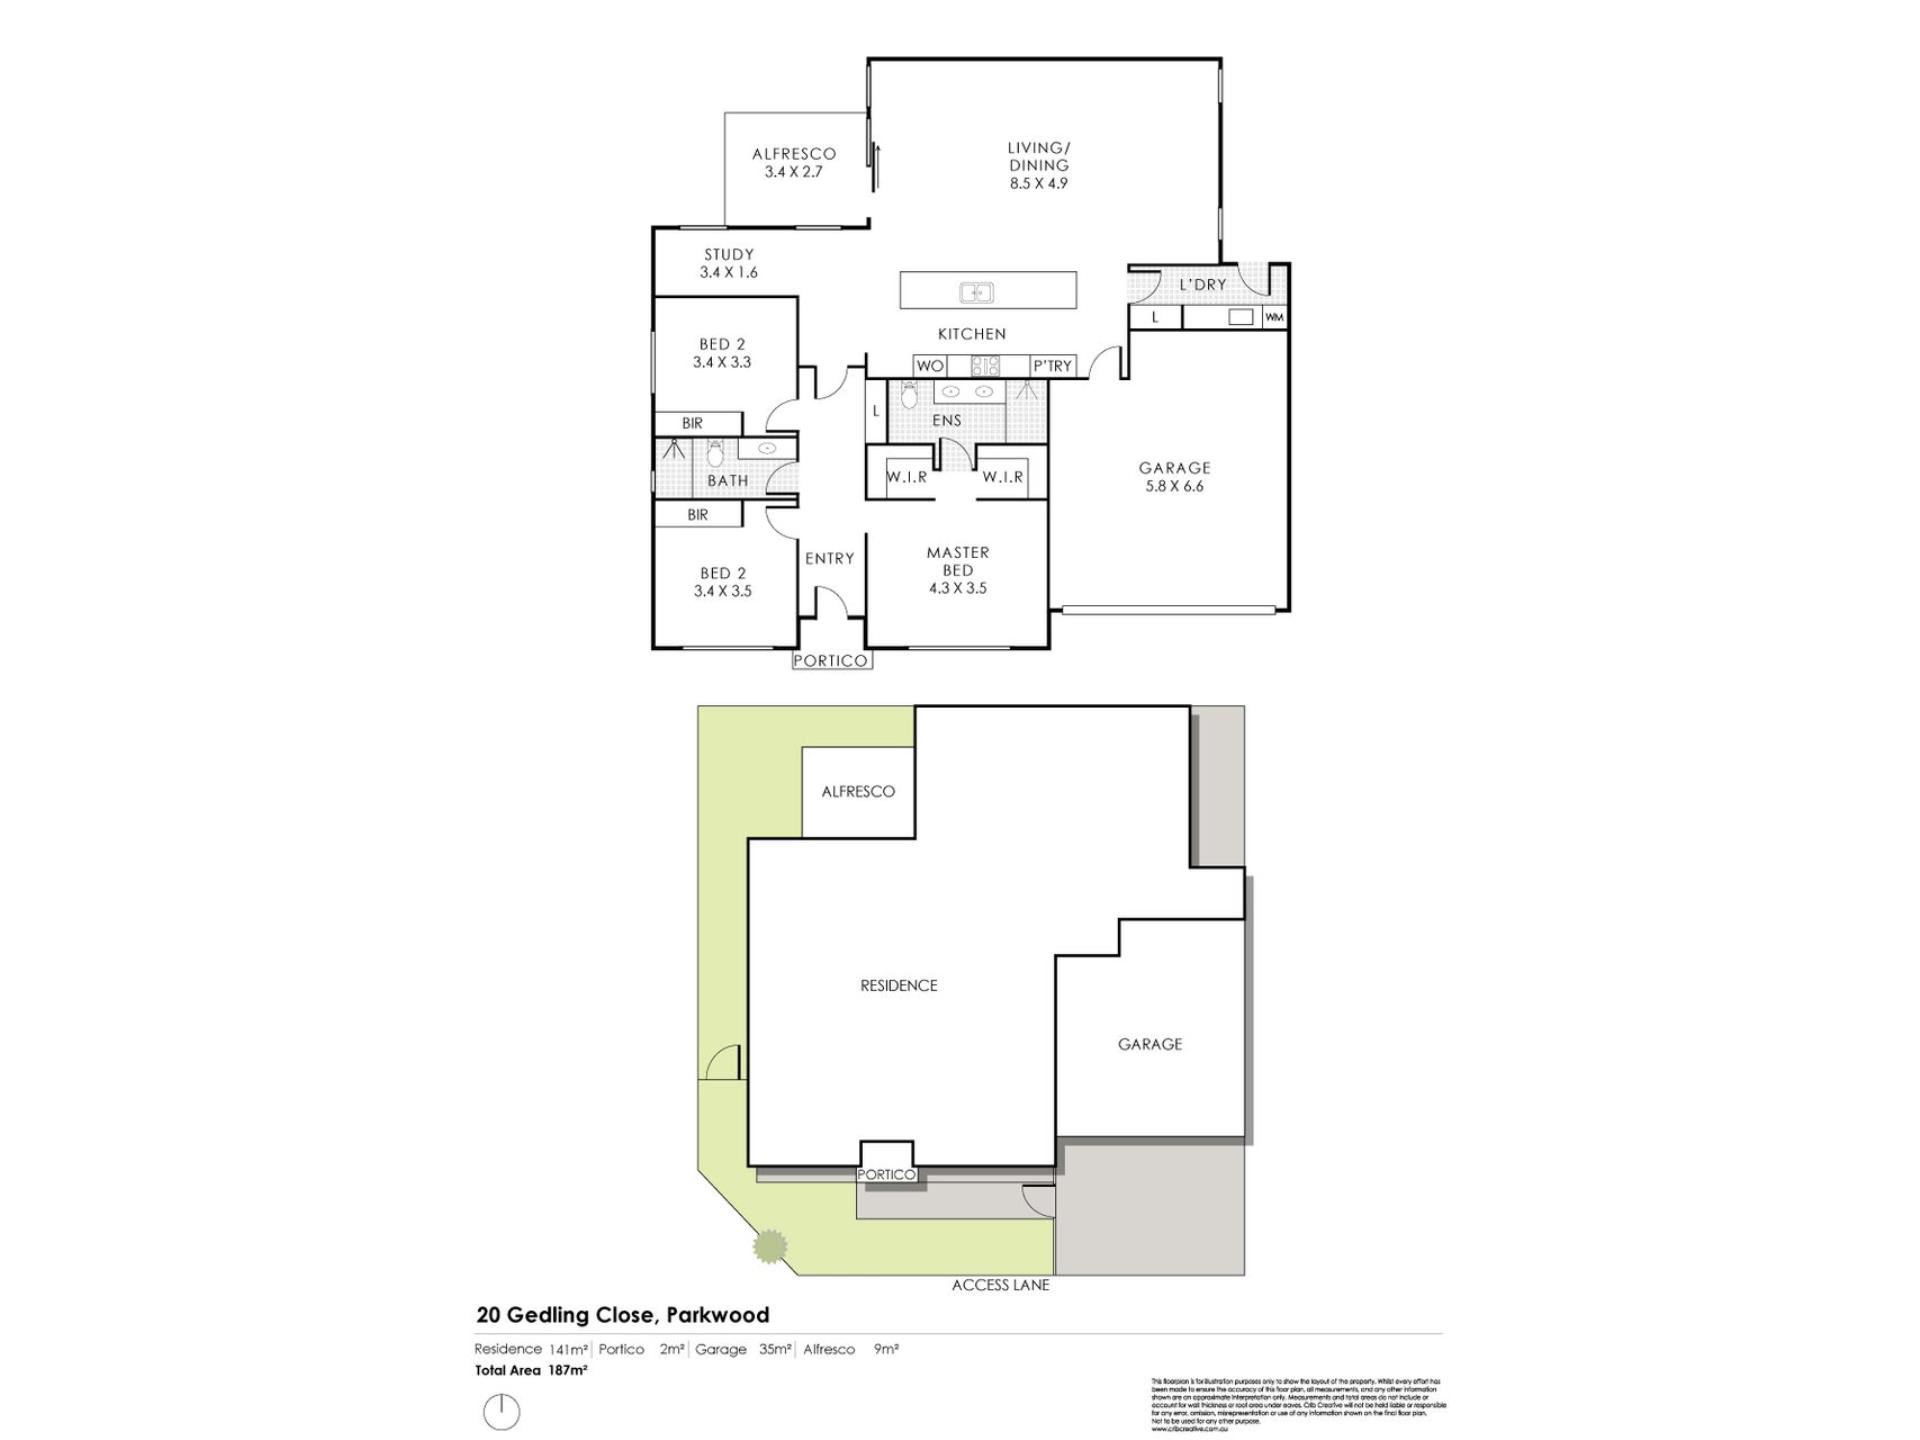
The open-plan living and dining area forms the heart of the home, opening through sliding doors to the alfresco for easy indoor - outdoor flow. At its centre sits a standout kitchen with a huge stone-topped island and breakfast bar, walk-in pantry, gas cooktop, wall oven, dishwasher, canopy rangehood, a dedicated microwave nook and generous overhead storage, with plenty of bench space and room for the whole family to gather.
The master suite sits privately at the front of the home and features his and hers walk-in robes and a private ensuite with double vanity and walk-in shower. Bedrooms 2 and 3 are both well proportioned, carpeted and fitted with built-in robes, with lovely leafy outlooks. The main bathroom features a walk-in shower and single vanity, with a separate toilet. A separate study provides a genuine extra room with its own window, ideal for a home office or quiet workspace. The laundry is fully tiled with a stone benchtop, overhead cabinetry and direct outdoor access.
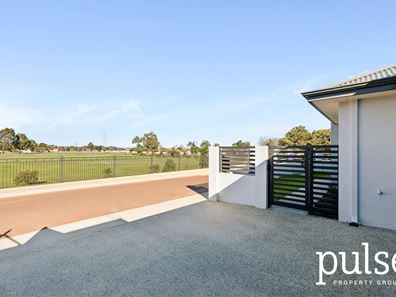
Outside, the powered alfresco sits under the main roof with a ceiling fan and downlights, flowing onto a premium artificial lawn that wraps around the home with established, reticulated garden beds. The huge double lock-up garage provides secure parking with room for storage, and the home enjoys a rare parkland outlook over Willeri Dog Park: green, open and one you can't build out.
Add to that a modern rendered facade, feature slat fencing, gated entry and quiet surrounds, and it's an easy home to settle into.
FEATURES & BENEFITS
• Brand new home built 2025
• Willeri Dog Park outlook
• Polished concrete floors to living areas, hallway and study
• Plush carpet to all bedrooms
• Reverse cycle air conditioning (4 split systems)
• LED downlights throughout
• 6.6kW solar system (12 panels) with 15kWh AlphaESS battery storage, 3-phase power
• Instantaneous gas hot water
• Outdoor roll-down shutters
• Open-plan living and dining with sliding door access to the alfresco
• Standout kitchen with stone-topped island breakfast bar
• Extensive built-in storage throughout the home
• Three well-sized bedrooms
• Master suite with his and hers walk-in robes and private ensuite (double vanity, walk-in shower)
• Bedrooms 2 and 3 with built-in robes
• Floor-to-ceiling tiling to both bathrooms
• Main bathroom with walk-in shower and separate toilet
• Separate study
• Fully tiled laundry with stone benchtop, overhead cabinetry and direct outdoor access
• Powered alfresco under the main roof with ceiling fan
• Premium artificial lawn wrapping the home, with reticulated garden beds
• double lock-up garage
• Modern rendered facade with Colorbond roof
OUTGOINGS
• Council Rates: ~$2,137.99 p/a
• Water Rates: ~$1,429.04 p/a
LOCATION
Perfectly positioned in a quiet pocket of Parkwood with a beautiful outlook over Willeri Park right out front, this home is just moments from Whaleback Golf Course and within easy reach of Lynwood Senior High School and Parkwood Primary School. Riverton Forum and Westfield Carousel are both a short drive away, with quick access to Roe Highway and Nicholson Road for the commute.
CONTACT
Contact Dylan Pescud on 0457 482 144 today for the digital booklet or to secure your viewing!
Property features
-
 Garages
2
Garages
2
Property snapshot by reiwa.com
This property at 20 Gedling Close, Parkwood is a three bedroom, two bathroom house sold by Dylan Pescud at Pulse Property Group on 20 Jul 2026.
Looking to buy a similar property in the area? View other three bedroom properties for sale in Parkwood or see other recently sold properties in Parkwood.
Cost breakdown
-
Council rates: $2,137 / year
-
Water rates: $1,429 / year
-
Strata fees: $209 / quarter
Nearby schools
Parkwood overview
Are you interested in buying, renting or investing in Parkwood? Here at REIWA, we recognise that choosing the right suburb is not an easy choice.
To provide an understanding of the kind of lifestyle Parkwood offers, we've collated all the relevant market information, key facts, demographics and statistics to help you make a confident and informed decision.
Our interactive map allows you to delve deeper into this suburb and locate points of interest like transport, schools and amenities.
Parkwood quick stats
High end
$1.2m
Median
$1.0m
Low end
$830k
16.6 %
Annual growth
$1.0m
Annual median sales price
$787pw
Annual median rental price