20 Friesian Way, Eaton WA 6232
Offers Over $899000
-
4 Bedrooms
-
2 Bathrooms
-
2 Cars
-
Landsize 701m2
House
- Open Sat 21 Nov, 9:45 AM to 10:15 AM
View
A HOME THAT HAS IT ALL — SPACE, CHARM & A LIFESTYLE TO LOVE!
Built by Mike Kikeros in 2007 and set on a generous 701m² block, this impressive home offers approximately 254m² of living space, four spacious bedrooms, two bathrooms, a separate powder room and three versatile living areas. With room for the whole family to spread out, come together and make lasting memories, this is a home where comfort, space and lifestyle go hand in hand.
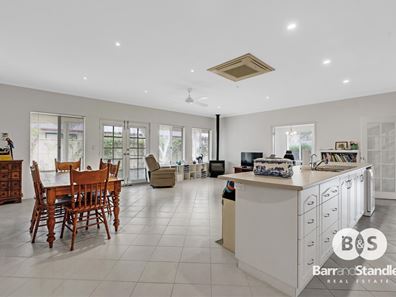
Step inside and discover a light-filled interior complemented by a neutral colour palette, creating a welcoming canvas ready for you to make your own. With a thoughtful combination of tiled and carpeted flooring, the home offers both practicality and comfort, while the multiple living zones provide incredible flexibility for growing families, entertainers and those simply wanting a little extra room to enjoy.
Whether you dream of a dedicated home theatre for movie nights, a quiet study to work from home, a children's retreat or even an additional bedroom, the three separate living areas offer the freedom to create a home that truly suits your lifestyle. There is space for everyone here, whether you're entertaining friends, enjoying family time or simply finding a quiet corner to unwind.
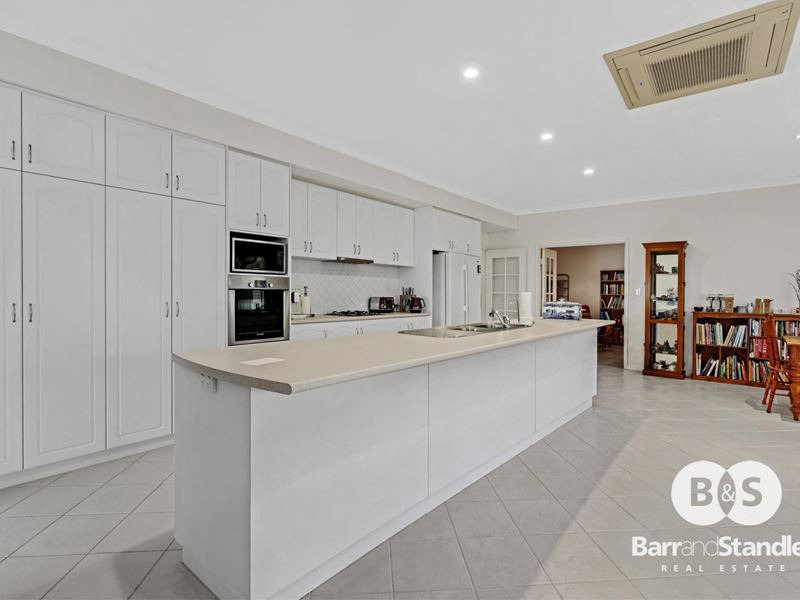
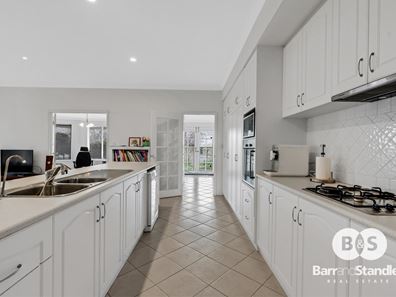
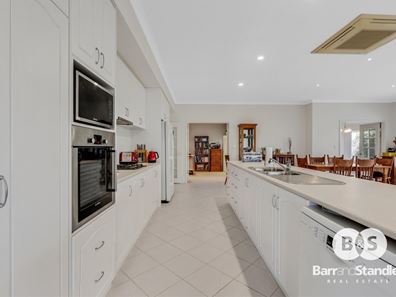
At the heart of the home, the expansive open-plan kitchen, living and dining area is where everyday life naturally comes together. The impressive island bench, generous preparation space and abundance of storage make this kitchen as practical as it is inviting.
Imagine preparing a delicious meal while chatting with family, helping the children with homework at the island bench or gathering with friends over a relaxed weekend dinner. This is more than just a kitchen — it's the heart of the home.
Adding a beautiful touch of character, the natural gas fireplace has all the charm and appeal of a traditional wood-burning fire, creating a cosy atmosphere for those cooler evenings when all you want to do is settle in and relax.
The generously sized master bedroom offers a peaceful escape, complete with built-in wardrobes and a private ensuite featuring a spacious vanity with his-and-hers basins.
The three minor bedrooms are also generously proportioned and include built-in robes, while the family bathroom caters to busy mornings and growing families with both a separate shower and a bathtub. A separate powder room adds that extra level of convenience when guests come to visit.
Step outside and discover a home with just as much charm outdoors as it has within. The verandah wraps around approximately half of the home, creating a beautiful space to slow down and savour the simple pleasures of everyday life.
Picture yourself enjoying your morning coffee as the birds sing, spending lazy afternoons surrounded by established cottage-style gardens, or unwinding with a glass of wine at the end of a busy day.
Established fruit trees add another delightful touch, bringing a sense of maturity and homeliness to the garden. It's a setting that invites you to relax, potter in the garden and enjoy the changing seasons.
With a picturesque park and lake within walking distance, you can enjoy peaceful strolls, fresh air and time outdoors right on your doorstep. Eaton Shopping Centre, local restaurants and schools are also conveniently close by, keeping everyday essentials and family amenities within easy reach.
If you've been searching for a home that offers room for the whole family, inviting indoor and outdoor living, and a warm, welcoming atmosphere, this property deserves your attention.
Disclaimer: We have in preparing this document used our best endeavours to ensure the information contained is true and accurate, but accept no responsibility and disclaim all liability in respect to any errors, omissions, inaccuracies or misstatements contained. Interested parties should make their own enquiries to verify the information contained in this material. Licensee: Barr and Standley Pty Ltd ABN 55 651 170 731
Property features
-
 Carports
2
Property snapshot by reiwa.com
This property at 20 Friesian Way, Eaton is a four bedroom, two bathroom house listed for sale by Jay Standley at Barr & Standley.
For more information about Eaton, including sales data, facts, growth rates, nearby transport and nearby shops, please view our Eaton profile page.
If you would like to get in touch with Jay Standley regarding 20 Friesian Way, Eaton, please call 9721 1144 or contact the agent via email.
Nearby schools
Eaton overview
Eaton is a suburban area located on the banks of the Collie River six kilometres from Bunbury. In 1949 the island in the Collie River opposite Eaton was named Eaton Island, because its original name, Alexander Island, was duplicated. Eaton was nominated by the Bunbury Road Board in honour of Mr Foster Eaton, the late fisheries and game inspector for this area. The name was given in recognition of work he had done in the area. When urban development was commenced in the area in 1951, it was at first referred to as the Collie River Estate, but was soon changed to Eaton due to its proximity to Eaton Island.
Eaton quick stats
High end
$815k
Median
$745k
Low end
$690k
14.6 %
Annual growth
$745k
Annual median sales price
$675pw
Annual median rental price