20 Dorothy Street, Ashfield WA 6054
Under Offer
Under offer
-
4 Bedrooms
-
2 Bathrooms
-
2 Cars
-
Landsize 512m2
House
View
Modern Comfort moments from the Swan River
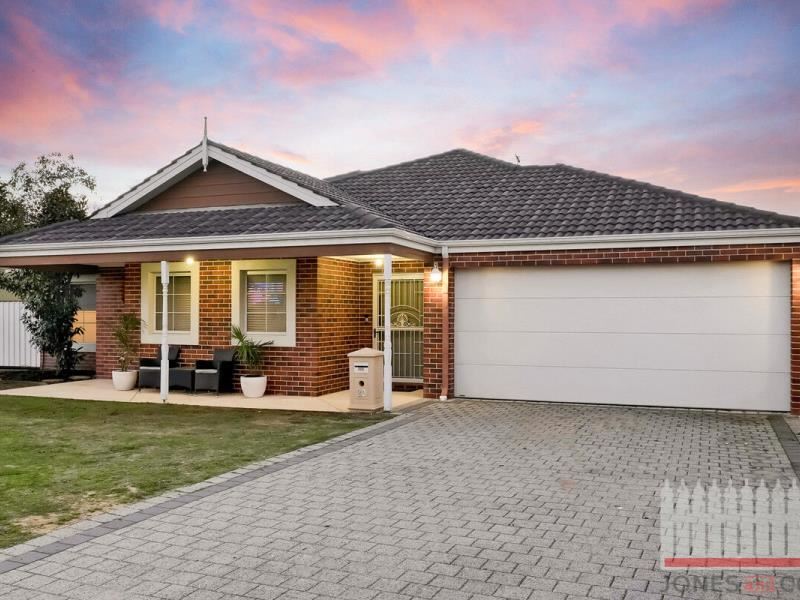
This impressive four bedroom home combines modern design, thoughtful functionality and a beautifully considered floor plan, set on a 513sqm block just moments from the Swan River. Warm jarrah floorboards, generous proportions and a well designed layout create a home that feels both comfortable and effortless to live in.
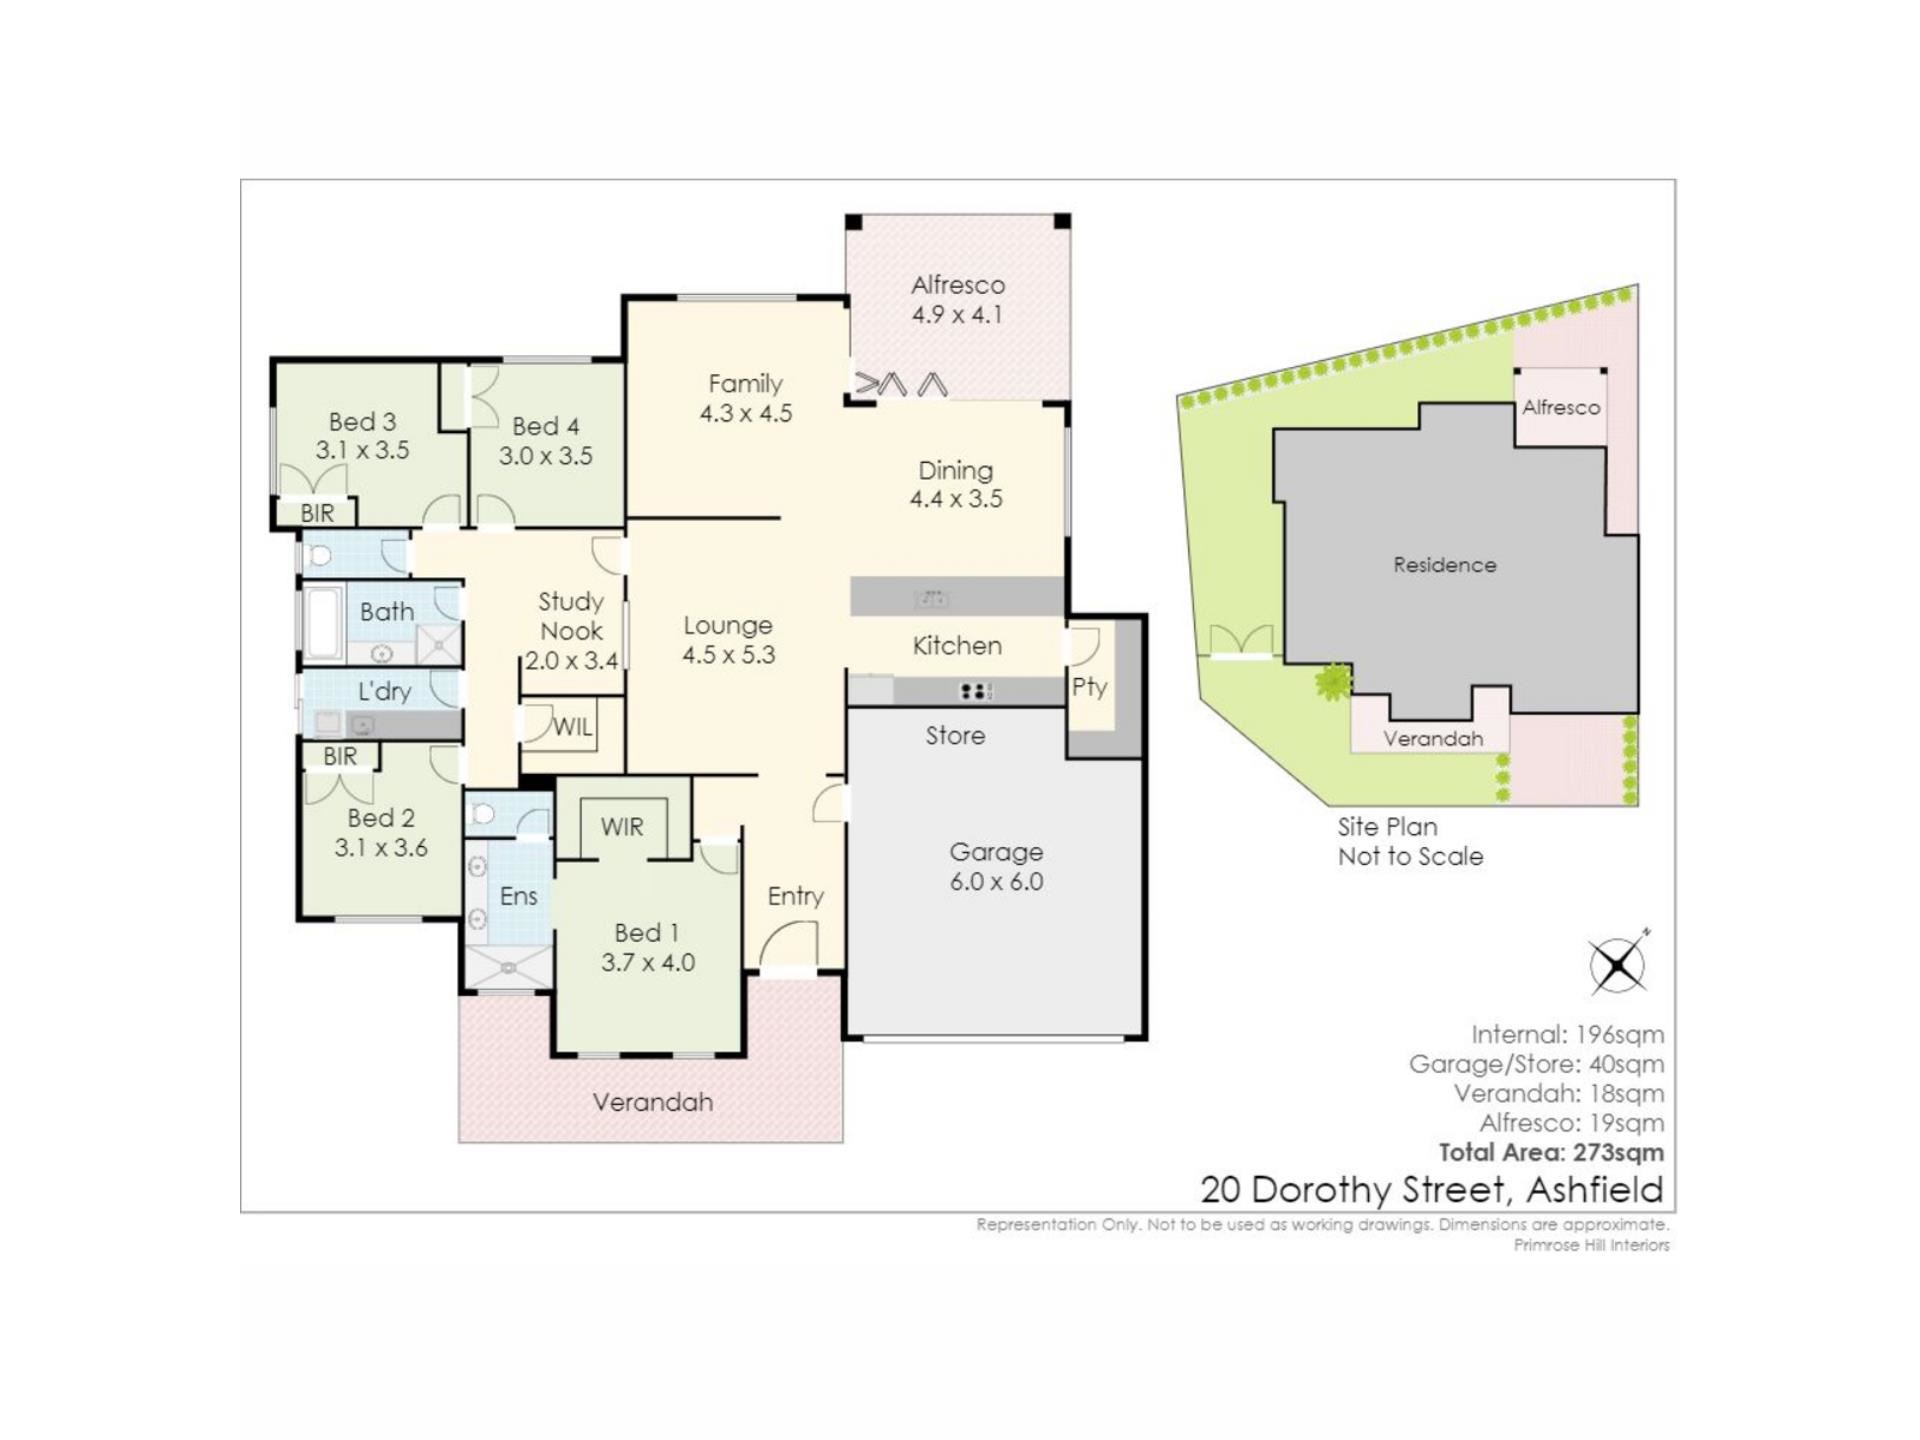
The home begins with the spacious main bedroom positioned at the front of the home, complete with a walk in robe and private ensuite. Bedroom two includes built in storage and sits conveniently close to the main bathroom, complete with bath and separate shower. Bedrooms three and four are positioned together at the rear of the home, also with built in robes, while a dedicated study nook and walk in linen closet add further practicality.
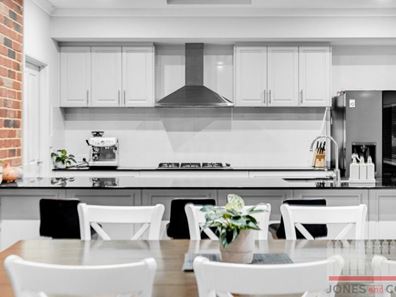
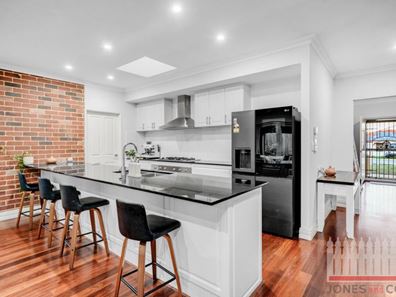
At the heart of the home, the kitchen is designed with entertaining in mind, featuring stone bench tops, 900mm gas hotplates, a double electric oven, dishwasher and an expansive walk in butler's pantry. An automatic skylight with rain sensor brings natural light into the kitchen and dining areas, while also allowing fresh breezes to move through the home.
Multiple living areas provide plenty of space to relax, with a generous central lounge, dedicated dining area and additional family room extending effortlessly outdoors.
The timber lined covered alfresco with ceiling fan, creates an inviting space for year-round entertaining overlooking the reticulated backyard. A large double garage with storage and secure shopper access, spacious laundry with built in clothes line and ducted air conditioning complete the home's impressive offering.
A beautifully designed home offering space, comfort and versatility in a highly convenient location.
Contact us today on 0429 337 388 to arrange a time to walk through this beautiful home with us.
Property features
-
 Air conditioned
-
 Garages
2
Garages
2
-
 Floor area
196m2
Floor area
196m2
Property snapshot by reiwa.com
This property at 20 Dorothy Street, Ashfield is a four bedroom, two bathroom house listed for sale by Kelly Jones at Jones and Co Property.
For more information about Ashfield, including sales data, facts, growth rates, nearby transport and nearby shops, please view our Ashfield profile page.
If you would like to get in touch with Kelly Jones regarding 20 Dorothy Street, Ashfield, please call 0480 039 293 or contact the agent via email.
Cost breakdown
-
Council rates: $3,056 / year
-
Water rates: $1,517 / year
Nearby schools
Ashfield overview
Are you interested in buying, renting or investing in Ashfield? Here at REIWA, we recognise that choosing the right suburb is not an easy choice.
To provide an understanding of the kind of lifestyle Ashfield offers, we've collated all the relevant market information, key facts, demographics and statistics to help you make a confident and informed decision.
Our interactive map allows you to delve deeper into this suburb and locate points of interest like transport, schools and amenities.
Ashfield quick stats
High end
$1.1m
Median
$983k
Low end
$905k
22.4 %
Annual growth
$983k
Annual median sales price
N/A
Annual median rental price