
20 Cavendish Boulevard, Wellard WA 6170
From $1.5 Million
-
5 Bedrooms
-
3 Bathrooms
-
2 Cars
-
Landsize 467m2
House
View
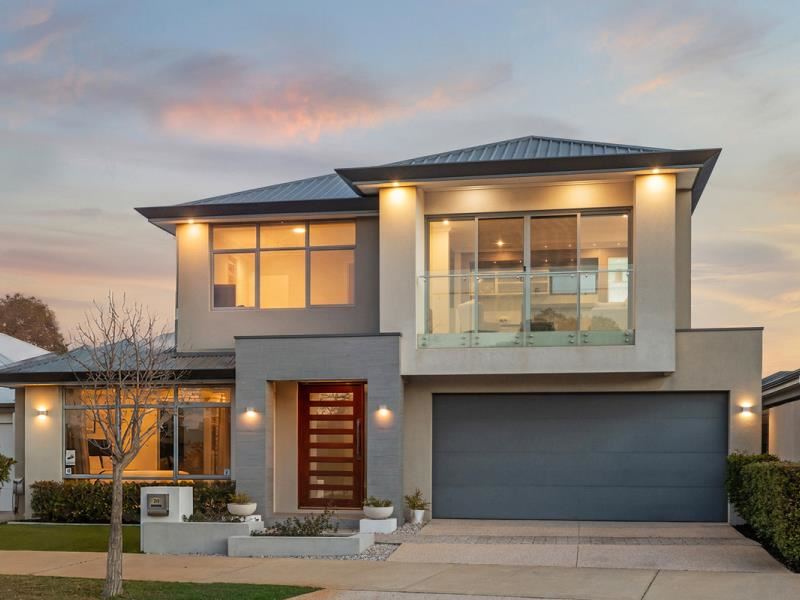
One-of-a-Kind Ex-Display Home Overlooking Open Parkland
Proudly presented by Navpreet Singh from The Agency, this exceptional ex-display residence offers a rare combination of luxury, space, functionality, and timeless design, beautifully positioned overlooking open parkland.
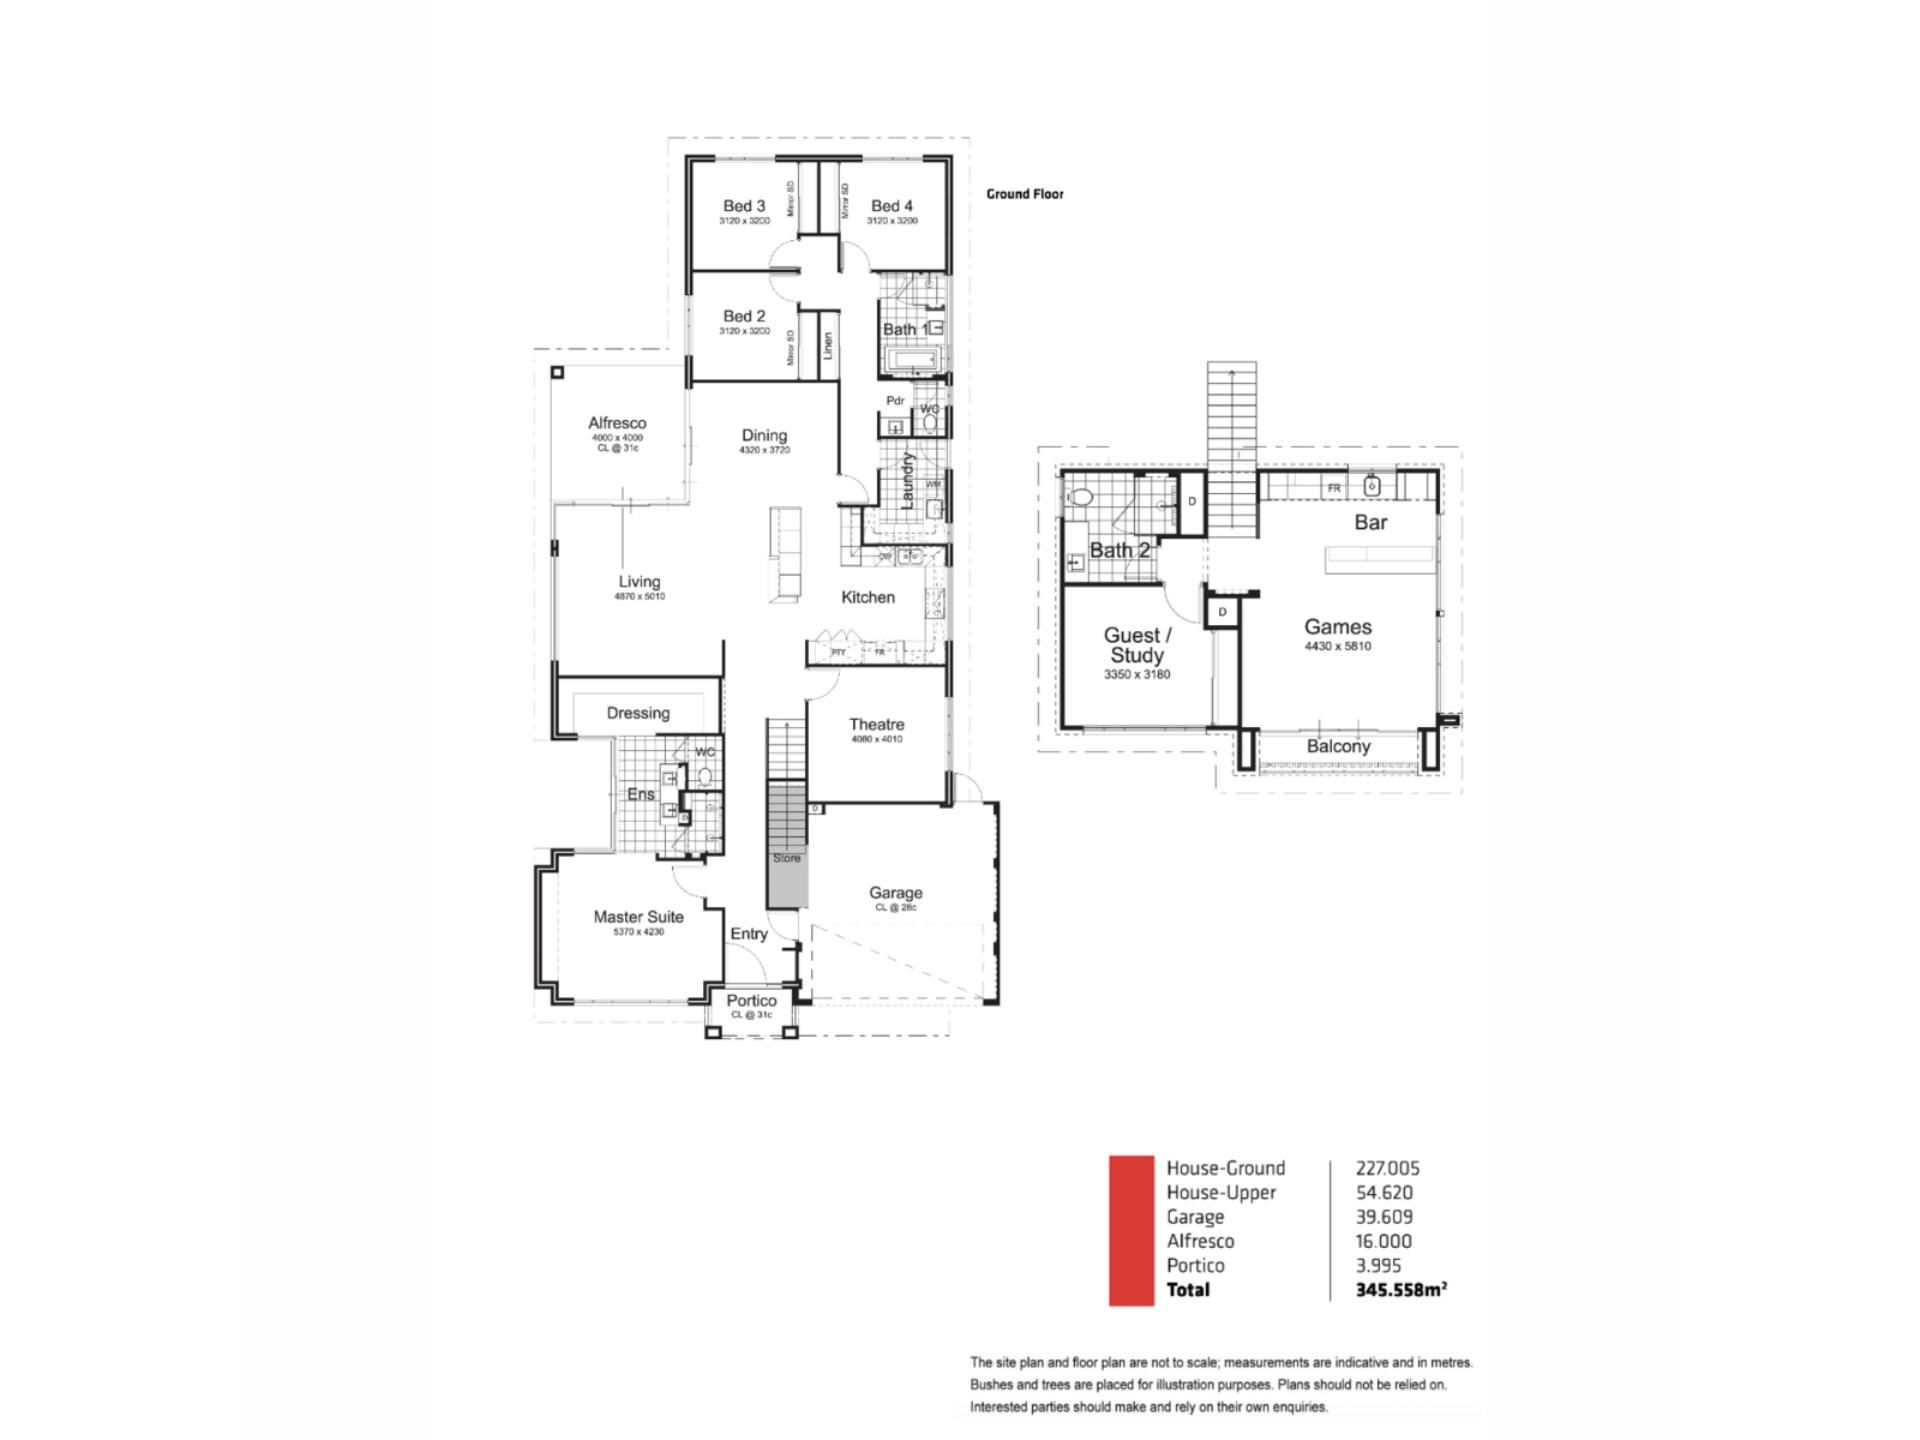
Boasting 5 spacious bedrooms, 3 beautifully appointed bathrooms, and multiple living zones, this impressive home has been designed for families who appreciate generous proportions, premium finishes, and the flexibility to accommodate growing or multi-generational households.
As a former display home, the attention to detail is evident from the moment you arrive. An impressive façade sets the tone, while soaring high ceilings, feature lighting, LED downlights, plush carpets, and light-filled contemporary interiors create an immediate sense of quality and sophistication. The beautiful parkland outlook further enhances the home's position, providing a peaceful and open setting that is difficult to replicate.
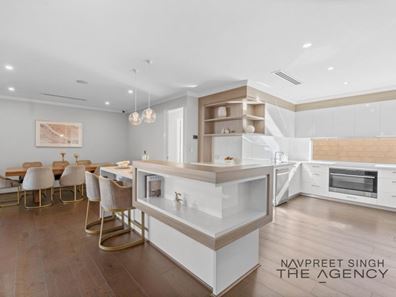
The impressive gourmet kitchen forms the centrepiece of the main living area and combines everyday practicality with premium presentation. Featuring stone benchtops, quality stainless steel appliances, an expansive pantry, stylish cabinetry, abundant storage, and generous preparation space, the kitchen overlooks the spacious open-plan family and dining area, allowing you to stay connected with family and guests while entertaining.
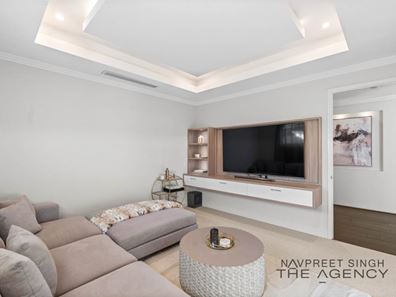
Space is one of the defining features of this home. The expansive open-plan family and dining area provides a welcoming central gathering space, while the separate enclosed theatre room offers the perfect environment for movie nights and relaxed evenings at home.
Upstairs, an impressive additional retreat takes the flexibility of the property to another level, incorporating a games room, bar, bathroom, and additional bedroom. This versatile space is ideal for teenagers, extended family, guests, or multi-generational living, providing genuine separation and privacy when required.
The luxurious master suite has been created as a genuine parents' retreat, featuring a spacious dressing room, beautifully appointed ensuite, and private courtyard. The remaining bedrooms are generously proportioned and offer excellent storage, providing comfortable accommodation for children, extended family, or guests.
Large sliding doors create an effortless connection between the main living spaces and the generous alfresco entertaining area, making the home equally suited to relaxed family living and entertaining on a larger scale. Beautifully landscaped, low-maintenance gardens, manicured lawns, and established garden beds complete the outdoor setting.
Additional features include reverse-cycle air conditioning, soaring high ceilings, feature lighting, LED downlights, quality flooring, premium finishes throughout, multiple living areas, a separate theatre, upstairs games room and bar, spacious alfresco entertaining, and beautifully maintained gardens.
Perfectly positioned in a desirable family-friendly neighbourhood, the home offers convenient access to quality schools, shopping facilities, public transport, and major transport links, while its open parkland outlook provides a wonderful sense of space and tranquillity.
This is far more than a standard family home. Its ex-display pedigree, substantial proportions, multiple living areas, premium finishes, and unique parkland position combine to create a property that genuinely stands apart from the competition.
Luxury • Space • Parkland Living • One-of-a-Kind
For further information or to arrange your private inspection, contact:
Navpreet Singh – The Agency
?? 0416 377 765
Disclaimer:
This information is provided for general information purposes only and is based on information provided by the Seller and may be subject to change. No warranty or representation is made as to its accuracy and interested parties should place no reliance on it and should make their own independent enquiries.
Property features
-
 Air conditioned
-
 Garages
2
Garages
2
Property snapshot by reiwa.com
This property at 20 Cavendish Boulevard, Wellard is a five bedroom, three bathroom house listed for sale by Navpreet Singh at The Agency.
For more information about Wellard, including sales data, facts, growth rates, nearby transport and nearby shops, please view our Wellard profile page.
If you would like to get in touch with Navpreet Singh regarding 20 Cavendish Boulevard, Wellard, please call 0416 377 765 or contact the agent via email.
Nearby schools
Wellard overview
Are you interested in buying, renting or investing in Wellard? Here at REIWA, we recognise that choosing the right suburb is not an easy choice.
To provide an understanding of the kind of lifestyle Wellard offers, we've collated all the relevant market information, key facts, demographics and statistics to help you make a confident and informed decision.
Our interactive map allows you to delve deeper into this suburb and locate points of interest like transport, schools and amenities.
Wellard quick stats
High end
$900k
Median
$849k
Low end
$770k
23.1 %
Annual growth
$849k
Annual median sales price
$710pw
Annual median rental price

