View
Welcome Home | Coastal Sophistication with Versatile Living
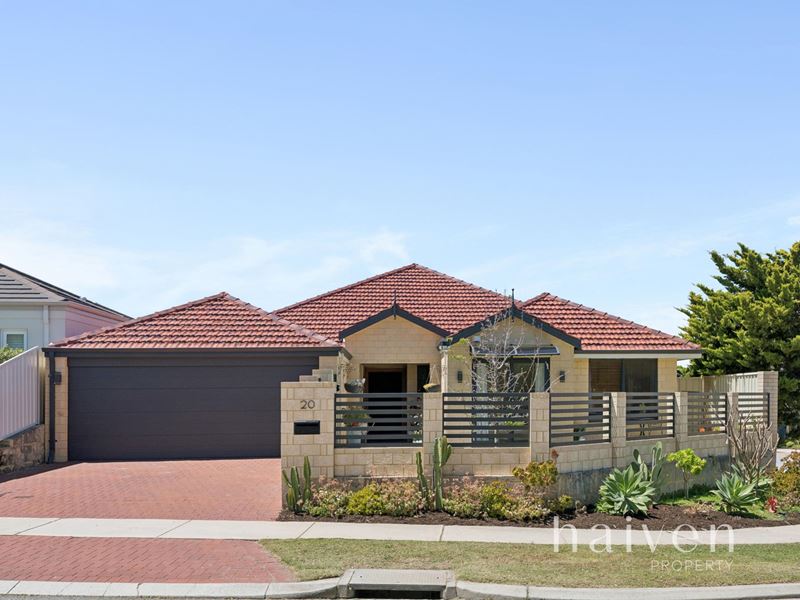
Beautifully presented on a generous 545sqm corner block, this impressive Jindalee residence combines refined family living, flexible accommodation and an exceptional parkside setting within easy reach of the coast.
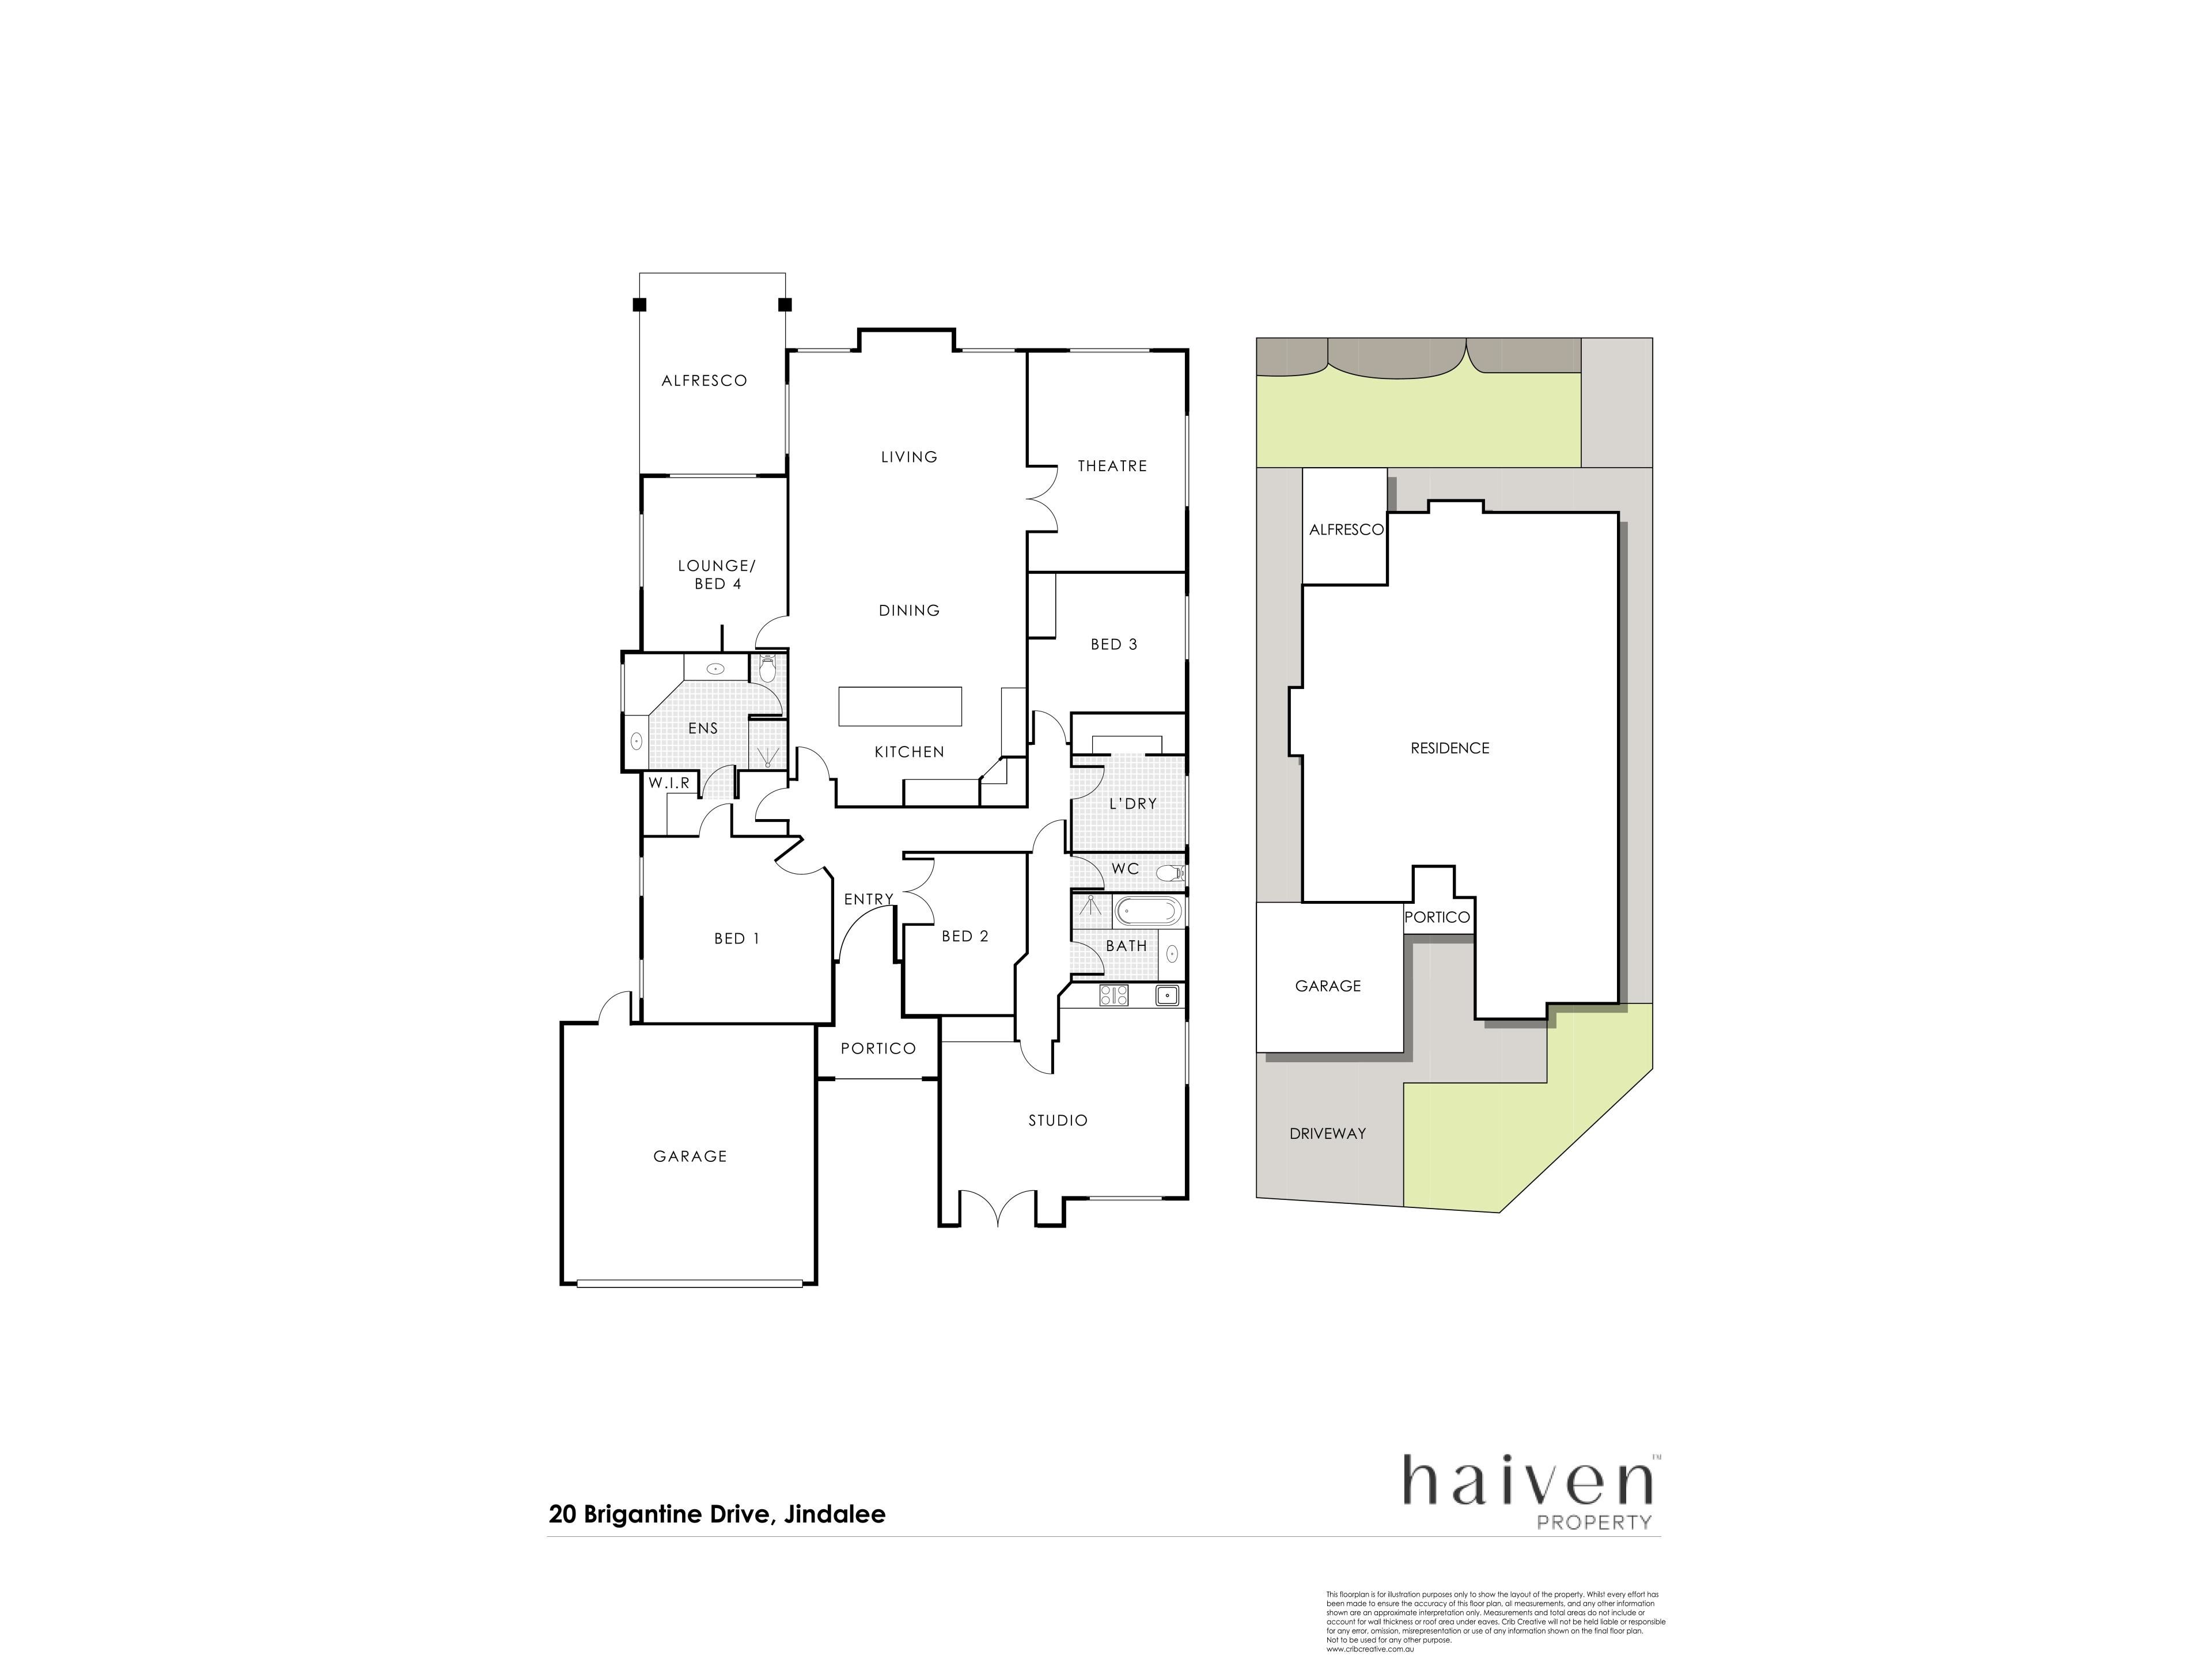
The heart of the home is the expansive open-plan kitchen, dining and living area, beautifully connected to the alfresco and landscaped backyard. A separate theatre adds another dedicated living zone, while an additional flexible room can serve as a fifth bedroom, home office or further living space depending on your needs.
One of the home's most distinctive features is the incorporated studio, complete with its own kitchen facilities, split-system air conditioning and private front access through French doors, while still maintaining internal connection to the main residence. Ideal for extended family, guests, a home business or potential supplementary income, the space adds a level of flexibility rarely found in homes of this style.
Effortless Comfort & Functional Design
Designed with versatility in mind, the home offers multiple living zones and an adaptable floorplan suited to a wide range of family needs.
The main open-plan living area is light, spacious and beautifully presented, while the separate theatre provides an inviting space for movie nights or relaxed family time. The additional flexible room offers even more versatility and can readily function as a fifth bedroom, home office or private retreat.
Ducted reverse cycle air conditioning throughout provides year-round comfort to the main residence, complemented by a dedicated split-system air conditioner to the studio. Solar panels add further everyday efficiency.
Culinary Haven
The kitchen is positioned at the centre of the home and overlooks the adjoining dining and family areas, creating a welcoming hub for everyday living and entertaining.
Generous bench space, excellent cabinetry, quality appliances and a substantial island bench combine practicality with contemporary presentation, while the open connection to the surrounding living areas keeps the kitchen firmly at the heart of the home.
Outdoor Living Made Easy
The outdoor setting is beautifully presented and designed for relaxed everyday living.
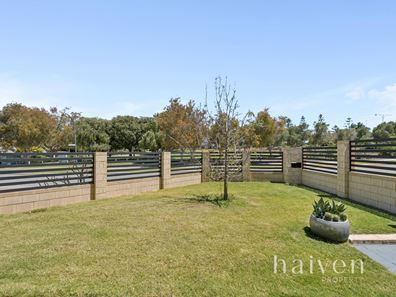
A covered alfresco opens directly from the main living area and overlooks the manicured backyard, while timber decking and landscaped gardens create an inviting setting for entertaining or unwinding outdoors.
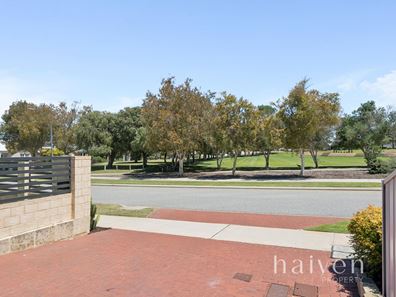
The corner position enhances the sense of space around the property, while the parkside outlook adds a further lifestyle advantage. The broad paved frontage also contributes to the home's practicality and strong street presence.
Comfortable Accommodation
The master suite provides a private retreat with a walk-in robe and ensuite, while the remaining bedrooms offer comfortable family accommodation.
The additional flexible room can be utilised as a fifth bedroom if required, giving the home genuine adaptability for larger families, guests or those needing additional work-from-home space.
The incorporated studio creates another highly versatile accommodation option, with its own kitchen facilities, split-system air conditioning, private front access and internal connection to the home.
Additional Features
5 bedrooms | 2 bathrooms | 2 garage | Theatre | Studio | 2006 built | 545sqm corner block
• Beautifully presented throughout
• Generous 545sqm corner block
• Parkside position
• Spacious open-plan kitchen, dining and family living
• Separate theatre
• Flexible fifth bedroom / home office / additional living space
• Incorporated studio with its own kitchen facilities
• Split-system air conditioning to studio
• Private front access to studio via French doors
• Internal connection between studio and main residence
• Excellent option for extended family or guest accommodation
• Potential home business or supplementary income use, subject to relevant approvals
• Contemporary kitchen with generous bench space and cabinetry
• Large island bench
• Ducted reverse cycle air conditioning throughout main residence
• Solar panel system
• Master suite with walk-in robe and private ensuite
• Well-proportioned secondary bedrooms
• Covered alfresco entertaining area
• Timber decked outdoor area
• Manicured front and rear gardens
• Double garage
• Additional paved frontage
• Excellent proximity to the coast, local shopping and parks
• Flexible floorplan suited to a wide range of family needs
Conveniently positioned within sought-after Jindalee, the home enjoys excellent access to the coast, local shopping, parks, schools and everyday amenities. With its combination of presentation, lifestyle and exceptional flexibility, this is a home designed to adapt beautifully as your needs evolve.
Find Your Haven with Haiven Property
Jordan McDonagh 0410 674 646
Disclaimer:
Although every effort has been taken to ensure the information provided for this property is deemed to be correct and accurate at the time of writing it cannot be guaranteed. Buyers are advised to make their own enquiries as to the accuracy of this information.
Property features
-
 Garages
2
Property snapshot by reiwa.com
This property at 20 Brigantine Drive, Jindalee is a five bedroom, two bathroom house listed for sale by Jordan McDonagh at Haiven Property.
For more information about Jindalee, including sales data, facts, growth rates, nearby transport and nearby shops, please view our Jindalee profile page.
If you would like to get in touch with Jordan McDonagh regarding 20 Brigantine Drive, Jindalee, please call 0410 674 646 or contact the agent via email.
Nearby schools
Jindalee overview
Are you interested in buying, renting or investing in Jindalee? Here at REIWA, we recognise that choosing the right suburb is not an easy choice.
To provide an understanding of the kind of lifestyle Jindalee offers, we've collated all the relevant market information, key facts, demographics and statistics to help you make a confident and informed decision.
Our interactive map allows you to delve deeper into this suburb and locate points of interest like transport, schools and amenities.
Jindalee quick stats
High end
$1.4m
Median
$1.2m
Low end
$935k
23.4 %
Annual growth
$1.2m
Annual median sales price
$850pw
Annual median rental price