2 Wialki Mews, Dawesville WA 6211
Buyers Over $995,000
-
4 Bedrooms
-
3 Bathrooms
-
2 Cars
-
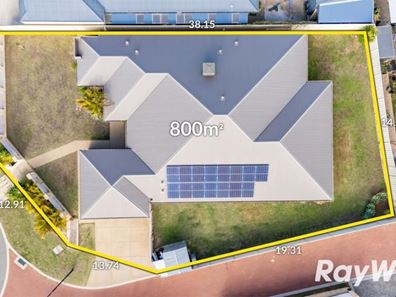
Landsize 800m2
House
View
BEST VALUE IN DAWESVILLE! HOME OPEN SUNDAY
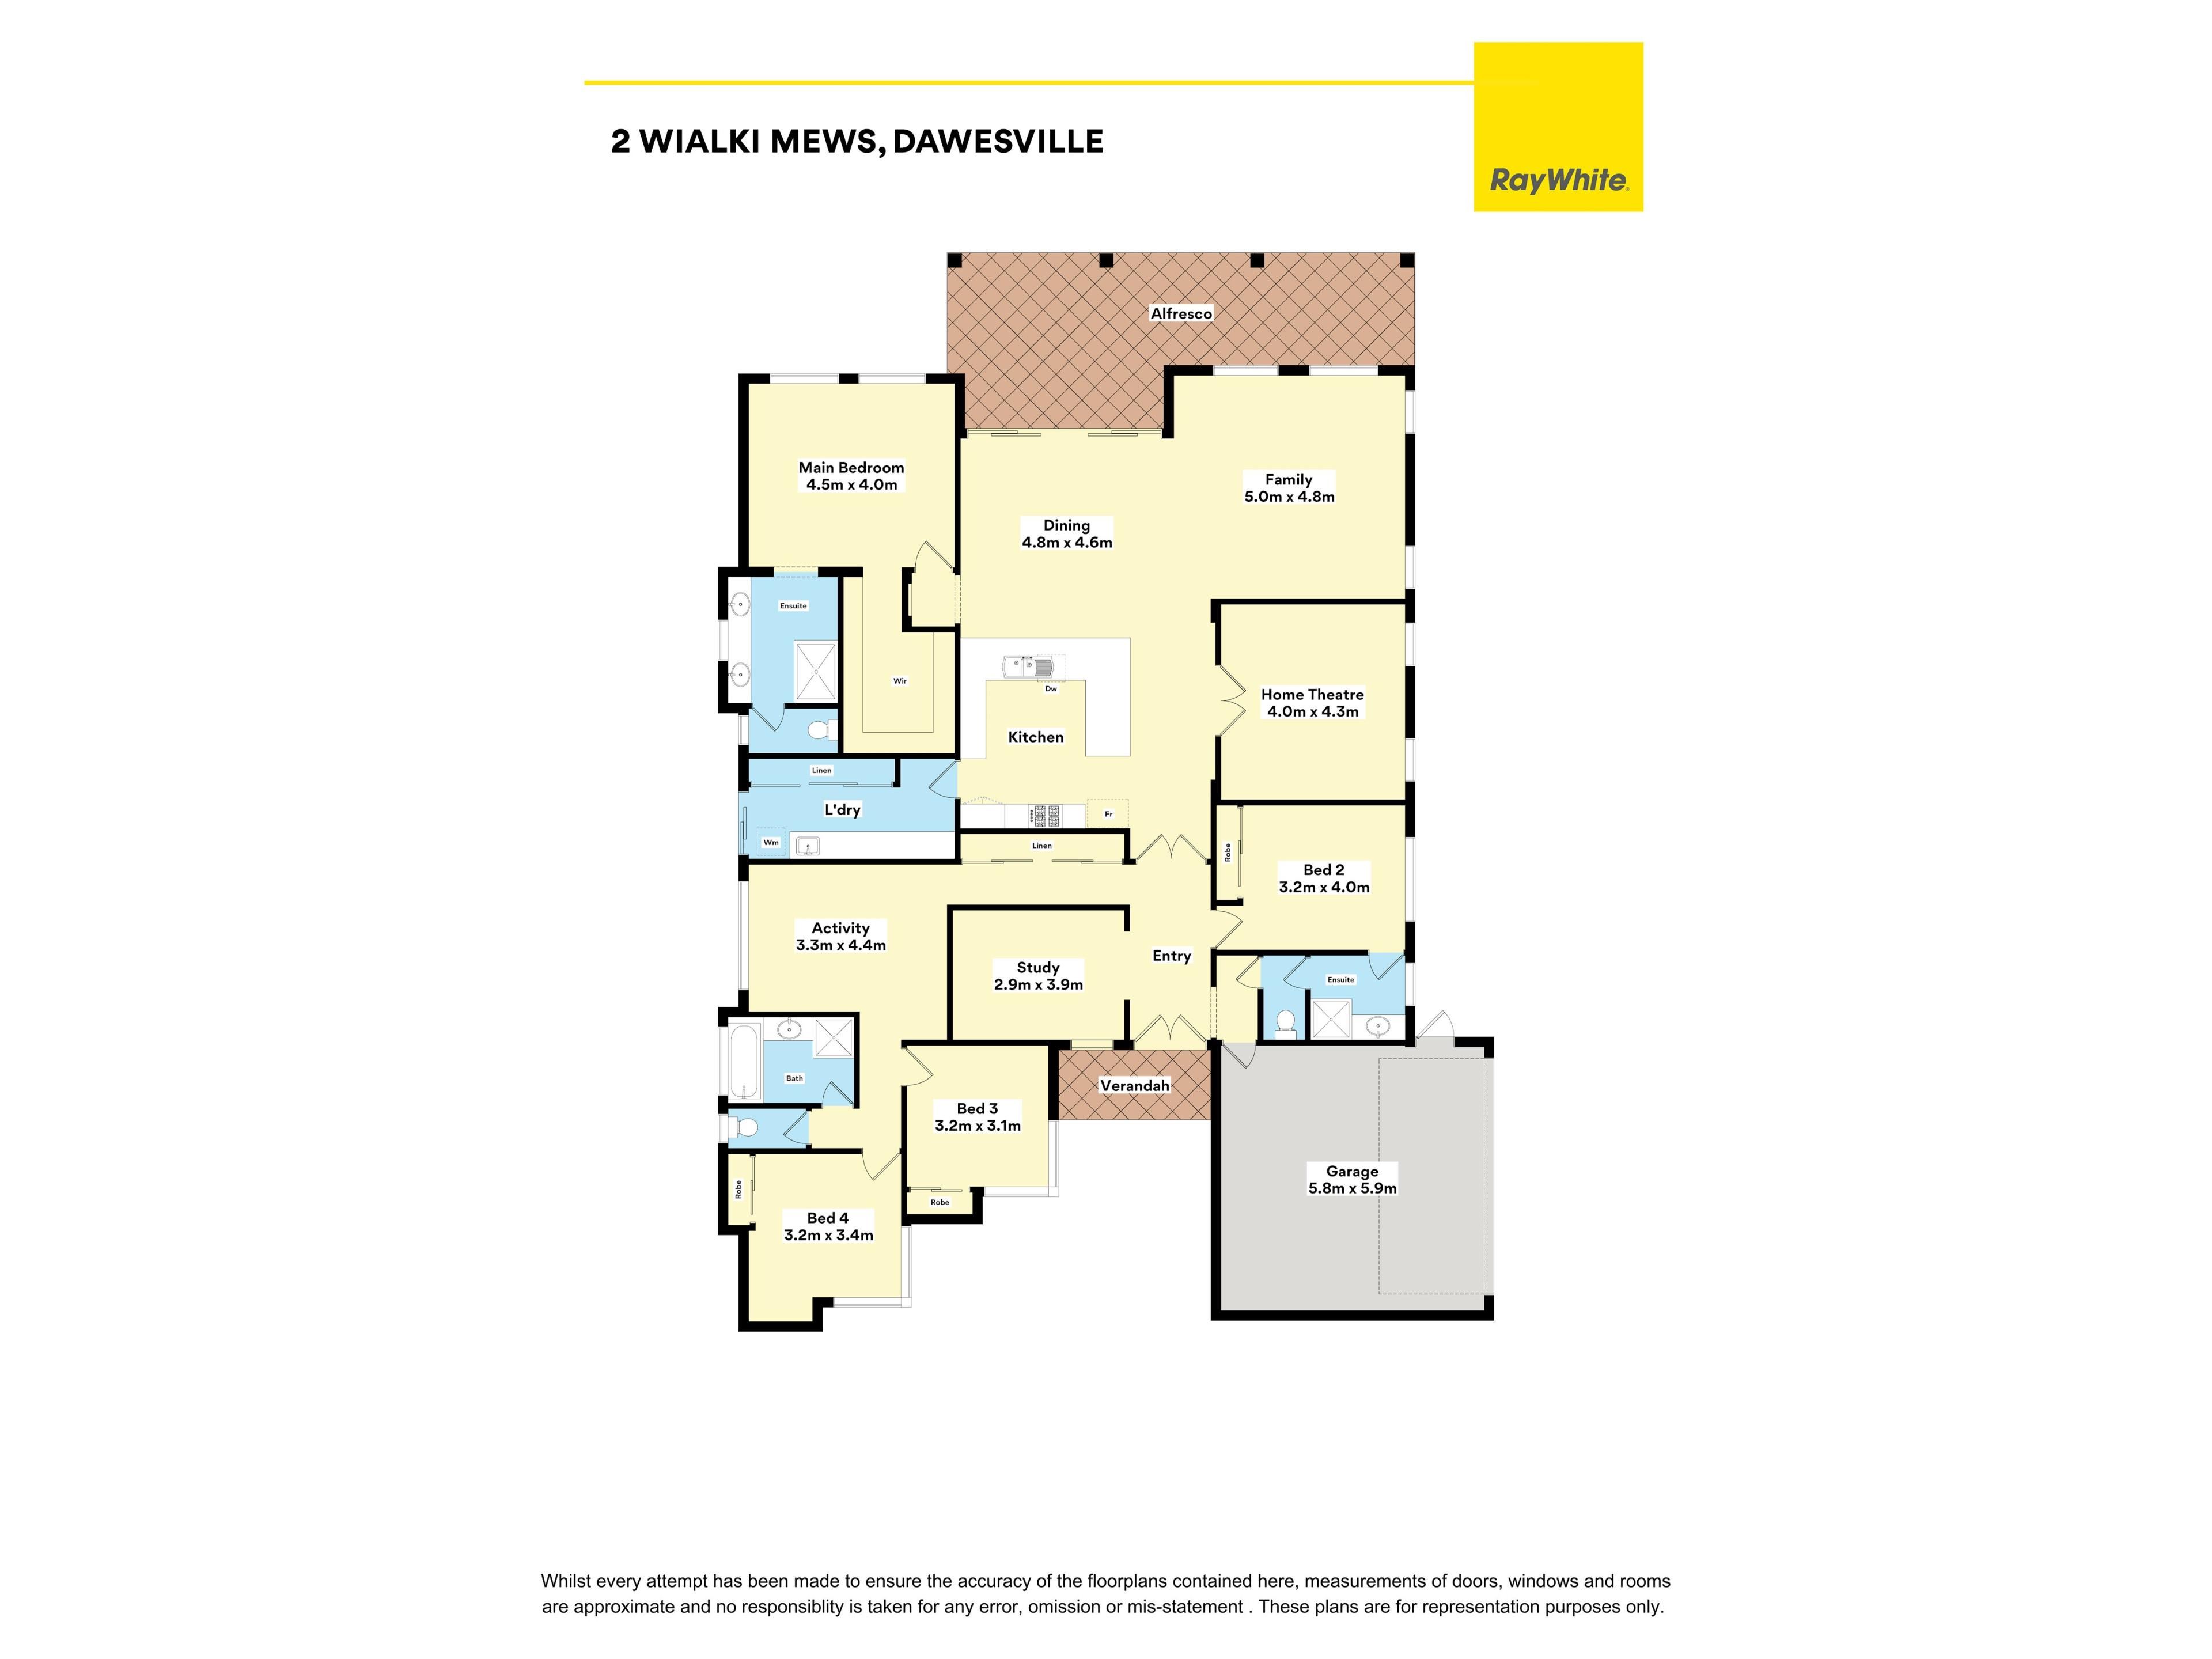
This is a must see home in Dawesville this outstanding design maximises space within 3 separate zones creating the ultimate family home. Including exceptional storage space and a private study that could easily be a 5th bedroom.
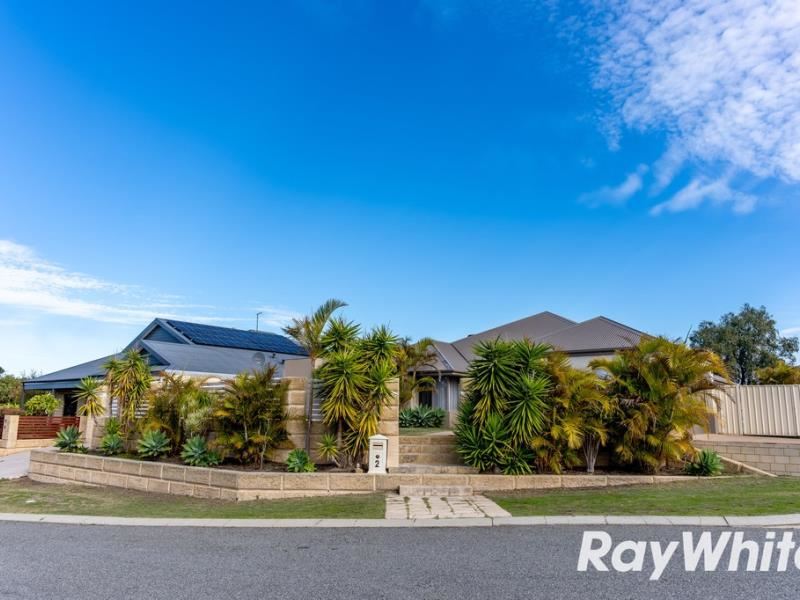
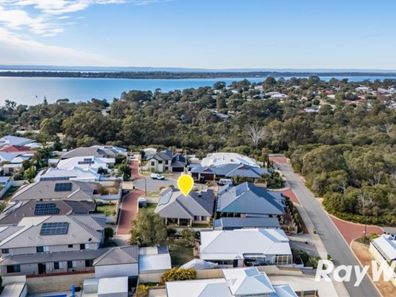
Positioned in a quiet cul-de-sac on an elevated 800sqm block, this beautifully maintained one-owner home delivers outstanding space, flexibility and value. Built in 2008 and presented in pristine condition, it offers multiple living zones, generous bedrooms and exceptional storage-perfect for large or multi-generational families.
Settlement terms are flexible, with both quick and extended settlement options available.
Features include:
• Four generously sized bedrooms, including a private master suite and guest suite
• Separate study offering the flexibility of a fifth bedroom
• Private ensuites attached to master bedroom & 2nd bedroom, main bathroom shared between 3rd & 4th bedroom / 3 WCs
• Expansive open-plan family and dining areas
• Separate theatre room and activity area in kid zone
• Spacious kitchen with abundant cabinetry, extensive bench space, double-fridge recess, gas cooking, stainless-steel appliances and dishwasher
• Laundry offers exceptional floor-ceiling storage ample bench space and under-bench storage
• Master bedroom features oversized walk-in robe, large ensuite with double vanities, shower & private WC
• Guest bedroom with semi-ensuite and separate WC, also accessible as a powder room
• High ceilings and seamless modern floor tiling throughout the main living areas
• Extensive floor-to-ceiling storage
• Quality carpets to the bedrooms, study and theatre
• Soft window treatments throughout
• Ducted evaporative air-conditioning and bedroom ceiling fans
• Solar panels and natural gas connection
• Double lock-up garage with shopper's entry
• Secure side access through double gates-ideal for a caravan, boat, trailer or additional vehicles
• Generous backyard with room for a shed or swimming pool, subject to approval
• Covered alfresco under main roof
• Reticulated, low-maintenance gardens and private front courtyard
• Brick and Colorbond construction
• Meticulously maintained by its original owner
Sought-after estuary side of Dawesville, the property is close to waterways, boat ramps, beaches, local shops, plus a choice of public and private schools nearby.
Available to view most times by private appointment, contact Jill Zimmer on 0417 177 880.
Property features
-
 Garages
2
Garages
2
-
 Toilets
3
Toilets
3
-
 Floor area
252m2
Floor area
252m2
Property snapshot by reiwa.com
This property at 2 Wialki Mews, Dawesville is a four bedroom, three bathroom house listed for sale by Jill Zimmer at Ray White Mandurah.
For more information about Dawesville, including sales data, facts, growth rates, nearby transport and nearby shops, please view our Dawesville profile page.
If you would like to get in touch with Jill Zimmer regarding 2 Wialki Mews, Dawesville, please call 0417 177 880 or contact the agent via email.
Cost breakdown
-
Council rates: $2,500 / year
-
Water rates: $1,603 / year
Nearby schools
Dawesville overview
Dawesville is a coastal suburb within the City of Mandurah located between the Peel Harvey Estuary and the Indian Ocean. Beautiful water vistas are a staple of Dawesville's tranquil suburban area.
Life in Dawesville
With the beach close by, as well as an estuary and canals, life in Dawesville is very much idyllic. Surfers will love Pyramids beach, home to the Port Bouvard Surf Live Saving Club and the Port Bouvard Sports and Recreation Club, while The Cut Golf Course provides locals and visitors with an international-class golfing experience. Also within the suburb are two local primary schools and a small shopping centre.
Dawesville quick stats
High end
$1.0m
Median
$905k
Low end
$818k
16.0 %
Annual growth
$905k
Annual median sales price
$630pw
Annual median rental price