Added 1 day ago
2 Warner Drive, Padbury WA 6025
From $1,050,000
-
3 Bedrooms
-
1 Bathroom
-
1 Car
-
Landsize 712m2
House
- Open Sun 25 Oct, 2:10 PM to 2:30 PM
Added 1 day ago
View
Spacious Family Home With Large Backyard & Outdoor Entertaining
***FIRST HOME OPEN SUN 2:10-2:30PM- Enquire below for a walkthrough video, Or for a private viewing, please provide your availability.***
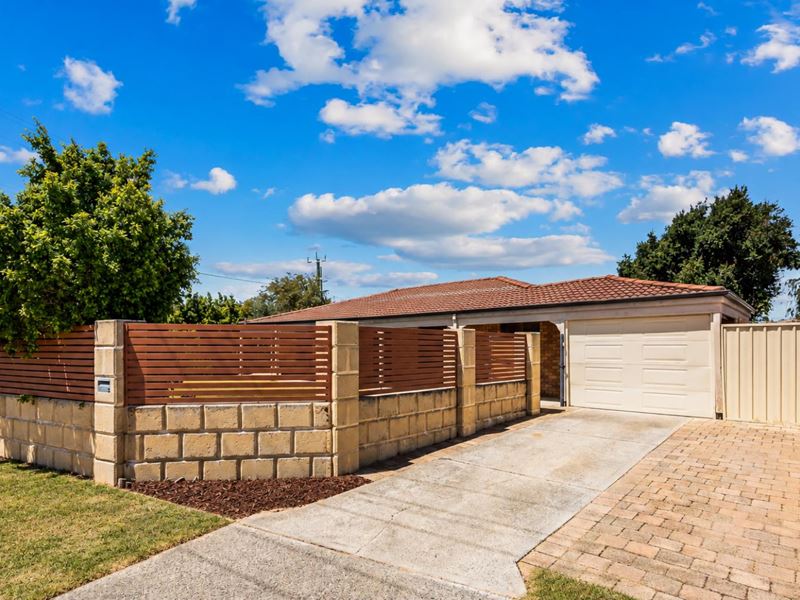
Set on a generous corner 712sqm block, this three-bedroom home gives you plenty of space for comfortable family living, with a separate lounge, updated kitchen and dining area, and a large backyard with covered outdoor entertaining in a convenient Padbury location.
It also has the bonus of duplex development potential if the house is demolished, subject to DC Policy 2.2 WAPC Approval.
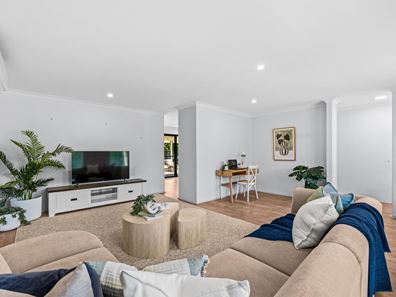
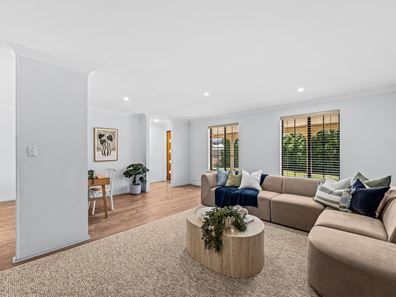
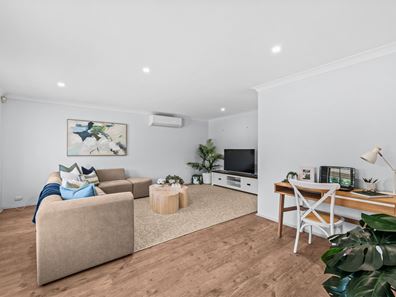
Step inside to the spacious air-conditioned lounge, providing a separate place for movie nights, relaxing with family, and additional space for a home office.
Flowing through, the dining area features a ceiling fan and connects to the kitchen, creating a practical central hub for everyday meals.
The updated kitchen overlooks the backyard and features ample storage, stone bench tops, generous bench space, and quality appliances, making everyday meal preparation easy while keeping you connected with family and guests.
The spacious master bedroom provides a comfortable retreat with mirrored built-in robes and an outlook to the backyard. The two additional bedrooms are also well sized with open robes, giving you flexibility for children, guests or a home office.
A well-appointed semi-ensuite bathroom with tub and separate shower is conveniently positioned near the bedrooms, while the separate laundry provides direct outdoor access.
Outside, the expansive covered patio provides plenty of room for weekend barbecues, outdoor dining and entertaining family and friends. The large backyard features established greenery and plenty of lawn for children and pets to enjoy, while the enclosed front yard provides even more usable outdoor space.
A single lock-up garage and additional driveway parking complete the home.
Positioned in an established Padbury location, the home is close to local parks, schools, shops and public transport, with Craigie Leisure Centre just a short distance away. Convenient access to Westfield Whitford City, Hillarys Boat Harbour, nearby beaches, Greenwood and Whitfords train stations and the Mitchell Freeway makes everyday living and commuting straightforward.
Features:
-3 well-sized bedrooms with built-in robes
-Spacious separate lounge with split-system air conditioning
-Dining area with ceiling fan
-Updated kitchen with ample storage, quality appliances and stone bench tops.
-Spacious master bedroom with mirrored built-in robes
-Well sized two additional bedrooms with open robes
-Semi-ensuite bathroom with tub and separate shower
-Separate laundry with outdoor access and dishwasher
-Timber-look flooring throughout the main living areas
-Large covered patio for outdoor entertaining
-Expansive backyard with lawn and established greenery
-Enclosed front yard with additional lawn space
-Double lock-up garage with additional driveway parking
-Garden shed for extra storage
Location:
-Established Padbury location
-Two local parks in the street
-Close to Craigie Leisure Centre
-Easy access to Westfield Whitford City
-Close to local schools, shops and public transport
-Convenient access to Hillarys Boat Harbour and nearby beaches
-Easy connections to Greenwood and Whitfords train stations
-Convenient access to Mitchell Freeway
Other Details:
-712sqm corner block | Approx. 112sqm internal living
-R20 zoning with duplex development potential, subject to DC Policy 2.2 WAPC Approval.
-Built in 1985
-Currently vacant and ready to move into
-Expected rental return: approx. $720-750pw
-Council rates: approx. $2,015 p.a.
-Water rates: approx. $1,201 p.a.
-Note the front verge grass and mulch has been edited
The Opportunity:
Whether you're buying your first home, looking for more room for a growing family or simply want a property with generous outdoor space, this home provides a practical combination of comfortable living, flexibility and convenience.
With three bedrooms, a separate lounge, covered outdoor entertaining and a generous 712sqm block, there's plenty of room to settle in, enjoy family life and make the property your own over time.
***FIRST HOME OPEN SUN 2:10-2:30PM- Enquire below for a walkthrough video, Or for a private viewing, please provide your availability.***
Property features
-
 Garages
1
Property snapshot by reiwa.com
This property at 2 Warner Drive, Padbury is a three bedroom, one bathroom house listed for sale by Jarrad Mahon at Investors Edge Real Estate.
For more information about Padbury, including sales data, facts, growth rates, nearby transport and nearby shops, please view our Padbury profile page.
If you would like to get in touch with Jarrad Mahon regarding 2 Warner Drive, Padbury, please call 0403 659 753 or contact the agent via email.
Nearby schools
Padbury overview
Padbury was named in 1971 after the notable Western Australian settler Walter Padbury (a street in Padbury is also named him, Walter Padbury Boulevard). Several locations in the north section of Padbury bordering on the main road of Whitfords Avenue take on the name Whitfords. The South East corner of the suburb also goes by the name of Hepburn Heights and the most eastern part of Padbury is often called Pinnaroo Heights.
Life in Padbury
Located in the City of Joondalup, Padbury is home to Padbury Shopping Centre which includes an IGA, fast food outlets and a bottle shop. McDonald's Park is a popular place for families with a kids playground and is home to the Whitfords Football Team home ground. There are four primary schools in the area (Padbury Primary School, Bambara Primary School, South Padbury Primary School and Padbury Catholic Primary School) and one high school - Padbury Senior High School.
Padbury quick stats
High end
$1.4m
Median
$1.3m
Low end
$1.1m
25.6 %
Annual growth
$1.3m
Annual median sales price
$800pw
Annual median rental price