View
Architectural Excellence. Resort-Style Living.
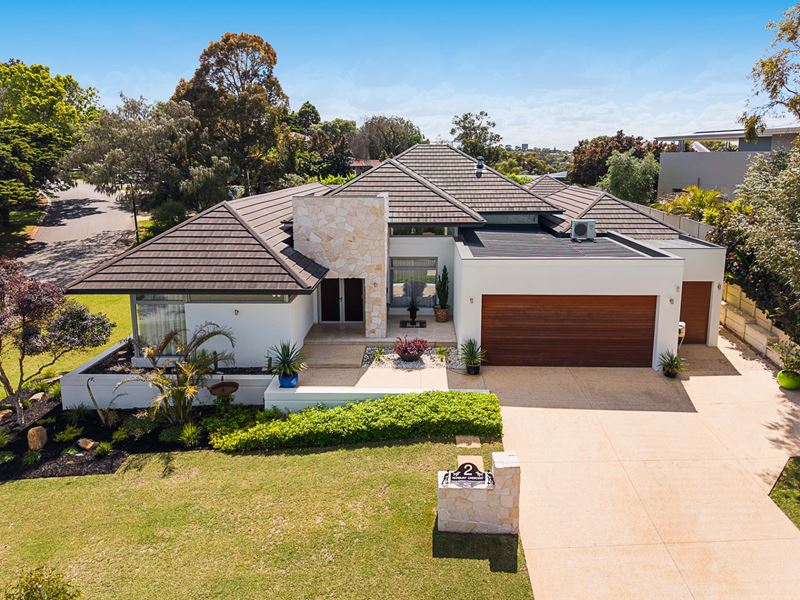
A magnificent expression of contemporary luxury, this architecturally-designed and custom-built Grandwood by Zorzi 4 bedroom 3 bathroom single-level executive residence makes an unforgettable statement in sophisticated family living.
Conceived by award-winning architect Steve Paterson and crafted to exacting standards, every line, finish and carefully-considered detail reflects an uncompromising commitment to quality - seamlessly balancing the warmth, functionality and flow required of a truly-exceptional home.
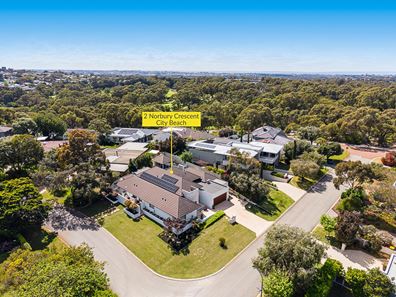
The sense of scale is equally impressive. Commanding a superb 905sqm (approx.) corner landholding with a remarkable combined 50 metres of frontage, this dream haven embraces its generous proportions beautifully, creating an enviable feeling of space and privacy while delivering absolutely everything a family could ever want or need.
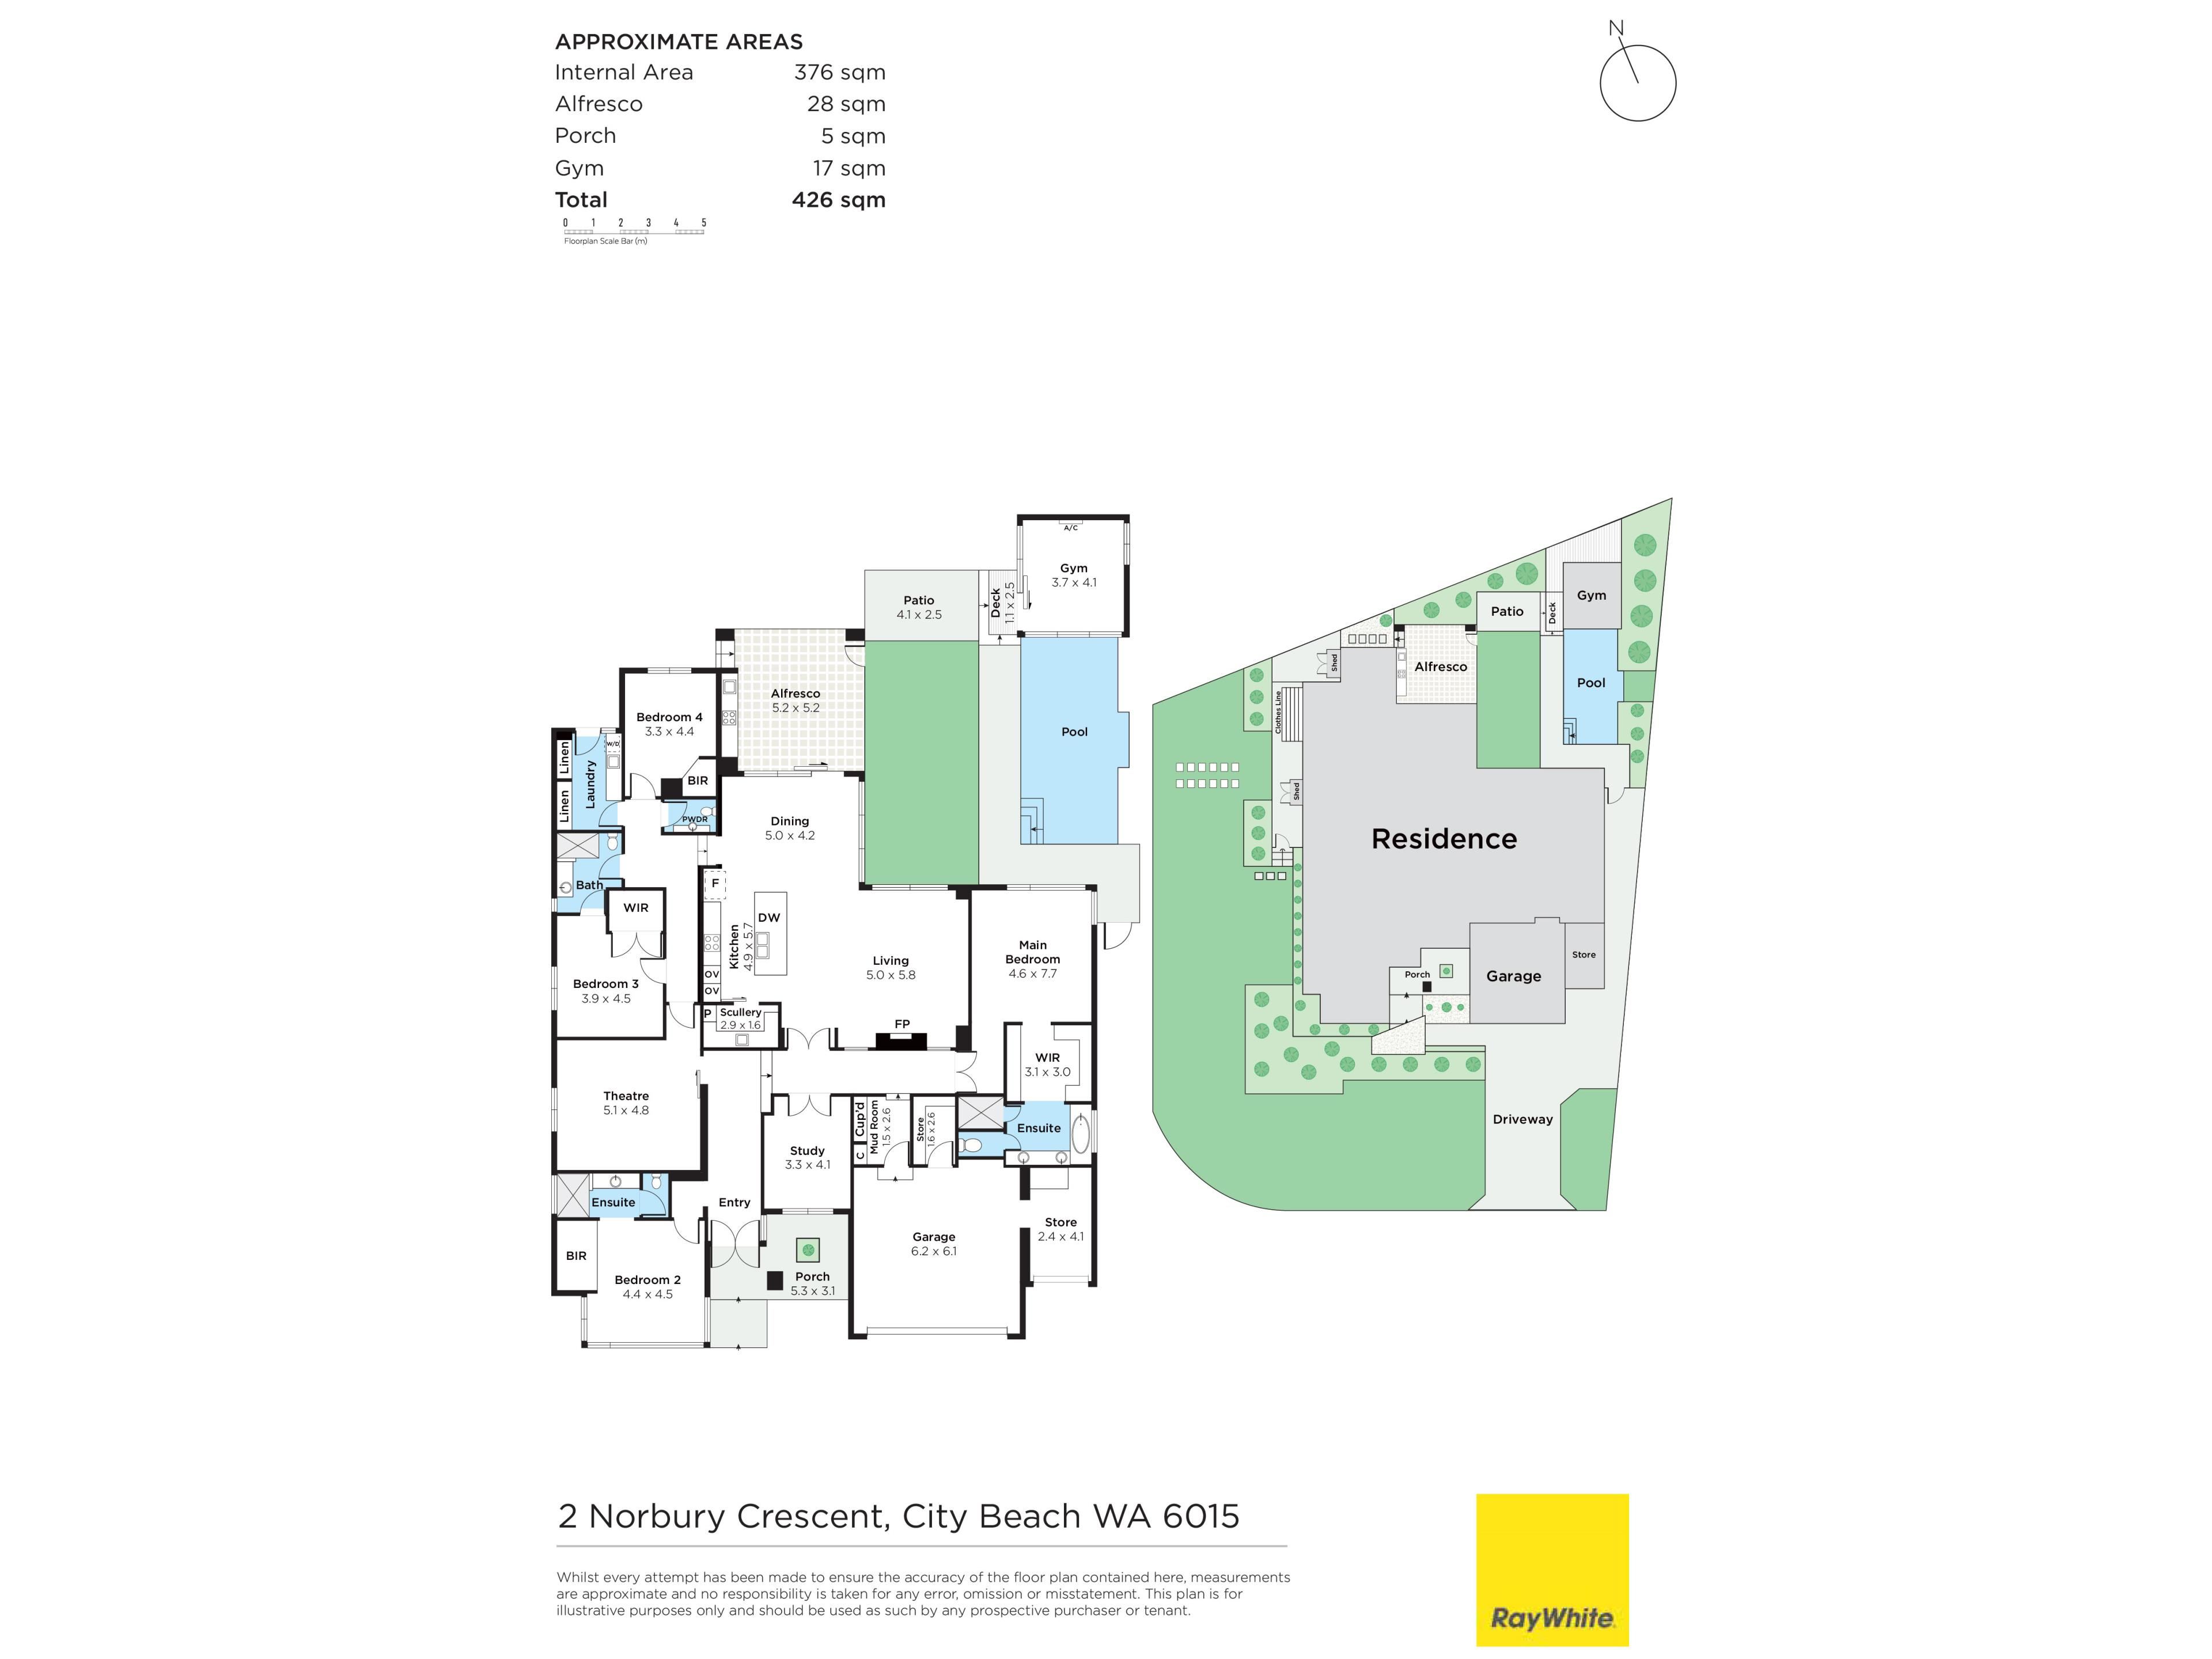
Beyond a gorgeous stone-clad feature entry wall, a huge fourth or "guest" bedroom suite off the foyer - plays host to a fitted double-door walk-in wardrobe and a fully-tiled ensuite/third bathroom. A spacious and light-filled second bathroom has its own double-door walk-in robe, also benefitting from semi-ensuite access to and from a fully-tiled main family bathroom.
The generous queen-sized third bedroom has a walk-in robe also - and a fully-tiled nearby powder room services the minor sleeping quarters well. The obvious pick of the bedrooms is the enormous king-sized master retreat on the other side of the house - where double doors add privacy alongside individual reverse-cycle air-conditioning, views out to the shimmering rear swimming pool, giant walk-in dressing room and sumptuous fully-tiled ensuite with separate bathtub, heated towel rack and more.
A large dedicated study is also hidden behind double doors, with a commodious theatre room - accessible via a cavity slider - coming fully-equipped with a projector, "movie" screen and custom wall-to-wall storage.
Separate double doors lead into an expansive open-plan family, dining and kitchen area with impeccable travertine tiling, soaring high ceilings, a gas fireplace, media storage and a feature Japanese-hinge door flowing into a stone-top scullery with under-bench storage and new Zip tap. The kitchen itself comprises of sublime natural-stone bench tops, glass splashbacks, a breakfast bar, double sinks, a water-filter tap and Miele range-hood, Induction-cooktop, pyrolytic double-oven and stainless-steel dishwasher appliances.
Completing the internal layout are a double cloak cupboard and linen cupboard next to the shopper's entry door of the double garage, as well as a functional laundry with double linen press, double-door storage/broom cupboard, under-bench storage, dog/pet door and external/side access for drying.
Sliding-stacker family-room doors extend entertaining out to a fabulous tiled and cedar-lined alfresco area at the rear - with bar fridge, stainless-steel range hood, built-in mains-gas Electrolux barbecue, sink, storage and shelves under it.
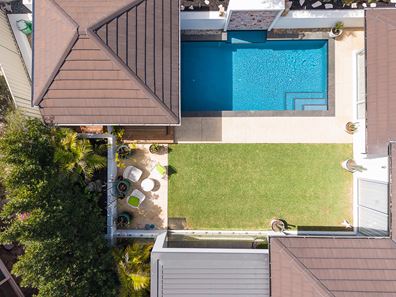
It all overlooks a separate standalone gym - with its own split-system air-conditioner for climate control, a lush backyard-lawn area, the sparkling below-ground pool with an electric heater and flowing waterfall feature and a relaxing garden courtyard to unwind in.
Out front, there is a secure parcel-locker box with a pin-code, as well as boat, caravan or trailer parking space out on the verge.
Yet for all its architectural presence, the setting remains wonderfully peaceful. Birdsong provides the soundtrack within this quiet and highly-sought-after coastal pocket, where Wembley Golf Course, Bold Park Aquatic Centre, 24-hour Good Grocer supermarket and restaurants of Empire Village all just footsteps away. Stroll to Kapinara Primary School around the corner and walk to a stretch of spectacular beaches (including the Floreat Dog Beach, Floreat Beach, City Beach) from here too, as well as a plethora of picturesque local parklands, bus stops, the Wembley Downs Tennis Club and Holy Spirit Primary School.
Outstanding community sporting facilities, Hale School, Churchlands Senior High School, Newman College, other renowned private schools, the brilliant Scarborough Beach foreshore, majestic Bold Park, major shopping centres and so much more are merely minutes from your front doorstep, too.
A home of this calibre doesn't simply occupy its corner - it owns it. If the finer things in life are of value to you, then this is exactly where you want to be!
FEATURES
Double-door entrance
High ceilings and extra-height internal doors
Tiled entry foyer
Double-glazing throughout
Clerestory windows allowing ample natural light to filter in
Bathroom heat lamps
Stone bench tops
New pool pump
Solar-power panels - with Fronius inverter
Ducted and zoned reverse-cycle air-conditioning
Indoor and outdoor CCTV security cameras
Monitored security-alarm system
Quality window treatments
Security doors
Two (2) instantaneous gas hot-water systems
Bore reticulation
Established lawns and gardens
Extra-large remote double garage with internal shopper's entry and huge walk-in storeroom
Second side "bike" garage or bonus storage area with its own remote roller door from the driveway, direct main-garage access
Two (2) side-access gates
Impressive total 50-metre (approx.) frontage
Rates & Local Information:
Water Rates: $2,736.59 (2025/26)
Council rates: $4,567.55 (2026/27)
Zoning: R12.5
Primary School Catchment: Kapinara Primary School
Secondary School Catchments: Churchlands Senior High School
DISCLAIMER: This information is provided for general information purposes only and is based on information provided by third parties including the Seller and relevant local authorities and may be subject to change. No warranty or representation is made as to its accuracy and interested parties should place no reliance on it and should make their own independent enquiries.
Property features
-
 Garages
2
Property snapshot by reiwa.com
This property at 2 Norbury Crescent, City Beach is a four bedroom, three bathroom house listed for sale by Emma Milner at Ray White Dalkeith | Claremont | Fremantle.
For more information about City Beach, including sales data, facts, growth rates, nearby transport and nearby shops, please view our City Beach profile page.
If you would like to get in touch with Emma Milner regarding 2 Norbury Crescent, City Beach, please call 0421 213 000 or contact the agent via email.
Nearby schools
City Beach overview
City Beach is an established residential, parkland and recreational suburb 10 kilometres from Perth City. Renowned for its beaches, the enviably affluent suburb spans 10 square kilometres and is bounded to the south by the West Coast Highway and to the west by the Indian Ocean.
Life in City Beach
The beaches draw both locals and visitors alike to this stunning coastal suburb. Lined with eateries, restaurants and a pub, the City Beach foreshore offers a terrific mixture of social entertainment with the calming natural appeal of the ocean. A hot spot in the summer months, this beach is an icon of Perth. Other notable features include City Beach Oval, numerous parks and walking trails, and several schools.
City Beach quick stats
High end
$4.9m
Median
$3.9m
Low end
$3.2m
26.6 %
Annual growth
$3.9m
Annual median sales price
$1,262pw
Annual median rental price
Contact the agent