View
Parkside Entertainer with Room for the Whole Family
End Date Sale - Absolutely ALL OFFERS to be presented by Monday 7th December 2026 at 5pm unless sold prior
Enjoying a quiet parkside aspect, this inviting four-bedroom home retains the space for family to come together, with the ease of a single-level layout and an easy-to-manage 412m2 (approx) allotment. Beautifully renovated wet areas complement open-plan interiors that connect to covered alfresco entertaining, with space for visiting family and little garden to maintain.
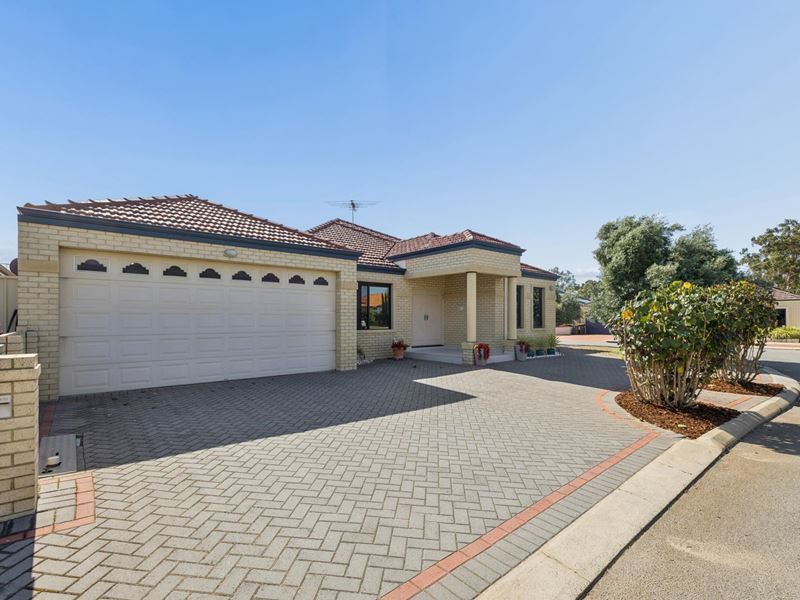
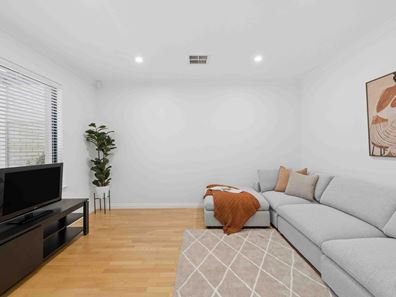
A contemporary facade, sheltered entry and neat garden introduce a home with space to gather and privacy to retreat. The separate lounge at the front adds flexibility to the layout, with scope for a home office, media room or guest accommodation as needs change.
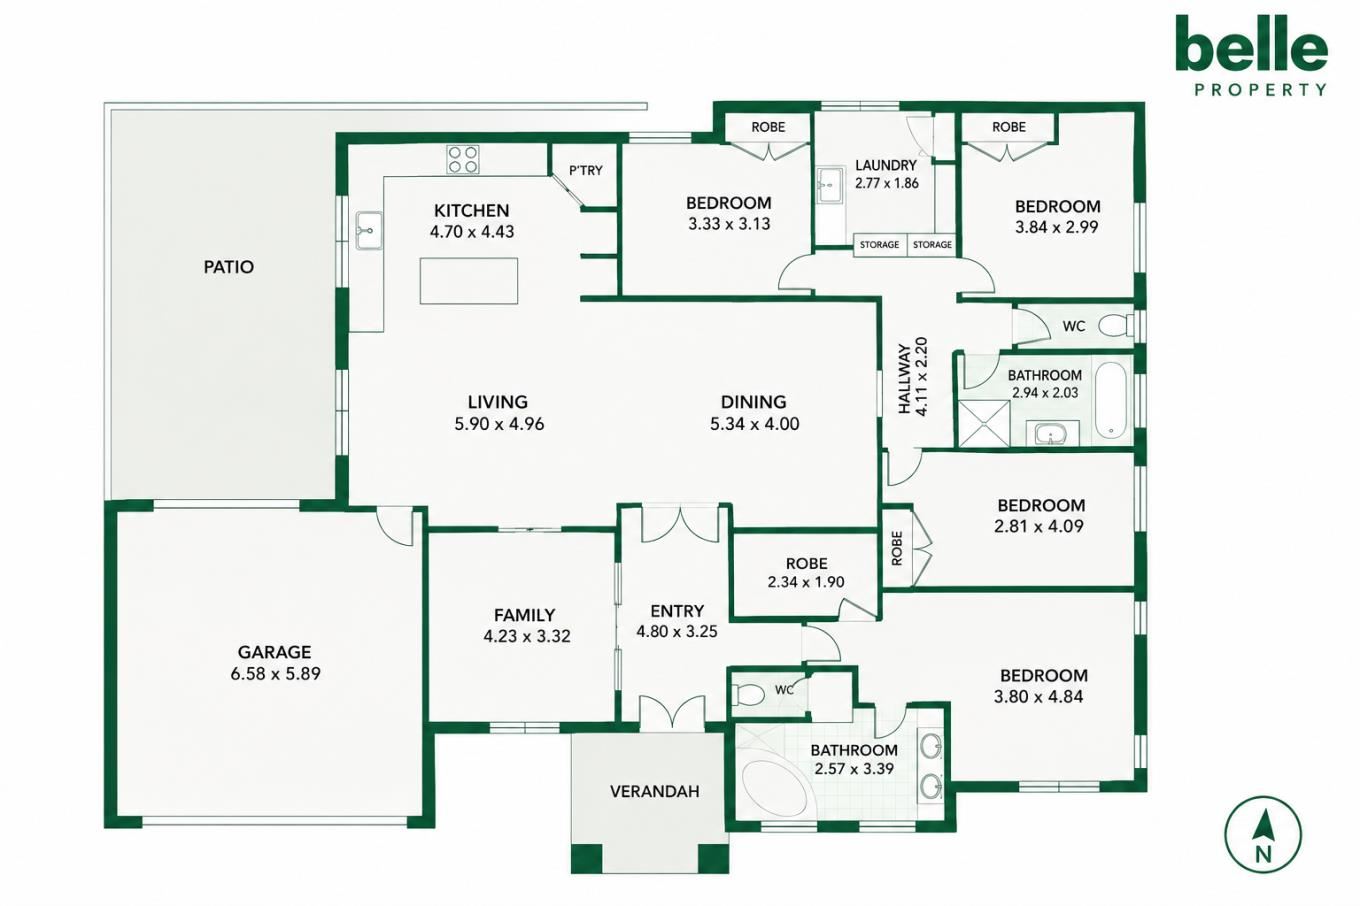
The main living and dining area opens to the undercover alfresco, extending the entertaining space outdoors. A breakfast bar connects the renovated kitchen to the living area, complemented by stone benchtops, ample cabinetry, a gas cooktop and wall oven.
Privately zoned, the king-sized master bedroom features a walk-in robe and beautifully renovated ensuite, complete with a Hamptons-style dual vanity, floor-to-ceiling tiles, corner spa and separate shower.
Three further bedrooms feature built-in robes and are grouped around the beautifully renovated family bathroom, which includes a deep soaker tub and separate shower, with a separate WC nearby. The fully fitted laundry provides additional storage and direct outdoor access.
Ducted reverse cycle air conditioning maintains comfort throughout, with fully lined attic storage adding valuable space beyond the wardrobes and cabinetry. A double lock-up garage includes roller-door access through to the rear, while low-maintenance outdoor areas keep garden demands manageable.
Parkland and a playground directly opposite provide an appealing setting, with schools, shopping and public transport close by, and easy access to the Mitchell Freeway for a convenient connection to the wider city.
Features You Will Love:
• Neatly presented four-bedroom, two-bathroom home with the ease of a single-level layout
• Easy-to-manage 412m2 (approx) allotment opposite parkland and a playground
• Contemporary facade with a sheltered entry and neat, easy-care garden
• Open-plan living and dining connecting directly to covered alfresco entertaining
• Renovated kitchen featuring stone benchtops, ample cabinetry, a breakfast bar, gas cooktop and wall oven
• Separate front lounge offering flexibility as a home office, media room or guest accommodation
• Privately zoned, king-sized master bedroom with walk-in robe and beautifully renovated ensuite
• Hamptons-style dual vanity, floor-to-ceiling tiles, corner spa and separate shower to the ensuite
• Three additional bedrooms with built-in robes, providing space for family or visiting guests
• Beautifully renovated family bathroom with a deep soaker tub and separate shower, plus a separate WC
• Fully fitted laundry with additional storage and direct outdoor access
• Ducted reverse cycle air conditioning throughout and fully lined attic storage
• Double lock-up garage with roller-door access through to the rear
• Low-maintenance outdoor areas and convenient access to schools, shopping, public transport and the Mitchell Freeway
• School Catchment - West Balcatta Primary School, Balcatta Senior High School and Lake Gwelup Primary School
• Water Rates: $1,624.30pa
• Council Rates: $2,578.00pa
Space to bring everyone together, with the freedom of an easier home to care for.
Property features
-
 Garages
2
-
 Toilets
2
-
 Ensuite
1
-
 Floor area
196m2
Property snapshot by reiwa.com
This property at 2 Marchese Pass, Stirling is a four bedroom, two bathroom house listed for sale by Blake Johnson at Acton | Belle Property Mount Lawley.
For more information about Stirling, including sales data, facts, growth rates, nearby transport and nearby shops, please view our Stirling profile page.
If you would like to get in touch with Blake Johnson regarding 2 Marchese Pass, Stirling, please call 0493 733 860 or contact the agent via email.
Cost breakdown
-
Council rates: $2,578 / year
-
Water rates: $1,624 / year
Nearby schools
Stirling overview
Stirling is an established suburb 12 kilometres north of Perth. Bound by the Mitchell Freeway, Stirling was originally part of Osborne Park before being officially gazetted in 1976 as Stirling. Development of the area progressed quickly and continued throughout the 1980s and 1990s.
Life in Stirling
Stirling's proximity to the Mitchell and Kwinana freeways provides residents with quick and convenient access into and out of Perth. Within the suburb there is the Stirling Village Shopping Centre, which exists to service the immediate needs of locals and houses a supermarket and a number of speciality stores. Parks and reserves are dominant in Stirling with everything from sporting fields to children's play equipment catered for. Also in the suburb are the City of Stirling offices, Osborne Park Hospital and the Stirling Train Station.
Stirling quick stats
High end
$1.8m
Median
$1.5m
Low end
$1.3m
11.9 %
Annual growth
$1.5m
Annual median sales price
$890pw
Annual median rental price
Contact the agent