View
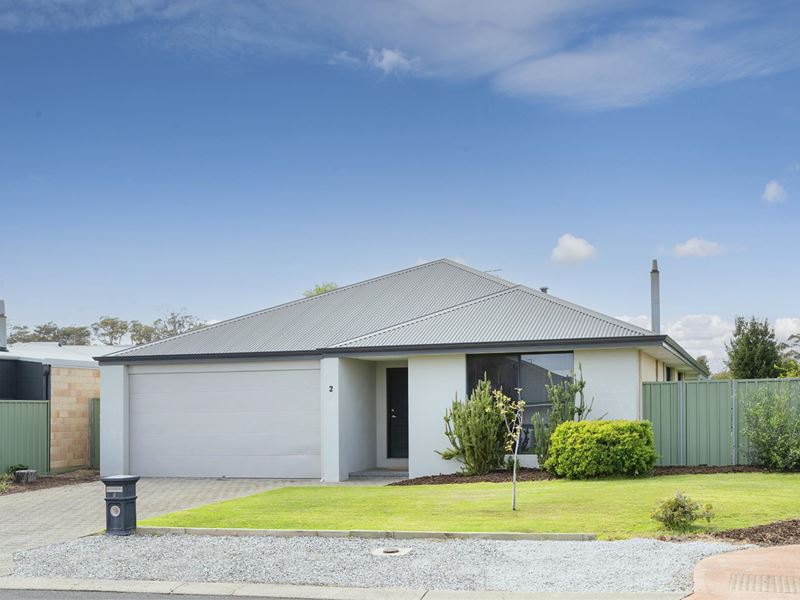
Spacious Family Home close to Multiple Areas of POS!
That's right, if it's a spacious family home you are after then look no further as this home has a lot going for it including being located adjacent to a kid's playground, down the road from a public open space allocated for man's best friend whilst it is only 250m to forest reserve and walk trails.
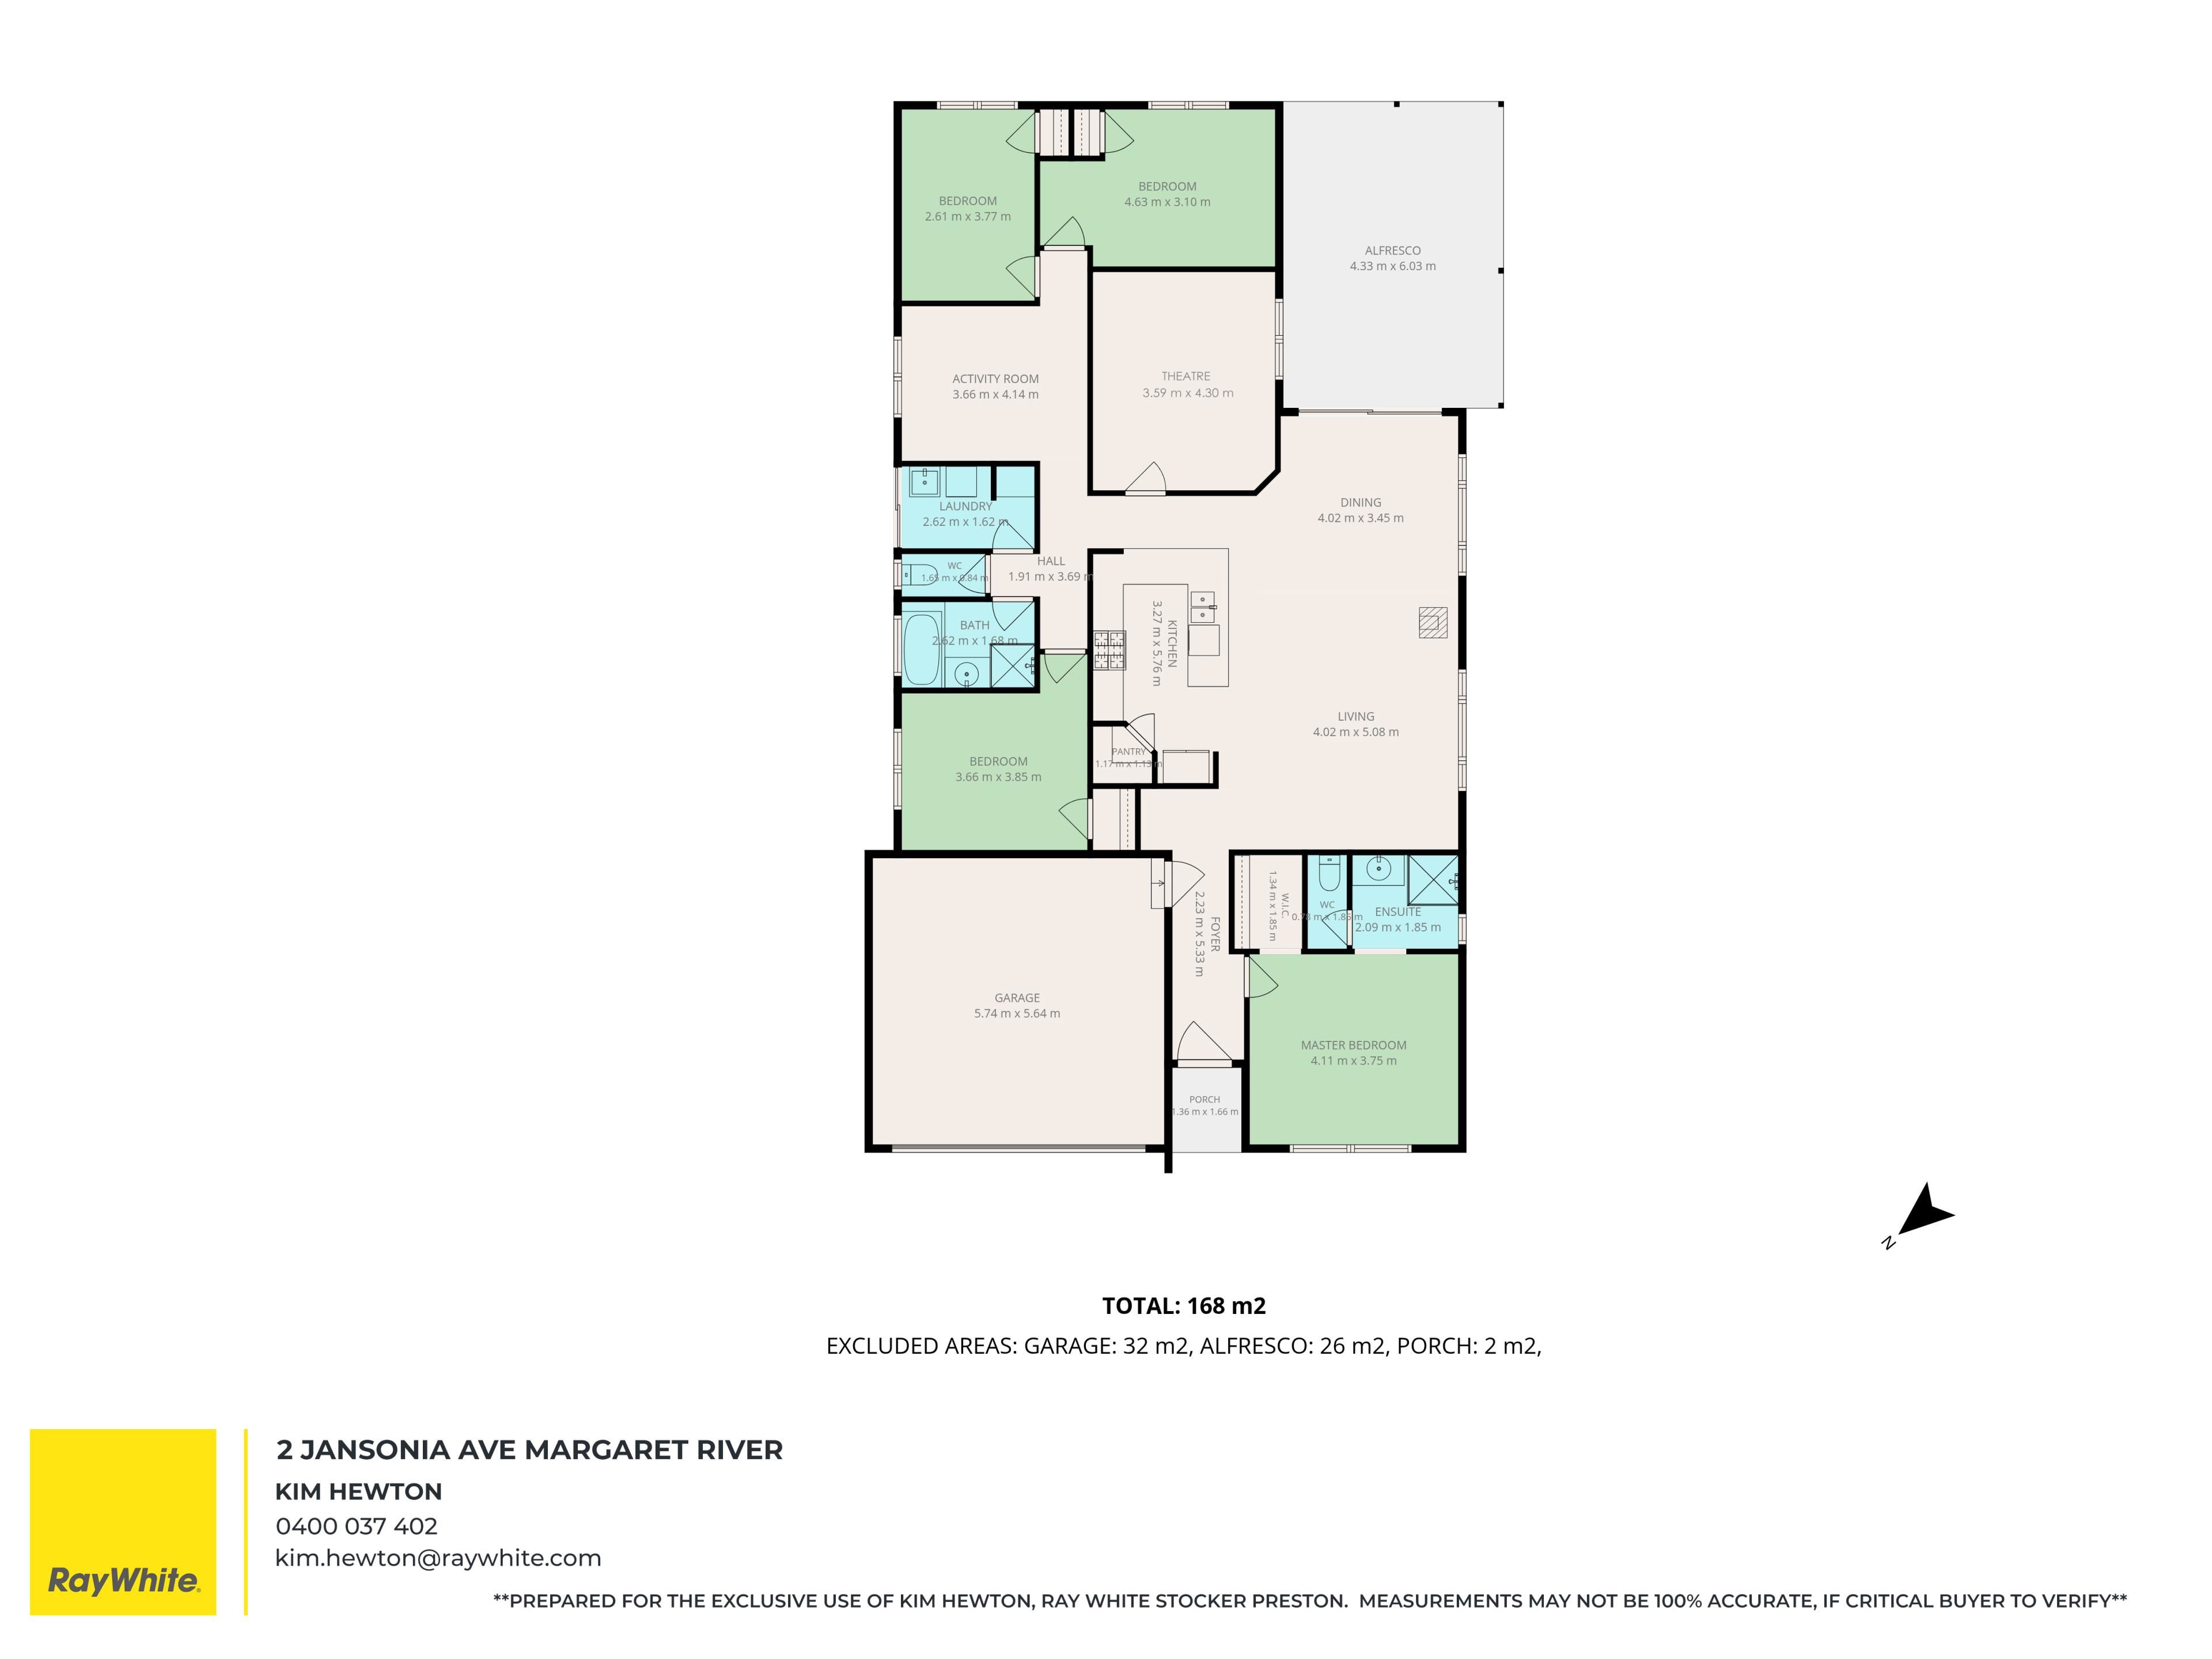
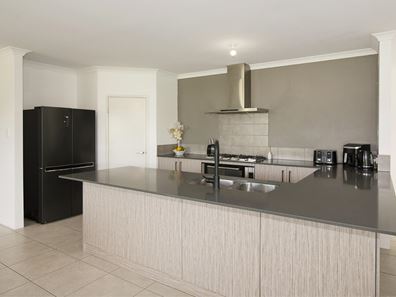
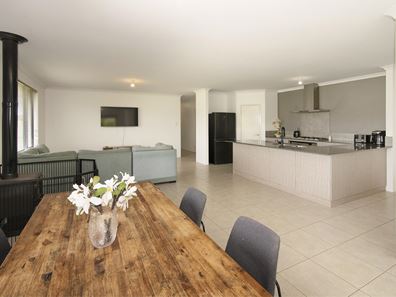
Upon entering the home, you will find the large master bedroom situated near the entry which in turn will lead you to the spacious open plan living area that features a slow combustion fire and a well appointed kitchen with 900mm oven and five burner cooktop whilst a larger than average bench space will make mealtimes for the family a breeze!
The theatre room is situated off the living area whilst the three minor bedrooms and activity room are on the north side of the house. All minor bedrooms are of a good size and feature built in robes whilst the activity room has more than enough space to handle all of the kid's indoor activities!
Moving outside there is a protected alfresco area while manicured lawns and gardens beds around the fence line as well as raised garden beds at the rear of the home provide plenty of opportunities to grow your very own fruit and vegetable supply which the current owners have done. Some of the fruits with multiple varieties already in place include oranges, apples, nectarines, plums, mandarins, lemon, limes, apricots, mangoes and four varieties of chilies whilst you will also find beetroots, leeks, red onions, tomatoes and corn just to mention a few vegetables.
There is also side vehicle access to the rear of the home!
With an abundance of public open space within a few hundred metres there is no excuse not to get the family out of the house and into outdoor activities!
So, if you are in need of a quality home in a quiet part of town then this spacious family home ticks a lot of the right boxes!
Get in touch today for more information or to register your interest in attending an upcoming home open!
Property Features:
• Large master suite at front of home
• Spacious open plan living area
• Well appointed kitchen with plenty of bench space
• 900mm oven and five burner cooktop
• Centrally located theatre room
• Three minor bedrooms and activity room on north wing
• Side vehicle access to rear of home
• Located adjacent to kid's playground
• 130m to POS for walking dogs
• 250m to forest reserve and walk trails
• 26 varieties of fruit and veg in back garden
Please note: Registering your attendance is a condition of entry at our Open Home inspections. To save time on the day of the Open Home, you can pre-register by contacting the Property Consultant. This ensures a smoother experience and can avoid potential wait times.
Disclaimer: We have in preparing this document used our best endeavours to ensure the information contained is true and accurate but accept no responsibility and disclaim all liability in respect to any errors, omissions, inaccuracies or misstatements contained. Interested parties should make their own enquiries to verify the information contained in this material. Licensee: Downsouth (WA) Pty Ltd ACN 125 383 628
Property features
-
 Garages
2
Garages
2
-
 Floor area
180m2
Floor area
180m2
Property snapshot by reiwa.com
This property at 2 Jansonia Avenue, Margaret River is a four bedroom, two bathroom house listed for sale by Kim Hewton at Ray White Stocker Preston.
For more information about Margaret River, including sales data, facts, growth rates, nearby transport and nearby shops, please view our Margaret River profile page.
If you would like to get in touch with Kim Hewton regarding 2 Jansonia Avenue, Margaret River, please call 0400 037 402 or contact the agent via email.
Cost breakdown
-
Council rates: $3,760 / year
-
Water rates: $1,643 / year
Nearby schools
Margaret River overview
The townsite of Margaret River is located in the south west agricultural area, 277 kilometres south southwest of Perth and 48 kilometres south southwest of Busselton. It is located on the Margaret River from which it derives its name. The precise origin of the naming of the river is not known, but it was possibly named by John Bussell in honour of Margaret Wyche, a friend in England who was expected to follow the Bussell's to Australia. The name is first shown on a map of the region published in 1839.
In 1910 the Margaret River Progress Association wrote to the Minister for Lands requesting a townsite be declared at "the Upper Margaret Bridge". The reason given was that "the district is likely to be dotted with public buildings several miles apart in the near future if a townsite is not made available shortly". The District Surveyor who inspected the area preferred an area near the lower bridge on Caves Road, but this land was not available. Lots were surveyed in 1912, and the Townsite of Margaret River gazetted in 1913. In 1918 the name of the townsite was changed to "Margaret", but it was changed back to Margaret River in 1927, due to local usage of the name always being Margaret River.
Margaret River quick stats
High end
$1.3m
Median
$1.0m
Low end
$905k
12.6 %
Annual growth
$1.0m
Annual median sales price
$780pw
Annual median rental price