Added 5 days ago
2 Hirono Loop, Dunsborough WA 6281
OFFERS ABOVE $1,495,000
-
5 Bedrooms
-
2 Bathrooms
-
2 Cars
-
Landsize 627m2
House
Added 5 days ago
View
SPACIOUS FAMILY LIVING WITH RESORT-STYLE LUXURY
Offering an exceptional blend of space, comfort and lifestyle, this beautifully appointed five-bedroom, two-bathroom Dale Alcock home features an abundance of versatile living spaces, including a dedicated home office, theatre room, separate powder room and private parents' retreat.
The expansive master suite is a true sanctuary, complete with a walk-in robe and a luxurious ensuite, featuring a freestanding bath and bespoke river stone basins, creating a sophisticated, resort-inspired feel. Connected to the master bedroom and adding to the home's versatility, is a sunroom overlooking the pool. Complete with its own separate entrance, this flexible space could serve as a home office, games room, art studio or peaceful private retreat.
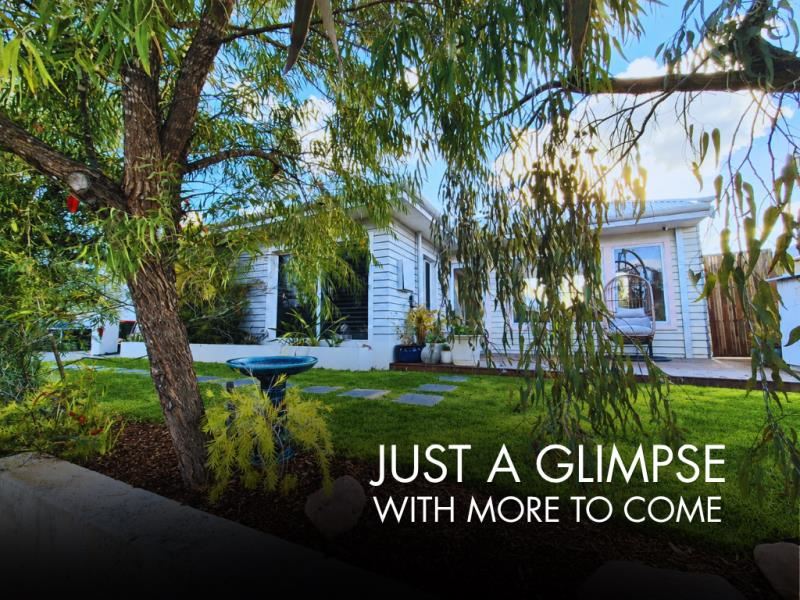
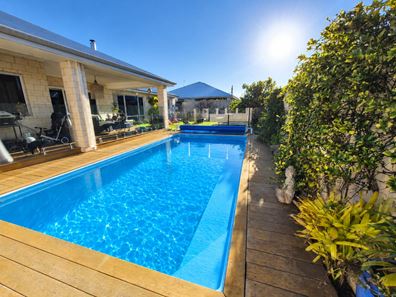
Set on a generous 627sqm block, the home is designed for effortless indoor-outdoor living. Enjoy the sparkling 7m x 3m swimming pool, timber-decked alfresco entertaining area and spacious grassed areas, perfect for family fun and entertaining guests.
At the heart of the home, the expansive open plan family/dining area opens out to the Alfresco through stacker doors. The light-filled chef's kitchen boasts one piece stone benchtops, Italian tiled splashback, a freestanding Smeg induction cooker and extensive overhead cabinetry, offering both style and functionality all with the stunning view of the pool and Alfresco.
Storage is plentiful, with large built-in robes to all bedrooms, complemented by additional linen cupboards and storage closets throughout the home.
With its generous proportions, multiple living zones and outstanding outdoor entertaining spaces, this home offers a wonderful balance of luxury, practicality and relaxed family living.
Other features include:
• Commercial grade wood fireplace
• Timber plantation shutters to ensuite, retreat & bedrooms 3 & 4
• Feature raw edge timber shelves to the family area
• Established gardens including fruit trees
• Wood look oak tiles throughout
• Stone benchtops
• UV tinted thermo windows
For more information, or to arrange a private viewing, contact exclusive listing agents Ben Jecks on 0409 094 786 [email protected] or Trigg McLeod 0419 802 040 [email protected].
Disclaimer: While we have made diligent efforts to ensure the accuracy of the information presented in this document, we do not assume any responsibility and hereby disclaim all liability for any errors, omissions, inaccuracies, or misstatements. Parties with interest are advised to independently verify the information provided in this material. Licensee: JMW Real Estate Holdings Pty Ltd ABN 25 678 771 465.
Property features
-
 Below ground pool
-
 Air conditioned
-
 Garages
2
-
 Toilets
2
-
 Patio
Property snapshot by reiwa.com
This property at 2 Hirono Loop, Dunsborough is a five bedroom, two bathroom house listed for sale by Ben Jecks and Trigg McLeod at JMW Real Estate WA.
For more information about Dunsborough, including sales data, facts, growth rates, nearby transport and nearby shops, please view our Dunsborough profile page.
If you would like to get in touch with Ben Jecks or Trigg McLeod regarding 2 Hirono Loop, Dunsborough, please call Ben on 0409 094 786 or call Trigg on 0419 802 040, or contact the agent via email.
Cost breakdown
-
Council rates: $3,466 / year
-
Water rates: $1,720 / year
Nearby schools
Dunsborough overview
The townsite of Dunsborough is located on the coast, 12 kilometres southeast of Cape Naturaliste and approximately 19 kilometres of Busselton. It was gazetted as a Townsite in 1879, but land for a townsite was set aside here in the late 1830's, and there is a recorded whale fishery at "Dunsbro" in 1850.
Dunsborough is located adjacent to Dunn Bay from which it derives its name. The bay is believed to have been named by Governor James Stirling , March 1830, whilst on the "Eagle" carrying out a survey of Geographe Bay. It is named after Captain Richard Dalling Dunn, under whom Stirling served on the "Hibernia"120 and the "Armide"38 in 1810-1811 (Stirling named a number of features in Western Australia after naval officers under whom he served or was associated with) When Dunsborough first appeared on a map in 1839 it was spelt "Dunnsbro" but the extra n appears to have disappeared by 1850, and the spelling of "bro" was amended to "borough"when the name was gazetted in 1879.
Dunsborough quick stats
High end
$2.0m
Median
$1.5m
Low end
$1.2m
21.4 %
Annual growth
$1.5m
Annual median sales price
$907pw
Annual median rental price
Contact the agent