
2 Gaze Grove, Golden Bay WA 6174
From $2,150,000
-
6 Bedrooms
-
4 Bathrooms
-
5 Cars
-
Landsize 2,113m2
House
View
Why: Providing exclusive multi-generational living, this exceptional residence showcases modern luxury within a spacious and secluded coastal setting
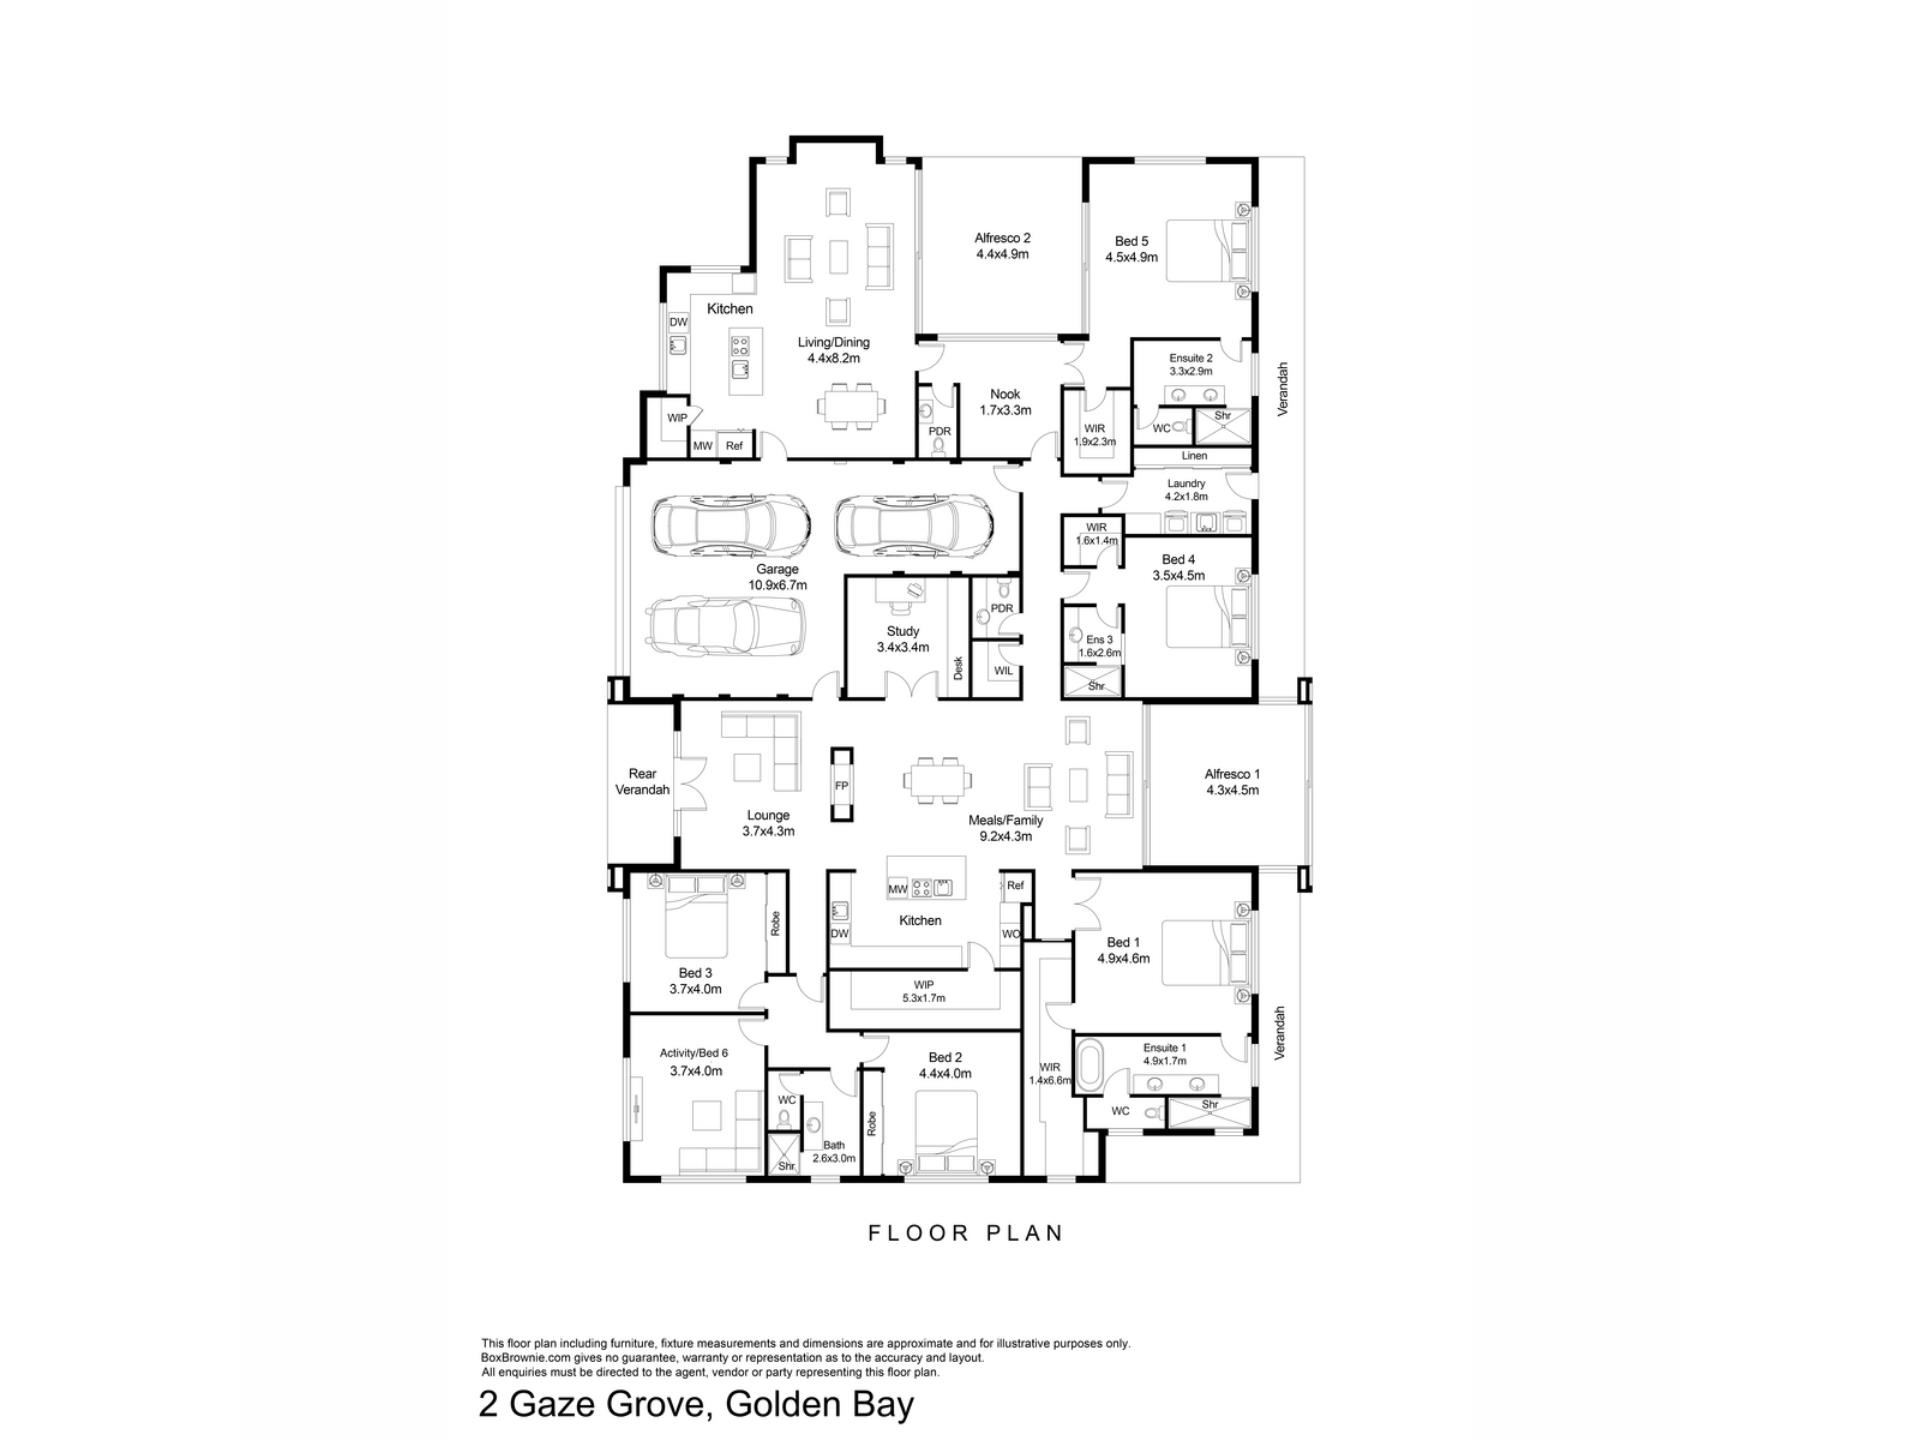
What: An epic residence with two homes under one roof, including up to 6 bedrooms, 4 bathrooms and multiple living options, with two separate garages for up to 5 vehicles, and tranquil gardens throughout
Who: Seekers of a flexible and spacious residence to accommodate a variety of living solutions
Where: Within a premium coastal setting with peace and quiet throughout, with shopping, schooling and transport links all close by
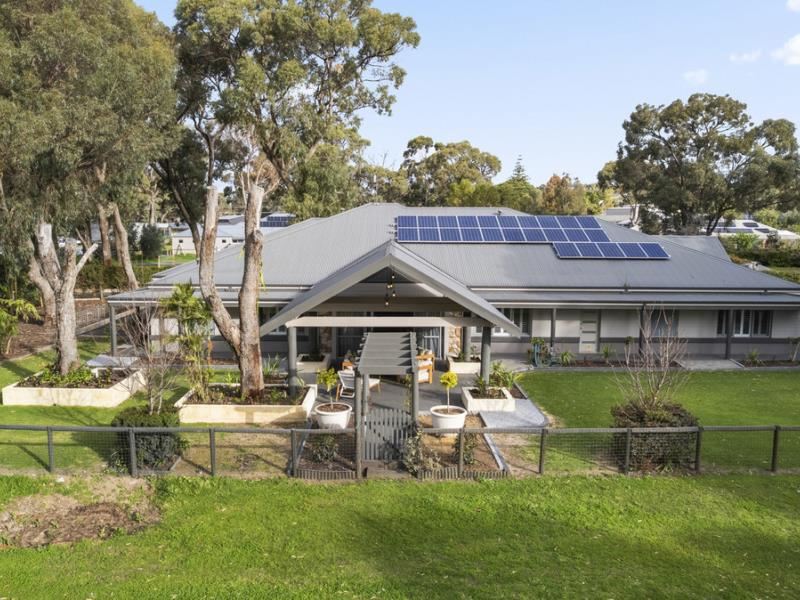
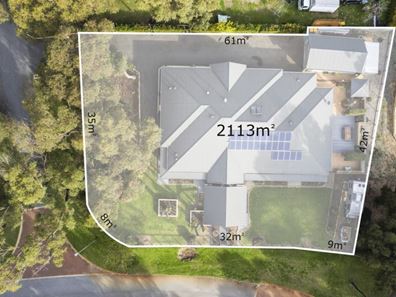
Offering an immense floorplan of almost 400sqm, this spectacular residence provides a standout family home to showcase the very best of multi-generational living, with complete comfort throughout. The block extends a vast 2113sqm and is positioned just moments from the pristine coastline to truly appreciate both the location and space for a lifestyle appeal. Lush lawned gardens surround the home, with mature shady trees and an abundance of space to entertain across a choice of decked alfresco, with garaged parking for up to 5 vehicles included. Inside the home, your epic floorplan offers multiple designated living zones within both the main home and granny flat, with all features placed under the same roof for continuity throughout. A total of up to 6 bedrooms and 4 bathrooms present the ultimate in luxury, with the flexible design allowing endless opportunity to suit your individual family arrangement, with quality inclusions, modern appliances and the ability to offer two dedicated residences within. Perfectly placed to seamlessly blend peaceful seclusion with daily convenience, you are moments from major road and travel links for ease of connectivity throughout, while a range of retail and dining options are equally close by for appeal. Schooling and childcare are easily within walking distance, with endless parks, ovals and greenspace meandering their way through this family orientated suburb, with play equipment to utilise. While the spectacular coastline that makes this area such a sought after setting to many is just a quick trip from home.
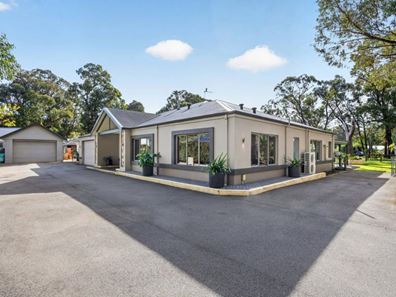
Offering a grand entry from the street your driveway is bordered by established plant life, soaring trees and manicured hedging to escort you onto the property and to your choice of garage beyond. A three car garage is allocated to the main residence, with a separate 2 car garage for the granny flat, and both equipped with remote door entry for secure parking within. The decked front entry offers a gabled roof to showcase the elevated standard of living that extends throughout, with dual door entry to the main living and family zone beyond. Immediately your eye is drawn upward to the soaring ceiling that only adds to the sense of space, with tiled flooring and a feature dual sided fireplace creating a focal point in which to gather the family and unwind. Moving further within, the room extends to accommodate living, dining or a games setting depending on your needs, with another set of doors directly extending outward and to the secluded alfresco beyond. Completely contained, the alfresco offers indoor to outdoor living with another set of sliding doors to the decked patio and gardens.
Your kitchen is placed to the side and instantly impressive with a central Teppanyaki grill to the large island bench, creating the first of many entertaining zones, while stone benchtops, extensive fully fitted cabinetry and a striking splashback add to the appeal. A dual wall oven is also included, with a water filter system in place, and a huge scullery tucked just beyond, with yet more cabinetry and counter space throughout. And to the opposite side you find your dedicated home office, with French door entry and a stunning skylight to bathe the room in natural light. A passage to the right leads to a private wing containing bedrooms 2 and 3, with carpeted flooring, full height built-in robes and a spacious design to both. While a separate lounge or activity room is placed between to create another living zone or the possibility of bedroom no.6. A bathroom also benefits the section, with a walk-in tiled shower recess, a lengthy vanity and private WC.
Your luxurious master retreat is positioned separately, and extremely well-spaced, with plush carpet, plantation shutters to the windows and striking wall panelling included, with a recessed ceiling for added impact. While your extended walk-in robe is fully fitted with cabinetry and includes a dressing space within. And the ensuite enhances the hotel-like feel with a fully tiled walk-in shower, a freestanding bath and a large dual vanity with storage. A hallway to the left offers a walk-in linen closet and a private powder room for guest use, with your fourth bedroom featuring timber effect flooring, shutters to the windows and a walk-in robe. While an ensuite bathroom provides a guest room feel, with a vanity and walk-in shower to utilise. And completing the main home is your oversized laundry, with extensive linen storage lining the wall, and direct exterior access.
Moving to your granny flat, you have a central activity or study space on entry, with tiled flooring and the modern wall panelling that features throughout. While beyond dual doors to the right sits your substantially sized bedroom, with soft carpet, another walk-in robe and sliding door access to your own private patio. The bathroom is again ensuite by design, with floor to ceiling tiling and a shower recess, plus a lengthy twin vanity and private WC. To the other side of the home office sits another powder room, before opening into your light filled open plan living and dining space, with tiled flooring and a second set of doors to your alfresco. The kitchen sits to the heart of the room, with ample bench space, extensive fitted cabinetry and a walk-in pantry, with an in-built wall oven, and another Teppanyaki grill to the central island. The granny flat and main home are individually metered, and while ducted reverse cycle air conditioning extends throughout, there is a separate system to the granny flat for convenience.
Moving outside and to the gardens, the backyard is gated from the driveway, with sweeping lawn surrounding the home and allowing plenty of space for the children or pets to roam, with designated beds of greenery throughout. A beautiful gabled roof patio provides another entertaining option, with decked flooring, feature lighting and exposed beams for appeal, while a verandah runs around the home for shady passage to all. The granny flat has access to not only their sheltered alfresco with a cafe blind to enclose the space, but also an open decked garden for additional seating or relaxation. And finally, a storage area sits beyond your secondary garage, while other benefits include a 6kW solar panel system, 3 phase power and a septic system installed.
And the reason why this property is your perfect fit? Because the opportunities are endless, with space, layout and location all on offer.
Disclaimer:
This information is provided for general information purposes only and is based on information provided by the Seller and may be subject to change. No warranty or representation is made as to its accuracy and interested parties should place no reliance on it and should make their own independent enquiries.
Property features
-
 Garages
5
Garages
5
-
 Floor area
539m2
Floor area
539m2
-
 Study
Study
Property snapshot by reiwa.com
This property at 2 Gaze Grove, Golden Bay is a six bedroom, four bathroom house listed for sale by Nikki de Rijcke and Mikayla Bettencourt at JW Residential.
For more information about Golden Bay, including sales data, facts, growth rates, nearby transport and nearby shops, please view our Golden Bay profile page.
If you would like to get in touch with Nikki de Rijcke or Mikayla Bettencourt regarding 2 Gaze Grove, Golden Bay, please call Nikki on 0448 651 888 or call Mikayla on 08 9568 0876, or contact the agent via email.
Cost breakdown
-
Council rates: $3,603 / year
-
Water rates: $296 / year
Nearby schools
Golden Bay overview
Are you interested in buying, renting or investing in Golden Bay? Here at REIWA, we recognise that choosing the right suburb is not an easy choice.
To provide an understanding of the kind of lifestyle Golden Bay offers, we've collated all the relevant market information, key facts, demographics and statistics to help you make a confident and informed decision.
Our interactive map allows you to delve deeper into this suburb and locate points of interest like transport, schools and amenities.
Golden Bay quick stats
High end
$950k
Median
$840k
Low end
$778k
20.0 %
Annual growth
$840k
Annual median sales price
$650pw
Annual median rental price
Contact the agent


