
View
Designed For Life to Flow
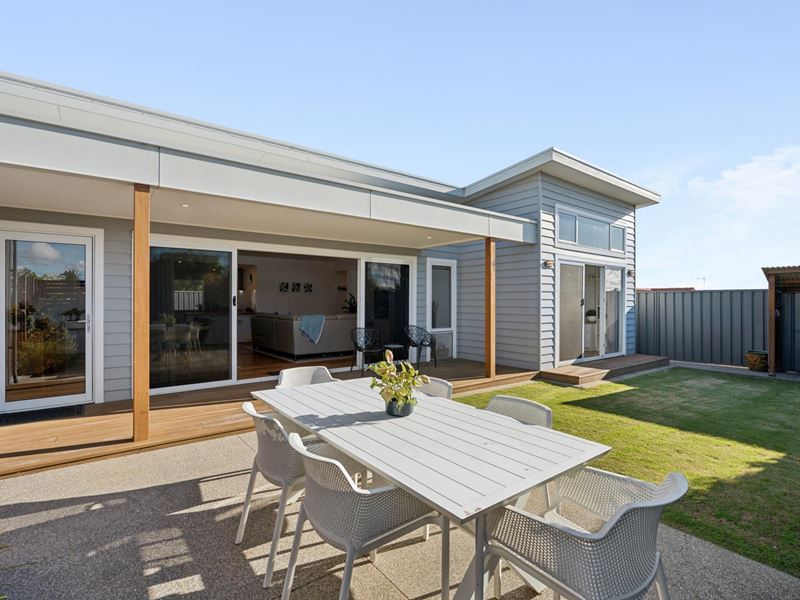
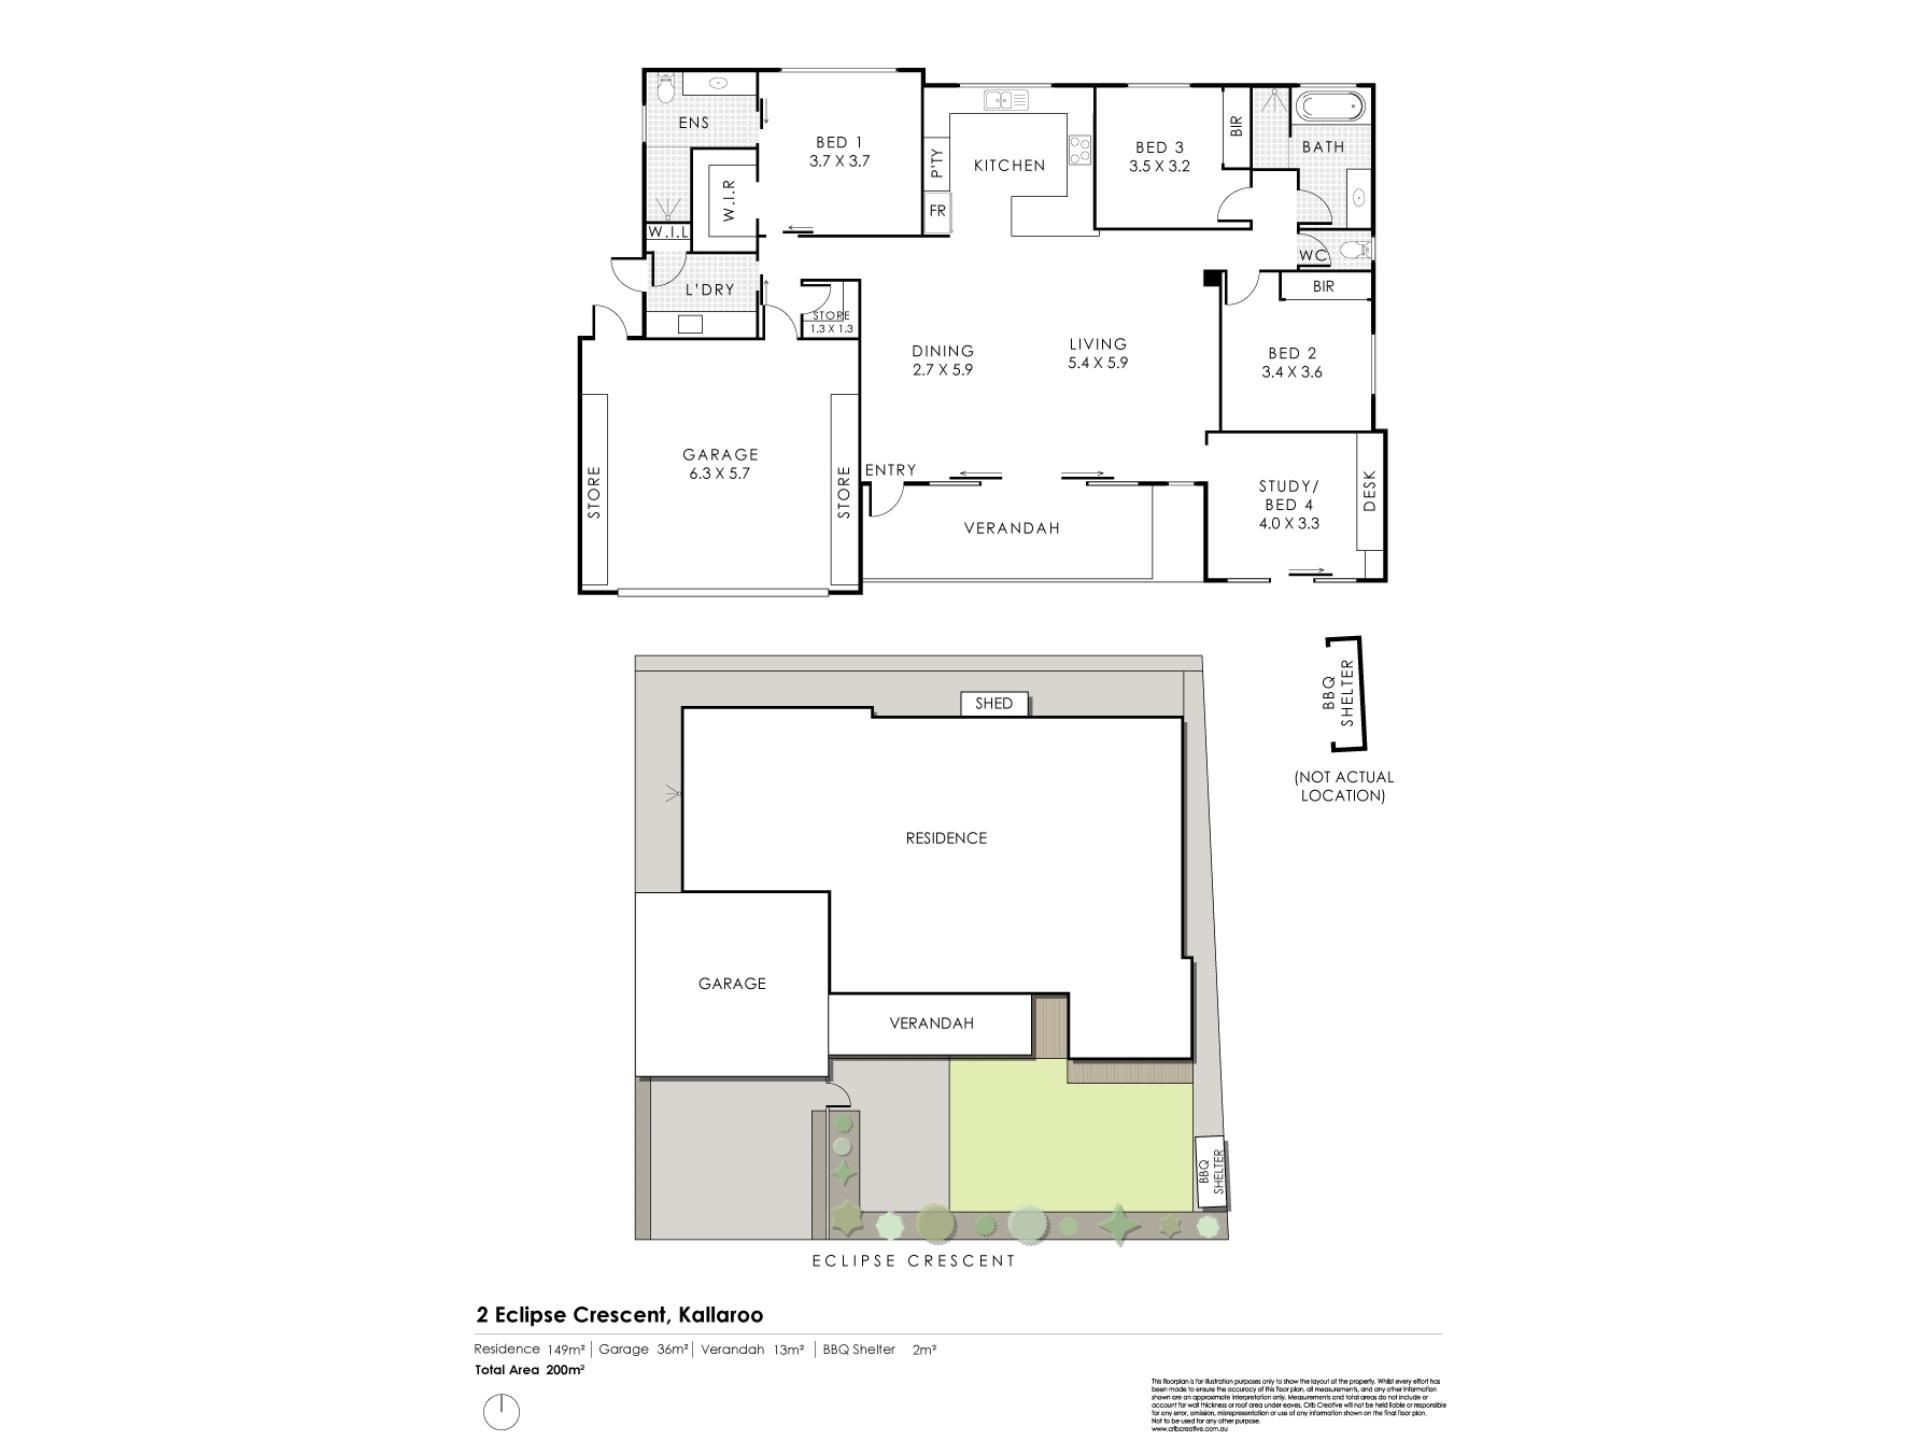
Stunningly modern, custom-built and cleverly solar-passive, this exceptional 3 bedroom 2 bathroom home is flooded with glorious natural light and captures everything relaxed coastal living and effortless entertaining should be. At its heart lies an enormous open-plan living, dining and kitchen area where space, sunshine and seamless functionality come together beautifully, accompanied by a genuine wildcard in the form of a versatile study, second lounge room or potential future fourth bedroom to the side that can evolve however your lifestyle demands. Best of all, the entire zone spills flawlessly outdoors to a spectacular north-facing front yard, where lush lawn gives the kids and pets room to roam alongside an alfresco/verandah deck, blissful entertaining courtyard and an under-cover pergola that forms the perfect barbecue nook. Bright, breezy and brilliantly adaptable, this is contemporary coastal living designed around comfort, good times and doing life exactly your way.
WHY YOU SHOULD BUY ME:
• Securely-gated north-facing front yard with lime trees and plenty of space
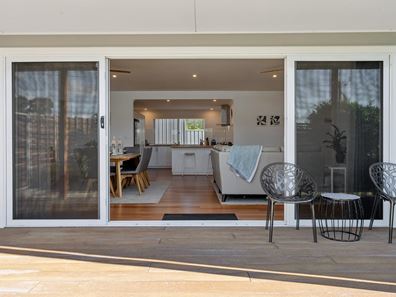
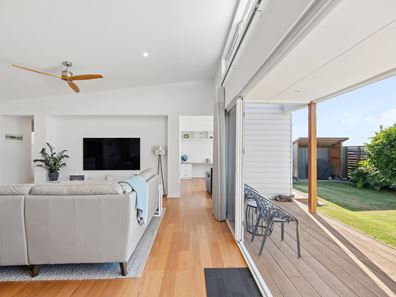
• High angled ceilings and clerestory windows that allow ample winter sun to penetrate the open-plan living/dining/kitchen area – where a media recess and split-system air-conditioning meet two Wi-Fi ceiling fans and double sliding doors out to the deck and yard
• A well-appointed kitchen with a breakfast bar, double pantry, double sinks, a microwave nook, tiled splashbacks, a stainless-steel Bosch dishwasher and stainless-steel Westinghouse range-hood, five-burner gas-cooktop and under-bench-oven appliances
• High angled ceilings, a built-in desk, shelves and storage to the study area, accompanied by direct front-yard access
• Commodious master-bedroom suite with an angled ceiling, a fan, split-system air-conditioning, fitted walk-in wardrobe and an intimate ensuite bathroom – large shower, heated towel rack and all
• Queen-sized 2nd/3rd bedrooms with fans and full-height mirrored/fitted built-in robes
• Walk-in hobless shower, a separate bathtub and a heated towel rack in the main family bathroom
• Secure remote-controlled double lock-up garage with LED lighting, an internal 2nd clothesline, storage shelves/racks, internal shopper’s entry and rear access outside
OTHER FEATURES:
• Feature weatherboard exterior
• Wooden Blackbutt floorboards
• Walk-in linen press and external-access door in the laundry
• Separate 2nd toilet
• Separate walk-in storeroom
• Hot/cold water outdoor shower
• Pocket doors to laundry, master bedroom and ensuite
• Wall “batts” insulation
• Vertisheer curtains
• White plantation window shutters
• Feature LED down lights
• Wired internet points (NBN)
• Feature skirting boards
• External power points
• Security doors and screens
• Instantaneous gas hot-water system
• Reticulation
• Low-maintenance lawns and gardens
• Rear tool shed and main clothesline
• Front and rear aggregate concrete
• Colorbond and Spotted Gum fencing
• Easy-care 390sqm (approx.) block with a generous frontage
• Custom-built in 2017 (approx.) by The Rural Building Co.
WHAT THE FUTURE HOLDS:
• A dream low-maintenance “lock-up-and-leave” lifestyle close to Springfield Primary School, lush local parklands, the magnificent Westfield Whitford City Shopping Centre, St Mark’s Anglican Community School, glorious Mullaloo Beach, Whitfords Station for public transport off the freeway, other public schools, Hillarys Boat Harbour, Hillarys Beach Club and even the North Shore Country Club
DISTANCE TO:
• Bridgewater Park – two minutes approx. (750 metres)
• Springfield Primary School – two minutes (1.1 kilometres)
• Westfield Whitford City Shopping Centre – three minutes (1.2 kilometres)
• Mullaloo Beach and Tavern – five minutes (1.6 kilometres)
• St Mark’s Anglican Community School – five minutes (1.9 kilometres)
• Whitfords Station – 10 minutes (4.6 kilometres)
• Hillarys Boat Harbour – 10 minutes (5.4 kilometres)
• Perth CBD – 26 minutes or 24.6 kilometres (approx.)
This information is for general guidance only, no warranty or representation is made as to its accuracy and should not be relied upon by any interested buying parties nor can the agent or seller be held liable or accountable for any details provided.
Property features
-
 Garages
2
Garages
2
Property snapshot by reiwa.com
This property at 2 Eclipse Crescent, Kallaroo is a three bedroom, two bathroom house listed for sale by Leah Westaway at Listed Estate Agents.
For more information about Kallaroo, including sales data, facts, growth rates, nearby transport and nearby shops, please view our Kallaroo profile page.
If you would like to get in touch with Leah Westaway regarding 2 Eclipse Crescent, Kallaroo, please call 0413 630 888 or contact the agent via email.
Nearby schools
Kallaroo overview
Are you interested in buying, renting or investing in Kallaroo? Here at REIWA, we recognise that choosing the right suburb is not an easy choice.
To provide an understanding of the kind of lifestyle Kallaroo offers, we've collated all the relevant market information, key facts, demographics and statistics to help you make a confident and informed decision.
Our interactive map allows you to delve deeper into this suburb and locate points of interest like transport, schools and amenities.
Kallaroo quick stats
High end
$2.0m
Median
$1.5m
Low end
$1.2m
23.7 %
Annual growth
$1.5m
Annual median sales price
$825pw
Annual median rental price