2 Cellar Place, Mount Richon WA 6112
From $1,850,000
Under offer
-
7 Bedrooms
-
4 Bathrooms
-
3 Cars
-
Landsize 2,003m2
House
View
A LUXURIOUS LIFESTYLE OF GRAND PROPORTIONS
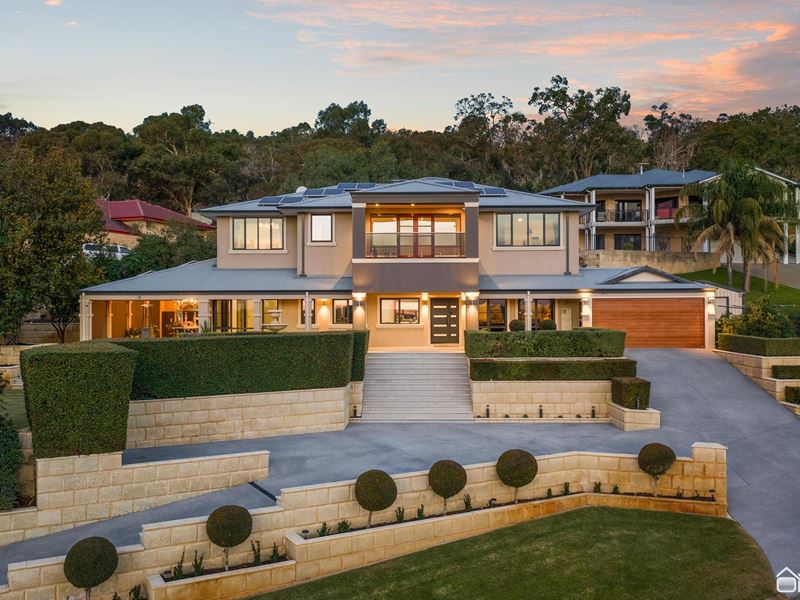
What an absolutely incredible home in a truly impressive position.
Whilst the English language is a beautiful thing, it does very little to truly capture everything this spectacular home has to offer. The photos do a bit. The video kind of helps. But there is nothing quite like walking into it for the first time and seeing everything in real life.
And what a real life it is when you live here.
Achieving the remarkable feat of creating a feeling of warmth and homeliness, whilst delivering it all on such a grand scale, is no easy thing. But somehow, that's exactly what has happened here.
With seven bedrooms, four bathrooms, a study, and living spaces that bring all the people who occupy those bedrooms together, this is a home that feels every bit as welcoming as it is impressive.
It seems a little pointless to continuously use words to describe it all... but I'll do it anyway.
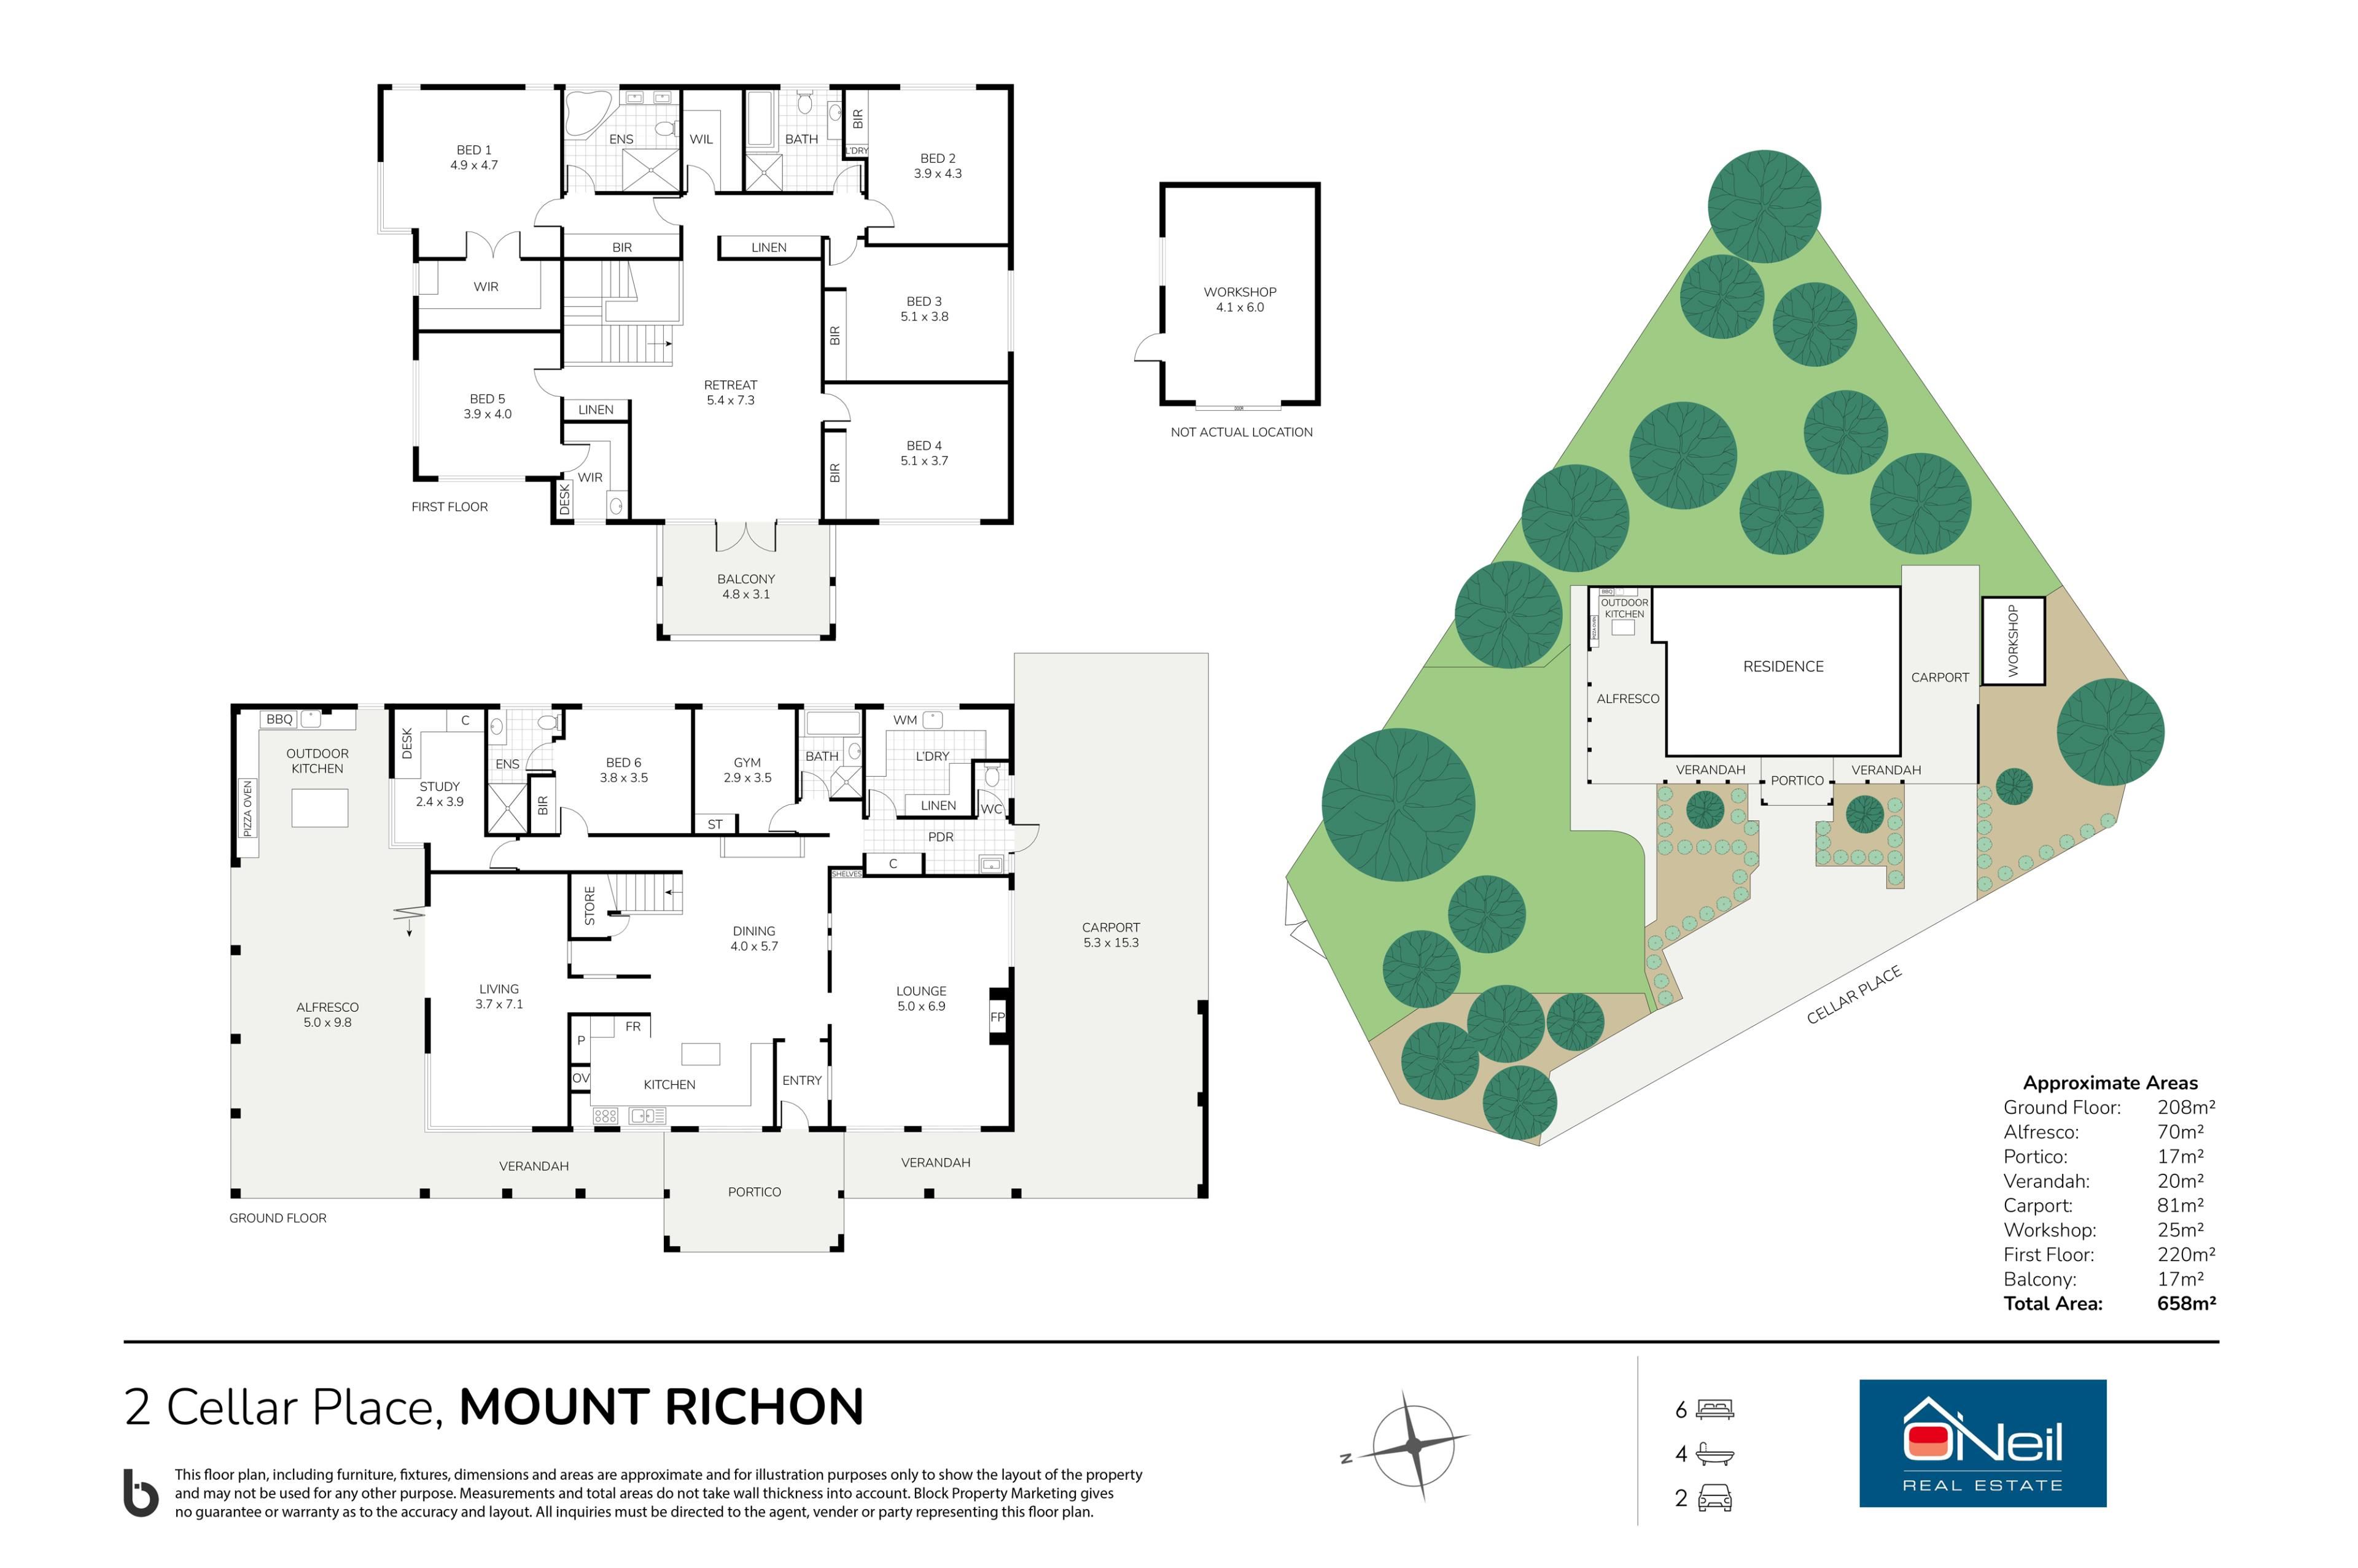
Importantly though, I'll refer you back first to the floor plan. That details everything that's on offer, with a room-by-room rundown showing you what's what and where's where on this amazing 2003sqm Block
LIVING HERE
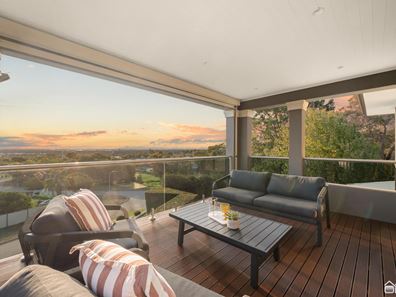
There are remarkable views on offer from this location, and the whole property has been designed to capture them at their very best. Standing in the kitchen, out on the balcony, working in the study, or even standing in your walk-in wardrobe, the outlook is magnificent. You can see right through to the city and across the coastal plain, and it really is something special. Then again, if you're standing in the city looking back towards the hills and see this house from there-which you probably can, because it's very large-the view back to here is pretty impressive too. As you've already seen from the photos, it's a home that's every bit as attractive to look at as it is to live in.
If you live in a home with this much space, there's a reasonable chance you're catering to a crowd most nights, not just when you're entertaining. Thankfully, that's exactly what this kitchen was designed for. Beautifully appointed, incredibly practical, and positioned perfectly to keep life running smoothly, it sits right at the heart of everything.
There is magnificent living space downstairs as well. The huge formal lounge, while very substantial, somehow maintains a real sense of cosiness. I suspect it'll become the place where everyday life naturally happens.
On the other side of the kitchen and family meals area there's another excellent living space, and upstairs you'll find yet another generous retreat.
Whilst everyone has their own space, this is still a home that really brings people together. A teenager might disappear into an enormous bedroom with an ensuite bathroom, but somehow this design seems to draw everyone back into those central family spaces.
Downstairs you'll also find additional bedrooms, an activity or study area, and what may well be the most impressive laundry ever built. I mean... this is the sort of house where even the chores feel like a luxury.
Upstairs there's a whole lot more. I won't give you the room-by-room rundown because the floor plan already does that beautifully, but I will say every room continues the same standard you've seen throughout.
If you've read this far, there's a reasonable chance you'll be the person making the decision here, so I should mention the master suite. It has an enormous walk-in wardrobe, a beautifully appointed ensuite bathroom, and it really stands out as the space allocated to the person who decided this would become the family home.
The upper level also features an outstanding balcony, and that big central living area upstairs never feels separated from the rest of the home. It continues that same theme of bringing everyone together.
There is significant thoughtfulness behind this design.
OUTSIDE
The outdoor kitchen is simply phenomenal. Complete with a braai-and if you don't know what one is, look it up… you'll be serving the greatest meat. As if people need another reason to want to be invited to your place. Alongside it you'll find a built-in barbecue, outdoor dishwasher, premium stainless steel cabinetry, and finishes that leave absolutely nothing to be desired. Every element is just premium.
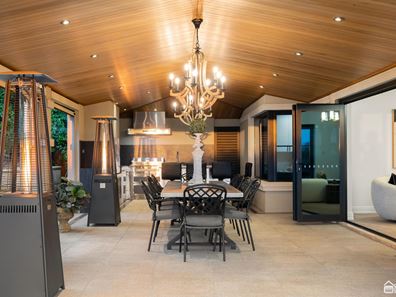
The alfresco itself is magnificent. Cedar-lined ceilings bring warmth and character to an already impressive entertaining space. Despite its substantial size, it somehow manages to feel intimate and welcoming. I genuinely don't know how they've achieved that balance, but they have, and you'll appreciate it every time family and friends gather here. All seasons too. The summer nights with the balmy weather setting in and the sunsets happening as the backdrop to a late evening. In winter you can drop the cafe blinds down and close it all up and let the night roll on.
The grounds are every bit as impressive as the home. The established gardens have been beautifully maintained, the landscaping is immaculate, and the level of care and attention to detail throughout the property is obvious from the moment you arrive. The bore reticulation keeps it lush and healthy throughout summer.
On the practical front, there's a great workshop, plenty of parking and more room for you to expand on that if you like.
WHAT NEXT
It's such a unique opportunity. To make it happen, hit the email agent button on this webpage and we'll set up a time so you can see it all for yourself.
Property features
-
 Air conditioned
-
 Gas connected
-
 Garages
3
Garages
3
-
 Toilets
4
Toilets
4
-
 Floor area
420m2
Floor area
420m2
Property snapshot by reiwa.com
This property at 2 Cellar Place, Mount Richon is a seven bedroom, four bathroom house listed for sale by Mark Grogan at O'Neil Real Estate.
For more information about Mount Richon, including sales data, facts, growth rates, nearby transport and nearby shops, please view our Mount Richon profile page.
If you would like to get in touch with Mark Grogan regarding 2 Cellar Place, Mount Richon, please call 0499 969 919 or contact the agent via email.
Cost breakdown
-
Council rates: $3,000 / year
-
Water rates: $296 / year
Nearby schools
Mount Richon overview
Are you interested in buying, renting or investing in Mount Richon? Here at REIWA, we recognise that choosing the right suburb is not an easy choice.
To provide an understanding of the kind of lifestyle Mount Richon offers, we've collated all the relevant market information, key facts, demographics and statistics to help you make a confident and informed decision.
Our interactive map allows you to delve deeper into this suburb and locate points of interest like transport, schools and amenities.
Mount Richon quick stats
High end
$1.1m
Median
$920k
Low end
$788k
24.3 %
Annual growth
$920k
Annual median sales price
$700pw
Annual median rental price