Added today
2 Banool Crescent, Bayonet Head WA 6330
Offers Above $1,495,000
-
5 Bedrooms
-
3 Bathrooms
-
2 Cars
-
Landsize 835m2
House
Added today
View
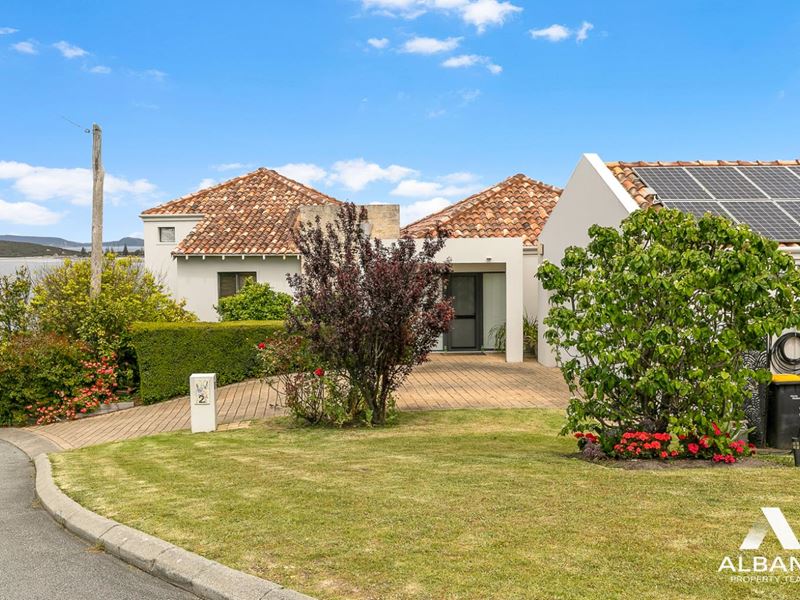
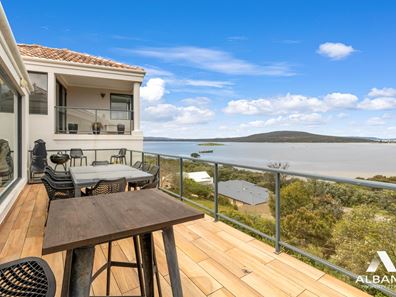
WOW FACTOR - IMPRESSIVE WITH STUNNING VIEWS
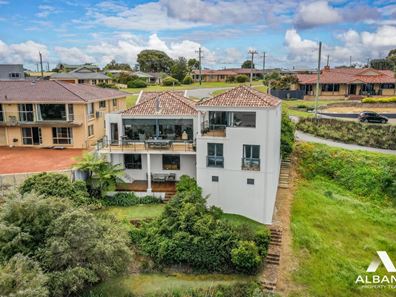
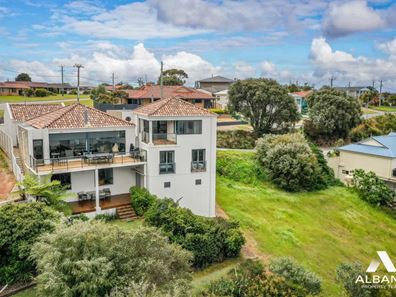
The instant you step inside the expansive, tiled-entrance-hall of this multi-level home overlooking the blue waters of Oyster Harbour, you will be impressed.
Directly ahead of the entrance is an extremely large family/dining/living room with tassie oak flooring, a tile fire, cartridge air con, led lights and speakers. The massive windows are designed to maximise the views and sunshine into the home - seeing the water views is really a "wow" moment. From this room there is one of the many outside balconies to entertain your guests or just soak up the surrounding peace. The clever design of the large kitchen makes use of the bench with storage options accessible from the living room.
The kitchen itself has been modernised in a very tasteful and practical way, with stainless steel bench tops, large feature splash back tiles, wide 5-burner gas stove, rangehood, Miele dishwasher, connection to rainwater at sink, overhead glass cabinets, a large wall of pantry storage, and clever cabinet storage surprises.
At the back of the kitchen is a side entranceway with more storage options, a W/C and access into the wide double garage, with laundry built on one side.
Back to the main entrance - up just a few steps to a roomy open study/library room.
Head up a few more steps to the next level which hosts the queen-sized master suite with water views & its own small deck, walk in robes, a spa bath with harbour views, an ensuite with heated towel railing and a separate W/C.
Back to the entrance hall, we head downstairs to 3 more bedrooms and the main bathroom on this level. Two of these bedrooms feature built-in robes and Juliet-style roman windows, again with those stunning water views - a feature you will never tire of.
Yet again, we take the next level down to a large games room / studio with its own kitchenette, separate bathroom and double bedroom with built in robes, and another relaxing deck. Walking outside from here you can access another games or storage room including a powder room wc. This large games room to the side of the home has outside access only.
Other features of this amazing waterfront home are solar panels and a heat pump hot water system, neatly trimmed garden and a garden shed. The home cannot be fully appreciated without a walk-thru inspection. You are welcome to book your personal viewing with the exclusive listing sales reps Rita McLean 0427423200 email [email protected] or Edwin 0409883177 [email protected]
Property features
-
 Air conditioned
-
 Garages
2
Garages
2
Property snapshot by reiwa.com
This property at 2 Banool Crescent, Bayonet Head is a five bedroom, three bathroom house listed for sale by Rita McLean and Edwin Mclean at Albany Property Team.
For more information about Bayonet Head, including sales data, facts, growth rates, nearby transport and nearby shops, please view our Bayonet Head profile page.
If you would like to get in touch with Rita McLean or Edwin Mclean regarding 2 Banool Crescent, Bayonet Head, please call Rita on 0427 423 200 or call Edwin on 0409 883 177, or contact the agent via email.
Cost breakdown
-
Council rates: $3,944 / year
-
Water rates: $1,643 / year
Nearby schools
Bayonet Head overview
Are you interested in buying, renting or investing in Bayonet Head? Here at REIWA, we recognise that choosing the right suburb is not an easy choice.
To provide an understanding of the kind of lifestyle Bayonet Head offers, we've collated all the relevant market information, key facts, demographics and statistics to help you make a confident and informed decision.
Our interactive map allows you to delve deeper into this suburb and locate points of interest like transport, schools and amenities.
Bayonet Head quick stats
High end
$898k
Median
$850k
Low end
$760k
24.1 %
Annual growth
$850k
Annual median sales price
$775pw
Annual median rental price
Contact the agent