2/97 Gabriel Street, Cloverdale WA 6105
From $980,000
-
4 Bedrooms
-
2 Bathrooms
-
2 Cars
-
Landsize 373m2
House
View
Everything Your Family Needs... And More!
Immaculately presented and designed with modern family living in mind, this impressive 4 bedroom, 2 bathroom residence delivers the perfect balance of space, style and versatility. Offering multiple living zones and an intelligent floorplan, this is a home that effortlessly adapts to your family's changing needs.
A standout feature is the dedicated theatre room, providing exceptional flexibility as a 5TH BEDROOM, home office, children's retreat, games room or additional living area. The spacious master suite is a true parents' sanctuary, complete with an oversized walk-in robe, while ducted FUJITSU reverse-cycle air conditioning ensures year-round comfort throughout. A FRONIUS solar inverter system further enhances the home's appeal by delivering excellent energy efficiency.
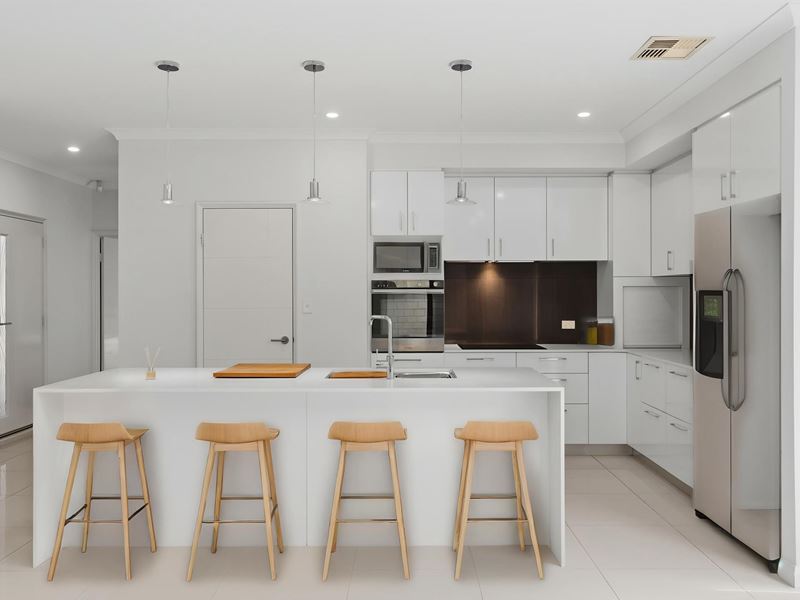
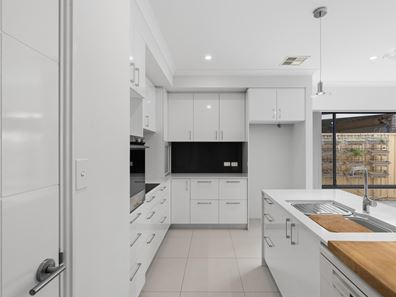
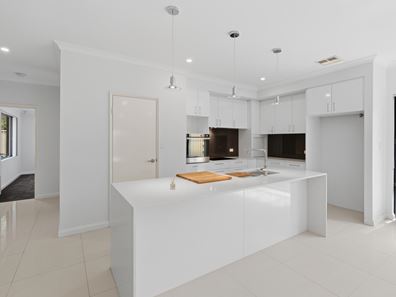
At the heart of the home, the beautifully appointed kitchen overlooks the expansive open-plan living and dining area, creating the perfect hub for everyday family life and entertaining. Featuring quality ELECTROLUX and FISHER & PAYKEL appliances, a generous breakfast bar, walk-in pantry and an abundance of preparation and storage space, this kitchen has been thoughtfully designed for both practicality and style. Step outside to discover an inviting fully paved alfresco entertaining area, complete with a ceiling fan plus plumbed gas and water connections, making outdoor entertaining effortless in every season. Abundant storage throughout the home adds another layer of everyday convenience, ensuring there's a place for everything.
The location is just as impressive... positioned only a short stroll from Belmont Forum Shopping Centre, you'll enjoy unbeatable convenience with shopping, cafes, restaurants and everyday essentials all close at hand. Perth Airport, the Perth CBD and the vibrant Burswood entertainment precinct are all just minutes away, while nearby public transport and major arterial roads make commuting simple.
Combining generous proportions, flexible living spaces, quality finishes and an incredibly convenient location, this exceptional home presents an outstanding opportunity for families, professionals and savvy buyers alike.
Don't miss your chance to secure a home that truly offers the complete lifestyle package.
The property:
• Brick & tile construction home
• FRONIUS solar inverter system
• 4 bedrooms, 2 bathrooms, 2 living areas
• HONEYWELL security alarm system
• Double doors with wide hallway entrance
• LED downlights with pendant feature lights to kitchen
• Neutral & modern design with premium fixtures + fittings
• Ducted FUJITSU reverse cycle air conditioning with zoning panel
• Porcelain tiling throughout with carpets to bedrooms + theatre
• Light filled open plan kitchen, dining & living area opening out to alfresco
• Theatre room or 5TH BEDROOM
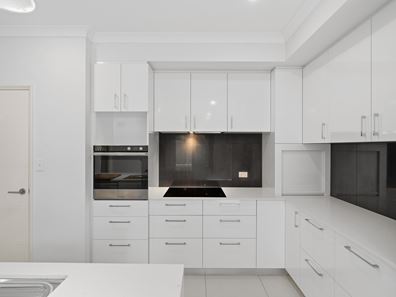
• Modern kitchen with stainless steel appliances, 4 burner ELECTROLUX cooktop, FISHER N PAYKEL oven, integrated rangehood, abundance of storage throughout, soft close cabinetry, walk in pantry, breakfast bar/island bench, plumbed fridge recess
• Main suite includes queen sized light up bed suite, large walk in robe with plenty of storage, drawers & cupboards
• Sleek neutral toned ensuite bathroom includes floor to ceiling tiling throughout, huge shower, vanity with plenty of storage, toilet
• Double sized minor bedrooms with built in robes, second bedroom includes large walk in robe with plenty of storage, drawers & cupboards
• Main bathroom with floor to ceiling tiling, large shower, spa bath, vanity with storage
• Powder room with floor to ceiling tiling throughout, basin including storage beneath
• Laundry with direct access to a separate side of the home, floor to ceiling built in linen press with seperate built in storage
• Additional built in storage to rear hallway
• Seamless indoor to outdoor flow from living area to courtyard
• Fully paved alfresco with ceiling fan + plumbed & gas fittings available
• Gated side access
• Security screen doors
• Double garage with shoppers entrance + additional space for storage
• Additional parking to driveway for multiple cars
• THERMANN gas storage hot water system
• Built in 2016
• Total lot size - 373m2
Please Note: The seller reserves the right to sell the property prior to the auction and all offers are genuinely invited. Ready to make it yours? Simply click the 'Get in Touch' button to register your interest or arrange an inspection. Prefer a chat? Feel free to give us a call directly - we'd love to hear from you and answer any questions you may have! We look forward to welcoming you to our next home open! Thank you for viewing our listing - Team Huggins.
Disclaimer: We have in preparing this document, used our best endeavors to ensure the information contained is true and accurate but accept no responsibility and disclaim all liability in respect to any errors, omissions, inaccuracies or misstatements contained. Interested parties should make their own enquiries to verify the information contained in this material. Licensee: Highline Asset Pty Ltd ACN 137 025 015
Property features
-
 Garages
2
-
 Floor area
263m2
Property snapshot by reiwa.com
This property at 2/97 Gabriel Street, Cloverdale is a four bedroom, two bathroom house listed for sale by Team Huggins at Ray White Urban Springs.
For more information about Cloverdale, including sales data, facts, growth rates, nearby transport and nearby shops, please view our Cloverdale profile page.
If you would like to get in touch with Team Huggins regarding 2/97 Gabriel Street, Cloverdale, please call 0413 756 256 or contact the agent via email.
Cost breakdown
-
Council rates: $2,264 / year
-
Water rates: $1,460 / year
Nearby schools
Cloverdale overview
Are you interested in buying, renting or investing in Cloverdale? Here at REIWA, we recognise that choosing the right suburb is not an easy choice.
To provide an understanding of the kind of lifestyle Cloverdale offers, we've collated all the relevant market information, key facts, demographics and statistics to help you make a confident and informed decision.
Our interactive map allows you to delve deeper into this suburb and locate points of interest like transport, schools and amenities.
Cloverdale quick stats
High end
$1.0m
Median
$900k
Low end
$850k
19.7 %
Annual growth
$900k
Annual median sales price
$760pw
Annual median rental price