
View
Why: Because this well-placed and easy care property presents an ideal opportunity for seekers of laid back convenience
What: A perfectly presented 3 bedroom, 1 bathroom residence, with carport parking and a private garden for relaxation, including both a patio and lawn to enjoy
When: Location is the main priority, and low maintenance comfort a close second
Where: Ideally placed just a short stroll from the train station, with easy access to shopping, parkland and all the delights Rockingham has to offer
Nestled away within a quiet and well-maintained complex just a quick stroll from the train station, this ideally placed property offers 3 bedrooms, 1 central bathroom and a light and modern interior for comfort. Your living areas come first, with a contemporary kitchen that’s fully equipped for appeal, before a generously spaced lounge and dining area, with an open plan design to allow a range of layouts and uses within. Your three bedrooms are all well-spaced with the bathroom positioned to the midway point for ease of access to all. While moving outside and you have a large, sheltered patio for entertaining, with raised beds of colour and even an area of lawn to enjoy, along with a sheltered carport to the front of the home for parking. The location offers a central and convenient setting to suit a wide range of buyers, with the hospital easily within reach, and Rockingham itself just a little further with its endless retail, dining and entertainment opportunity. A choice of parkland is within walking distance, with the popular Golf Course close on hand to accommodate the enthusiasts, while local shopping and schooling is equally nearby to appeal to all.
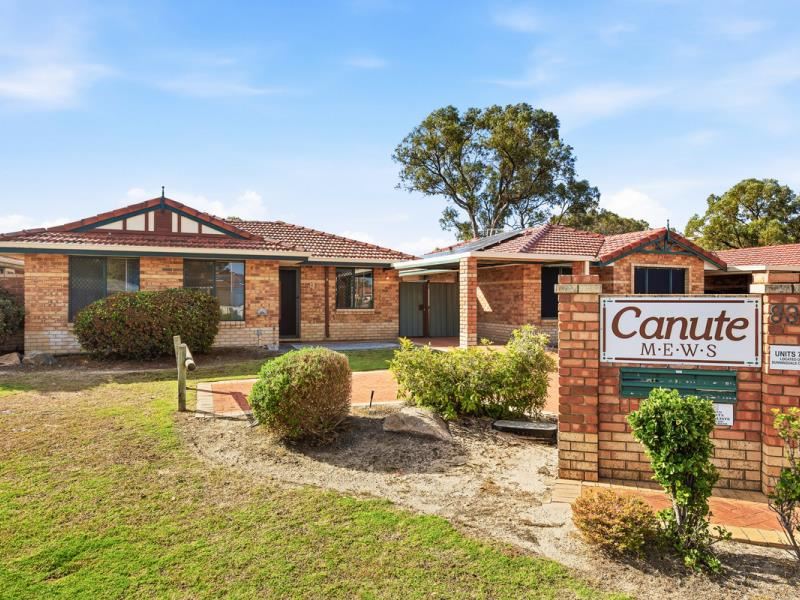
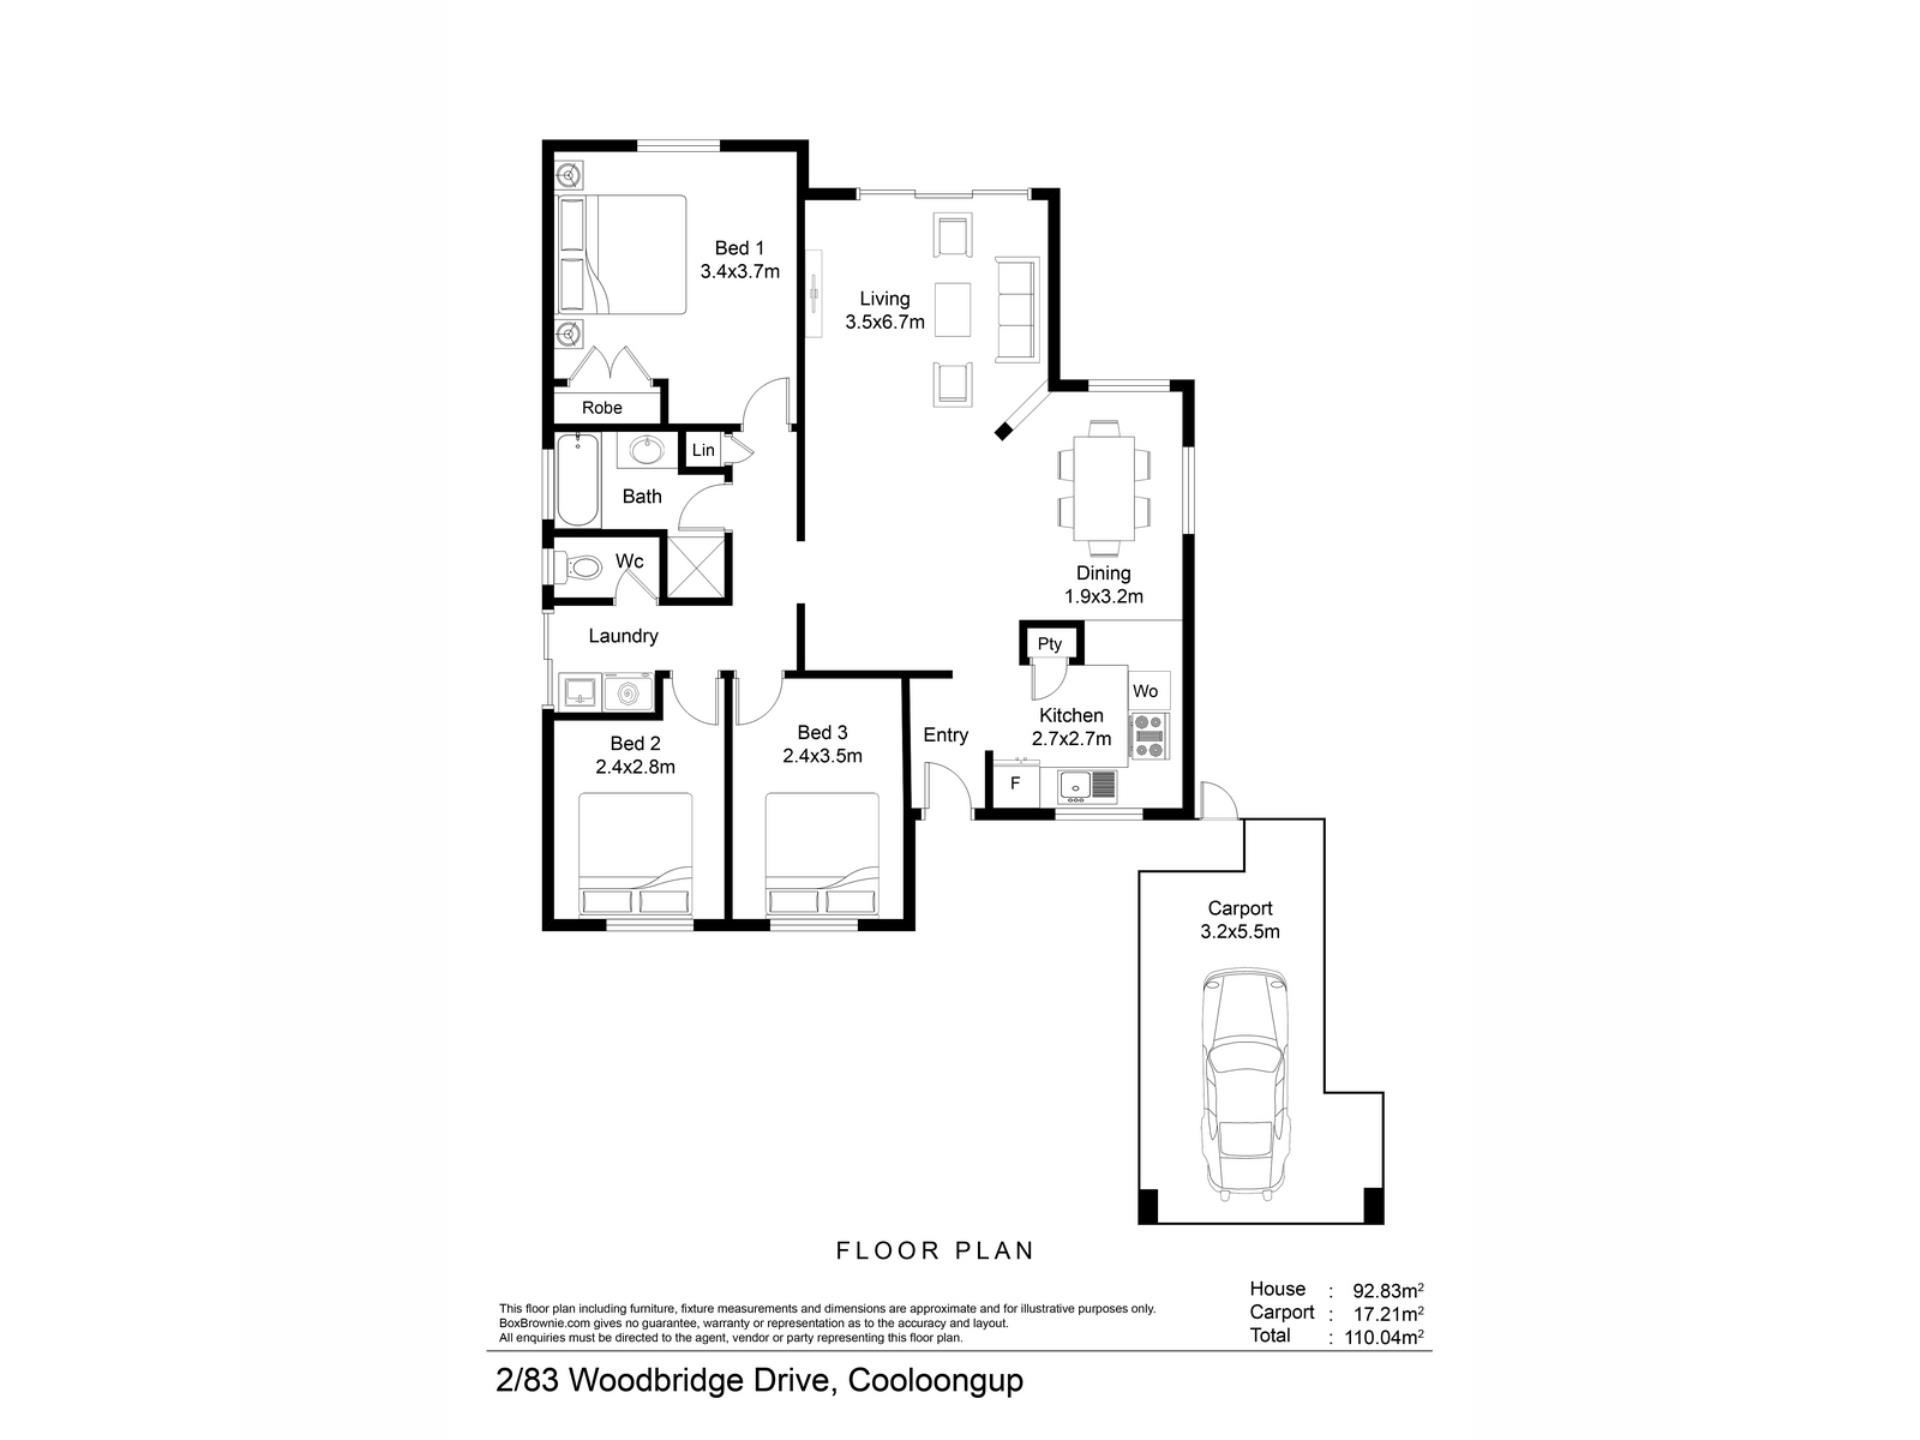
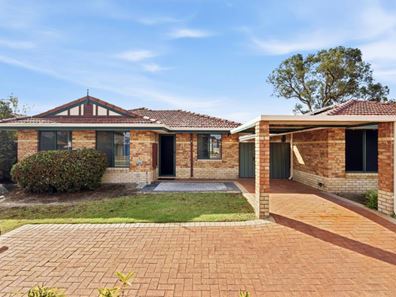
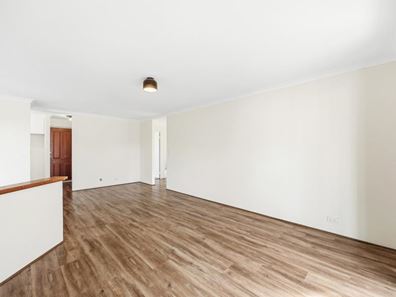
Your paved driveway enters the complex, with well cared for gardens and the peaceful surrounds ensuring a welcoming first impression, with the driveway extending toward the home and within the sheltered carport for parking. A lawned front garden meets your arrival, with another paved area to the front that’s ideal for seating, while gated entry offers pedestrian access directly to the garden for convenience. Security screening sits to the front door, and once inside, your internal hallway showcases the timber effect flooring that flows throughout, with a neutral colour scheme to complement the inviting design. Your kitchen is placed to the right, with modern upgrades throughout, including crisp white cabinetry to both the upper and lower, in-built stainless-steel appliances and a wraparound benchtop that offers breakfast bar dining. A full height pantry and designated fridge recess provides an integrated feel, while your open plan living area follows on, with room for a multitude of layouts including a meals area and lounge, with an effective reverse cycle air conditioning unit for comfort.
Your three bedrooms are all tucked away within a private passage to the left, with the master bedroom to the rear, including carpet underfoot and a full height double built-in robe for storage. The bathroom comes next, with a tiled shower recess, a bath and vanity, while the laundry follows on, with a private WC within, and a linen closet to the hallway. And your two further bedrooms complete the section, with both carpeted to the floor and well-spaced for the family or guests.
Sliding doors from the main living area provide uninterrupted access to your exterior patio, with a large area of paving to allow relaxation and entertaining throughout, with added shading for seclusion and a border of elevated beds that burst with colourful plant life. And finally, a lawned section sits to the side, with fencing to the perimeter for privacy and a freestanding brick built shed for added storage.
And the reason why this property is your perfect fit? Because this centrally positioned property offers easy care comfort to appreciate, with a popular location for convenience.
Disclaimer:
This information is provided for general information purposes only and is based on information provided by the Seller and may be subject to change. No warranty or representation is made as to its accuracy and interested parties should place no reliance on it and should make their own independent enquiries.
Property features
-
 Carports
1
Carports
1
-
 Floor area
90m2
Floor area
90m2
Property snapshot by reiwa.com
This property at 2/83 Woodbridge Drive, Cooloongup is a three bedroom, one bathroom unit listed for sale by Nikki de Rijcke and Mikayla Bettencourt at JW Residential.
For more information about Cooloongup, including sales data, facts, growth rates, nearby transport and nearby shops, please view our Cooloongup profile page.
If you would like to get in touch with Nikki de Rijcke or Mikayla Bettencourt regarding 2/83 Woodbridge Drive, Cooloongup, please call Nikki on 0448 651 888 or call Mikayla on 08 9568 0876, or contact the agent via email.
Cost breakdown
-
Council rates: $2,237 / year
-
Water rates: $2,025 / year
Nearby schools
Cooloongup overview
Are you interested in buying, renting or investing in Cooloongup? Here at REIWA, we recognise that choosing the right suburb is not an easy choice.
To provide an understanding of the kind of lifestyle Cooloongup offers, we've collated all the relevant market information, key facts, demographics and statistics to help you make a confident and informed decision.
Our interactive map allows you to delve deeper into this suburb and locate points of interest like transport, schools and amenities.
Cooloongup quick stats
High end
$820k
Median
$770k
Low end
$710k
18.3 %
Annual growth
$770k
Annual median sales price
$625pw
Annual median rental price
Contact the agent


