
View
NO STRINGS ATTACHED
2/50 Covent Gardens | Stirling
Reasons To Call This Home
All the charm of a villa, all the freedom of a standalone home — and absolutely none of that tucked-away-in-a-complex feeling. This delightful 3 bedroom 1 bathroom street-front gem enjoys the rare advantage of its very own driveway, creating a wonderful sense of independence, privacy and individuality that sets it apart from other properties of its kind. With its welcoming personality, comfortable proportions and low-maintenance “lock-up-and-leave” appeal, this is a home that makes things feel just that little bit easier – whether you're taking your first exciting step into the real estate market, looking to down-size without feeling boxed in or seeking a clever investment opportunity.
This secluded – yet convenient – setting is very much perched within the optional intake areas for two excellent primary schools in West Balcatta Primary School and Lake Gwelup Primary School, as well as two secondary schools in the form of Balcatta Senior High School and Carine Senior High School. Also in close proximity are public-transport routes (including train stations), shopping options such as Stirling Central, Stirling Village, the fantastic Roselea complex, Centuria Northlands Plaza, Westfield Innaloo and the amazing Karrinyup precinct, outstanding community sporting facilities, cafes, restaurants, the freeway, Reid Highway, beautiful beaches and much, much more. There's plenty here to make you smile.
The details
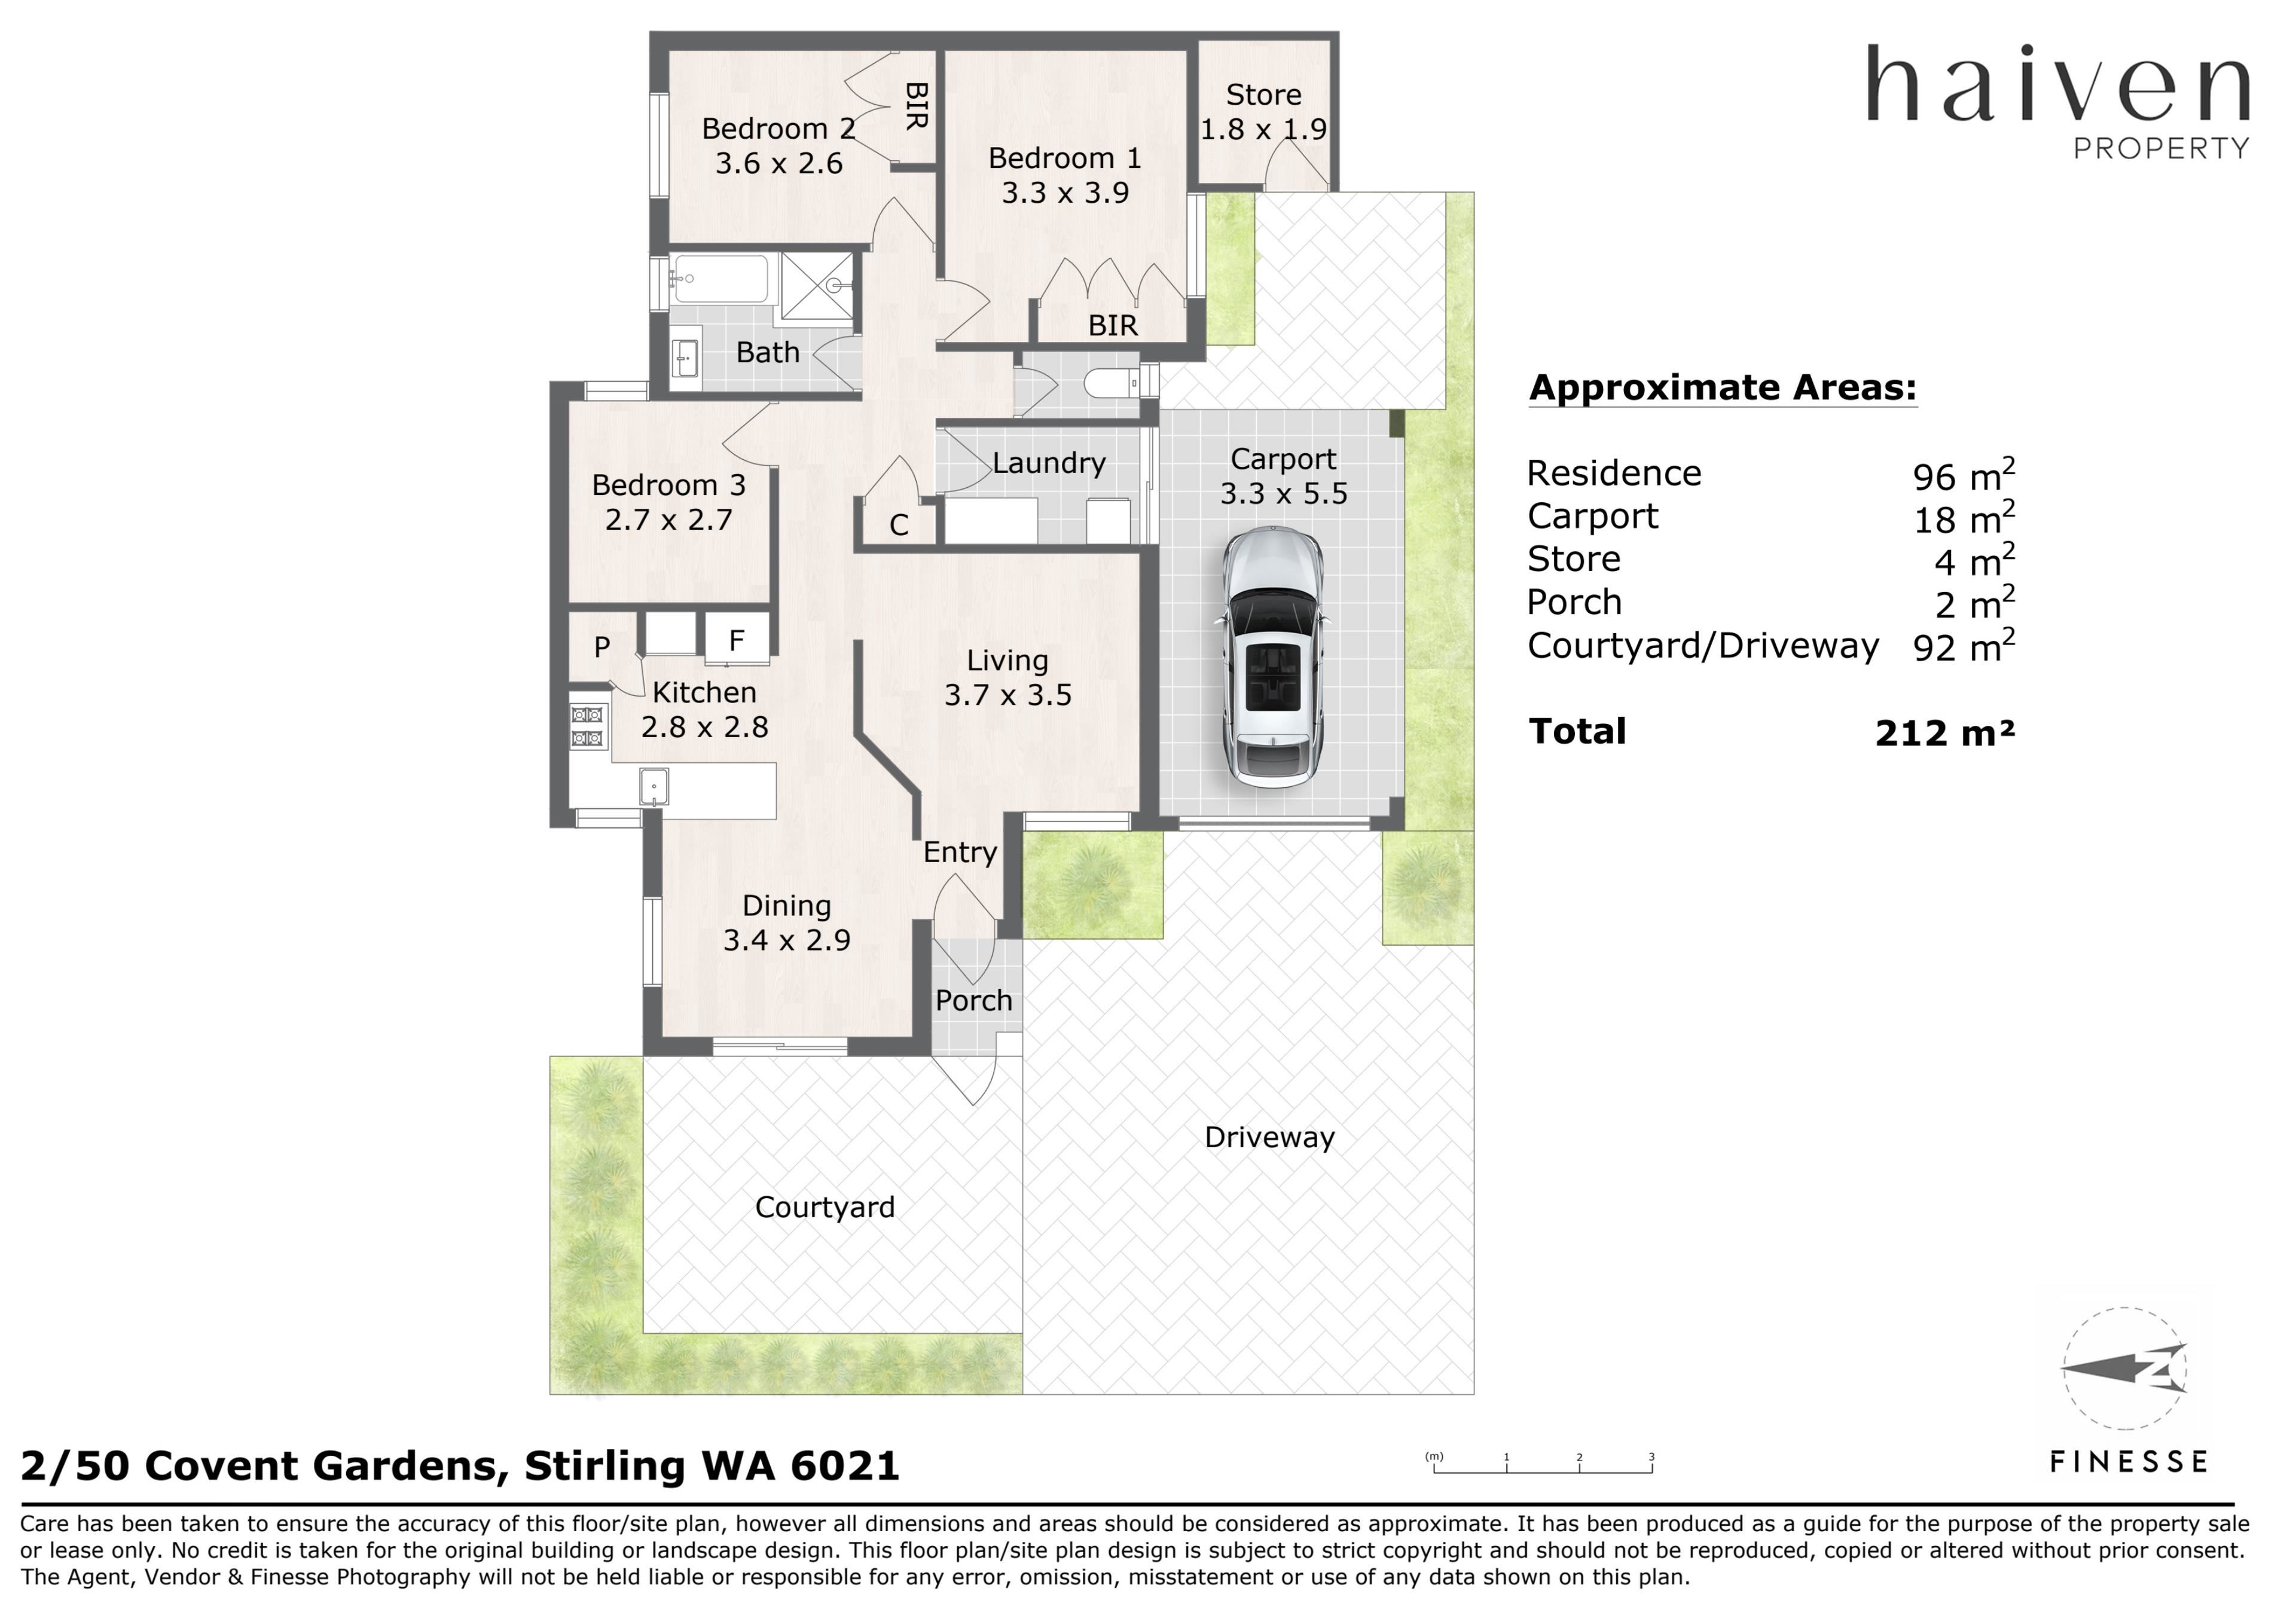
A gated front entertaining courtyard is nice and secure, no matter what your occasion.
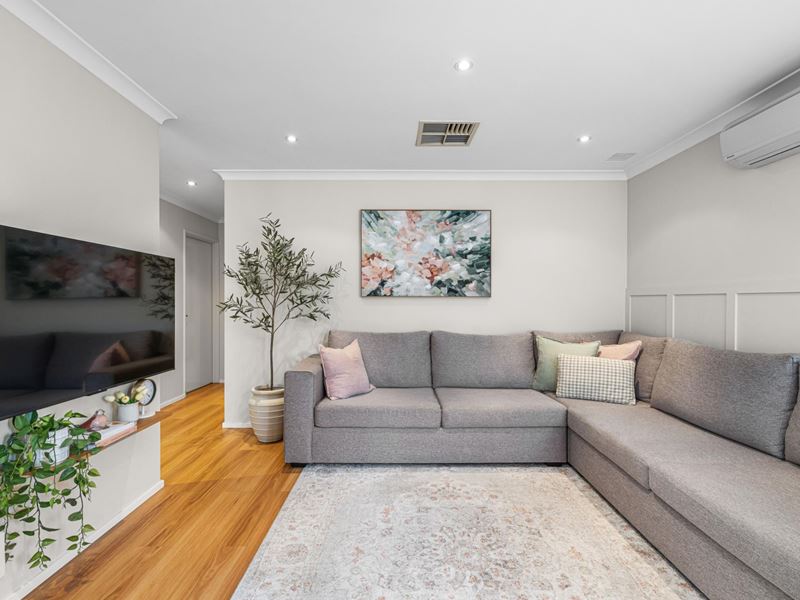
It can also be accessed from the open-plan dining and kitchen area inside – adjacent to a welcoming front living room with feature wall panelling and a Daikin split-system air-conditioner.
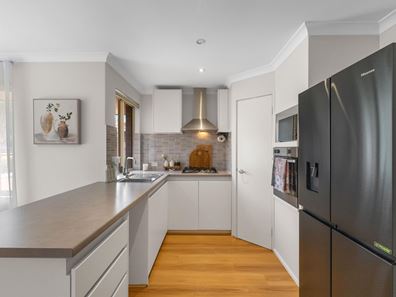
The dining space has its own split-system air-conditioning unit of the Fujitsu variety, whilst the contemporary kitchen itself plays host to a step-in corner pantry, a dishwasher recess and stainless-steel range-hood, four-burner gas-cooktop and separate Westinghouse oven appliances.
The spacious master bedroom has three doors of built-in wardrobes, the second bedroom next door has built-in double robes and the third bedroom comprises of built-in robes too, for good measure.
A light, bright and separate bathroom has been cleverly renovated to include a shower, separate bathtub, powder vanity, under-bench storage and heat lamps.
A linen press and separate toilet complete the hallway features, alongside an updated laundry with over-head and under-bench storage cupboards – plus a dog/pet door and internal shopper’s entry via a remote-controlled single lock-up carport.
The latter connects to an intimate and paved drying courtyard with a clothesline – and a lock-up storeroom with a light and high ceilings.
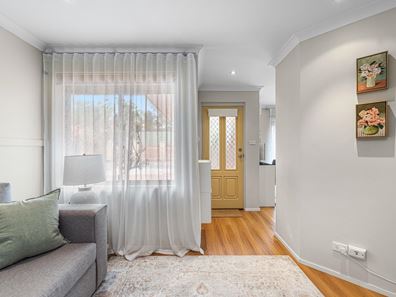
Extras of this solid brick-and-tile abode include easy-care timber-look flooring (approximately 12 months young), ducted-evaporative air-conditioning, electric security roller shutters to the front living and dining area windows, security doors, instantaneous gas hot-water system, low-maintenance gardens, additional driveway parking space and nearby off-street parking bays for your guests and visitors to utilise.
Now, this is what you call a home with its own identity.
Get in touch
To find out more about this property you can contact agents Brad & Joshua Hardingham on B 0419 345 400 / J 0488 345 402.
Main features
- 3 bedrooms
- 1 revamped bathroom
- Front living room
- Open-plan dining/kitchen area
- Gated front entertaining courtyard
- Lock-up storeroom
- Single lock-up carport
- Street-front position with its own driveway
- Built in 1996 (approx.)
DISCLAIMER: The content in this real estate advertisement is provided for general information purposes only and should not be relied upon as accurate or complete. While we strive to ensure that all information provided is correct and up-to-date, we make no representations or warranties of any kind, express or implied, about the completeness, accuracy, reliability, suitability, or availability of the information, products, services, or related graphics contained in this advertisement. Any reliance you place on such information is therefore strictly at your own risk.
Furthermore, we strongly advise that you verify all information provided before making any decisions related to buying, selling, leasing, or renting real estate. As the agent responsible for publishing this advertisement, it is your responsibility to ensure that all facts and figures are correct and up-to-date before publishing. We will not be liable for any loss or damage, including without limitation, indirect or consequential loss or damage, or any loss or damage whatsoever arising from loss of data or profits arising out of, or in connection with, the use of this advertisement.
Property features
-
 Garages
1
Property snapshot by reiwa.com
This property at 2/50 Covent Gardens, Stirling is a three bedroom, one bathroom unit listed for sale by Brad & Josh Hardingham at Haiven Property.
For more information about Stirling, including sales data, facts, growth rates, nearby transport and nearby shops, please view our Stirling profile page.
If you would like to get in touch with Brad & Josh Hardingham regarding 2/50 Covent Gardens, Stirling, please call 0419 345 400 or contact the agent via email.
Nearby schools
Stirling overview
Stirling is an established suburb 12 kilometres north of Perth. Bound by the Mitchell Freeway, Stirling was originally part of Osborne Park before being officially gazetted in 1976 as Stirling. Development of the area progressed quickly and continued throughout the 1980s and 1990s.
Life in Stirling
Stirling's proximity to the Mitchell and Kwinana freeways provides residents with quick and convenient access into and out of Perth. Within the suburb there is the Stirling Village Shopping Centre, which exists to service the immediate needs of locals and houses a supermarket and a number of speciality stores. Parks and reserves are dominant in Stirling with everything from sporting fields to children's play equipment catered for. Also in the suburb are the City of Stirling offices, Osborne Park Hospital and the Stirling Train Station.
Stirling quick stats
High end
$1.8m
Median
$1.5m
Low end
$1.3m
11.9 %
Annual growth
$1.5m
Annual median sales price
$890pw
Annual median rental price