
View
Easy-Care Bicton Living, 100m from Melville Plaza
SOLD by Shaun Mayze C&Co Real Estate.
Private, secure, smartly configured and wonderfully easy to live in, this single-level brick and tile home offers a low-maintenance lifestyle in a riverside pocket just 100m from Hawaiian's Melville and moments from the Swan River.
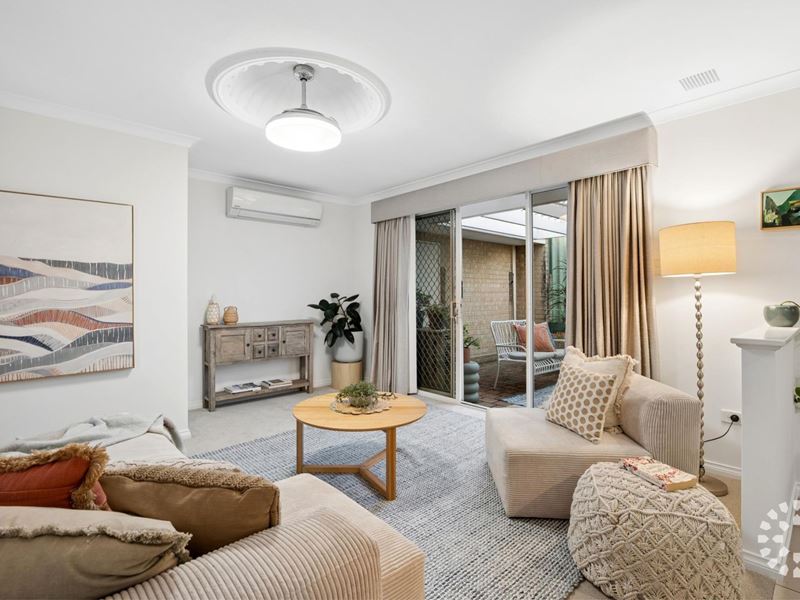
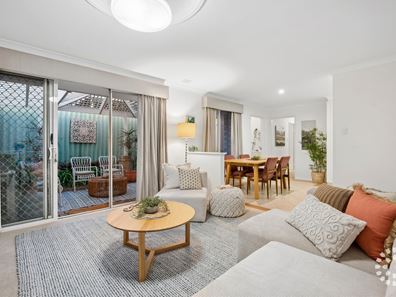
Set within a friendly small group of 4, the home has been neatly maintained with clean neutral finishes and a practical floor plan that keeps everyday living simple. Tiled open-plan kitchen and dining sits just off the entry, connecting wonderfully with a warm carpeted living space complimented by split-system air conditioning and a gas bayonet for year-round comfort.
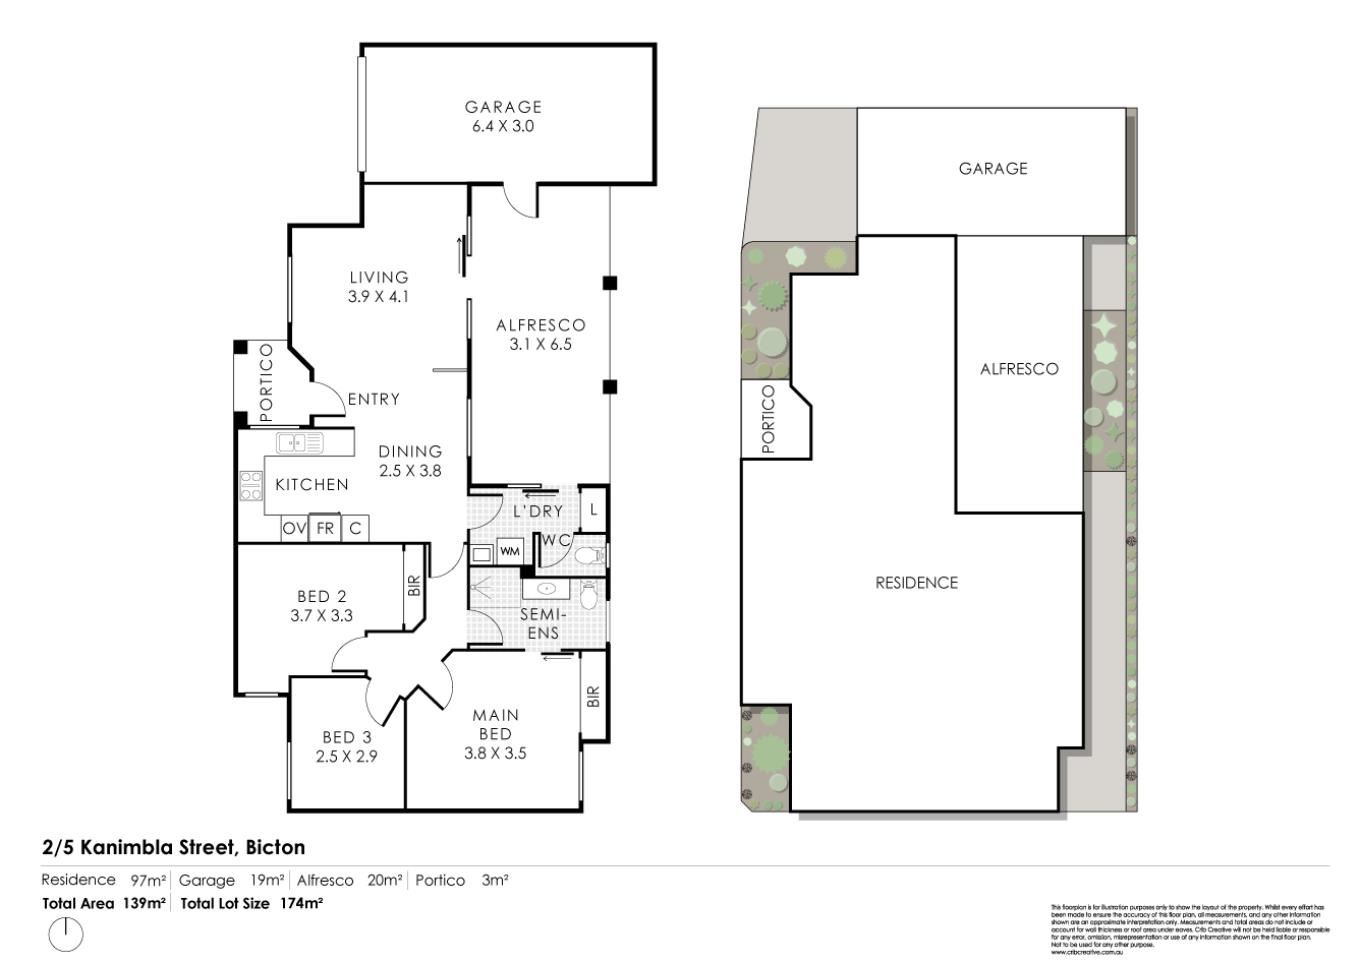
The full-sized kitchen is well appointed with a gas cooktop, rangehood, waist-height oven, generous bench space and good storage. Accommodation is equally functional, newly carpeted and spacious main bedroom with built in robes and two secondary bedrooms similarly finished. A semi-ensuite bathroom services the home featuring a tiled shower and toilet. For guests there's also a separate w/c situated just off the generous laundry for added convenience.
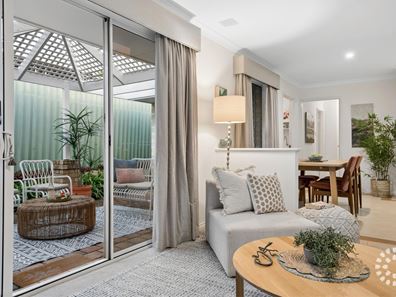
Outdoors, and with seamless connection to the living space, is the timber-lined alfresco provides a private place to relax, read or enjoy a quiet meal, while the oversized 6.4m long single car garage adds valuable space for storage or hobbies. Door and window security screens further enhance the lock-and-leave appeal and provide an opportunity for the Freo doctor to do its very best cross ventilation.
With shopping, community amenities, public transport and riverside walks all close by, this is a smart option for those seeking comfort, convenience and a more manageable way of living in one of Bicton's most connected locations.
At a glance:
* Single-level home in a small group of 4
* Semi-ensuite bathroom
* Two new toilets in Bathroom and Separate w/c
* Single car garage with extra storage space
* Full-sized kitchen with gas cooktop, rangehood and waist-height oven
* Open-plan tiled main living and dining area
* Freshly carpeted Living and Bedrooms
* Split-system air conditioning to entry/main living areas
* Private timber-lined alfresco area
* Door and window security screens
* Approx. 100m to Melville Plaza
* Moments to the Swan River, local amenities and public transport
Property features
-
 Garages
1
Garages
1
-
 Floor area
116m2
Floor area
116m2
Property snapshot by reiwa.com
This property at 2/5 Kanimbla Street, Bicton is a three bedroom, one bathroom unit sold by Shaun Mayze at C & Co Real Estate on 18 Aug 2026.
Looking to buy a similar property in the area? View other three bedroom properties for sale in Bicton or see other recently sold properties in Bicton.
Nearby schools
Bicton overview
Are you interested in buying, renting or investing in Bicton? Here at REIWA, we recognise that choosing the right suburb is not an easy choice.
To provide an understanding of the kind of lifestyle Bicton offers, we've collated all the relevant market information, key facts, demographics and statistics to help you make a confident and informed decision.
Our interactive map allows you to delve deeper into this suburb and locate points of interest like transport, schools and amenities.
Bicton quick stats
High end
$2.9m
Median
$2.1m
Low end
$1.5m
27.3 %
Annual growth
$2.1m
Annual median sales price
$860pw
Annual median rental price