Sold
2/386 Belgravia Street, Cloverdale WA 6105
Listed price: Under Offer by Team Huggins!
Sold: 11 Aug 2026
Sold
-
3 Bedrooms
-
2 Bathrooms
-
2 Cars
-
Landsize 289m2
Townhouse
View
Immaculate BIG townhouse
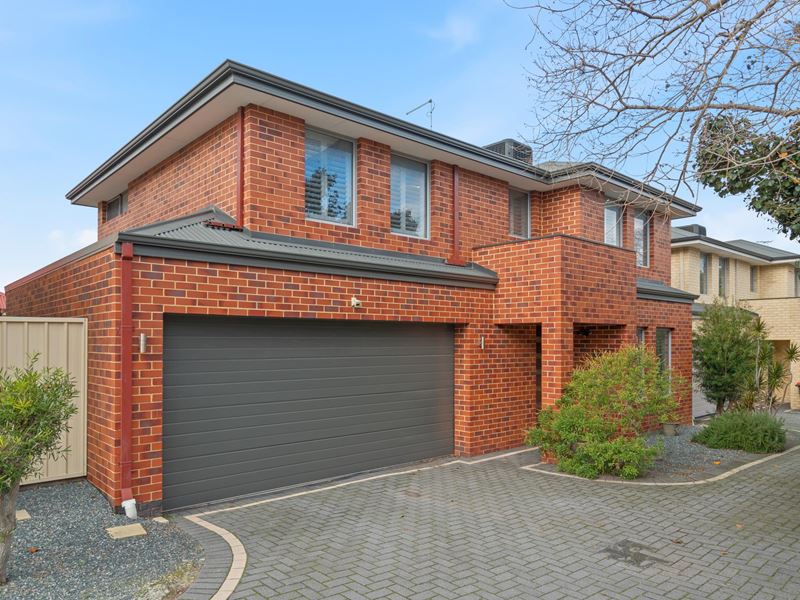
Don't miss this magnificent full brick townhouse with multiple living areas.
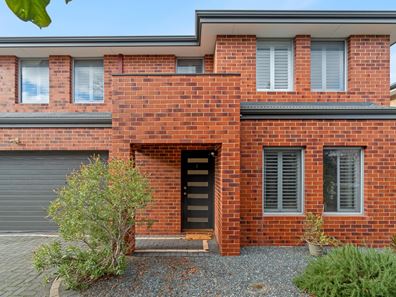
From the moment you arrive, the timeless red brick facade creates an inviting first impression. Privately positioned just off Belgravia Street, this spacious townhouse perfectly combines style, comfort and convenience in the heart of Cloverdale. Ideally located just moments from Belmont City College, Belmont Forum, local cafes and restaurants, Perth Airport, schools, parks and everyday amenities... everything you need is right at your doorstep.
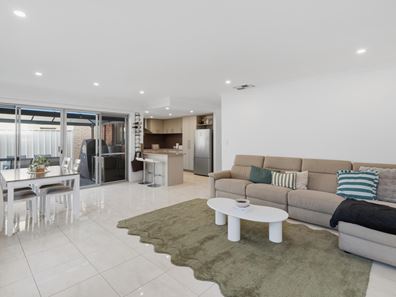
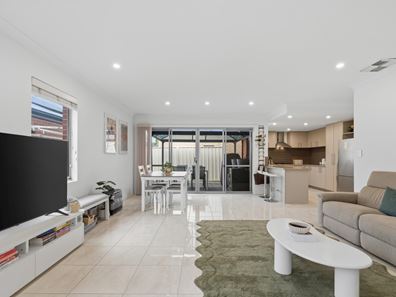
Inside, you'll discover a light filled open plan living, kitchen and dining area designed for effortless everyday living. At the heart of the home is a sleek galley style kitchen, complete with quality stainless steel appliances, generous overhead and under bench storage and a dishwasher to make life a breeze. Glass doors extend the living space outdoors to a private, paved alfresco ... an easy care retreat that's perfect for weekend barbecues, morning coffees or simply unwinding in peace.
The thoughtfully designed floorplan places the generous master suite downstairs, offering privacy and convenience. Featuring mirrored built in robes, stunning plantation blinds and a stylish ensuite with a walk in shower and double vanity, it's a true parents retreat. Upstairs, you'll find two further spacious bedrooms, both with mirrored built in robes, serviced by a modern bathroom, with one bedroom enjoying semi ensuite access. A second living space + versatile study nook completes the upper level, providing the ideal space for working from home, studying or managing everyday tasks.
Whether you're searching for your first home, your next family residence, a lock-and-leave lifestyle or a smart investment, this beautifully maintained townhouse ticks every box.
Stylish, low maintenance and superbly located, opportunities like this don't come along often.
The property:
• Double storey brick constructed residence
• 3 bedrooms, 2 bathrooms, 2 living areas
• Spacious floorplan
• Stylishly neutral and modern design
• Glass oyster shade fixtures
• Easy care plantation blinds
• BONAIRE ducted cooling air conditioner
• Light filled open plan kitchen, dining & living area with low maintenance tiling throughout
• Additional upstairs lounge space with study nook
• Seamless indoor to outdoor flow from living area to alfresco
• Sleek modern kitchen featuring stainless steel appliances, four burner gas cooktop, canopy rangehood, dishwasher, double door built-in pantry, abundance of storage throughout, stone benchtops
• Laundry room with direct access to rear of home, powder room adjacent
• Abundance of storage throughout, including convenient under stair storage
• Generously sized bedrooms featuring mirrored built in robes
• Sleek neutral-toned ensuite bathroom with shower, double vanity with storage + toilet
• Semi ensuite main bathroom features a shower, bath, vanity with storage with separate private toilet adjacent
• Fully enclosed + paved backyard with freestanding pergola
• RHEEM hot water system
• Double remote lockable garage with additional storage to rear + shoppers entrance
• Direct access to side of home from garage
• Built in 2011
• 4 lot strata - no levies only shared insurance costs
• 289m2 - total lot size
Please click the 'Get in Touch' button to express your interest or arrange an inspection, alternatively please feel free to phone directly to discuss further. Thank you for viewing our listing - Team Huggins!
Disclaimer: We have in preparing this document, used our best endeavors to ensure the information contained is true and accurate but accept no responsibility and disclaim all liability in respect to any errors, omissions, inaccuracies or misstatements contained. Interested parties should make their own enquiries to verify the information contained in this material. Licensee: Highline Asset Pty Ltd ACN 137 025 015
Property features
-
 Air conditioned
-
 Garages
2
Garages
2
-
 Floor area
210m2
Floor area
210m2
-
 Built in wardrobes
Property snapshot by reiwa.com
This property at 2/386 Belgravia Street, Cloverdale is a three bedroom, two bathroom townhouse sold by Team Huggins at Ray White Urban Springs on 11 Aug 2026.
Looking to buy a similar property in the area? View other three bedroom properties for sale in Cloverdale or see other recently sold properties in Cloverdale.
Cost breakdown
-
Council rates: $2,082 / year
-
Water rates: $1,398 / year
Nearby schools
Cloverdale overview
Are you interested in buying, renting or investing in Cloverdale? Here at REIWA, we recognise that choosing the right suburb is not an easy choice.
To provide an understanding of the kind of lifestyle Cloverdale offers, we've collated all the relevant market information, key facts, demographics and statistics to help you make a confident and informed decision.
Our interactive map allows you to delve deeper into this suburb and locate points of interest like transport, schools and amenities.
Cloverdale quick stats
High end
$1.0m
Median
$900k
Low end
$850k
19.7 %
Annual growth
$900k
Annual median sales price
$760pw
Annual median rental price