View
SPACIOUS VILLA WITH GENEROUS OUTDOOR LIVING
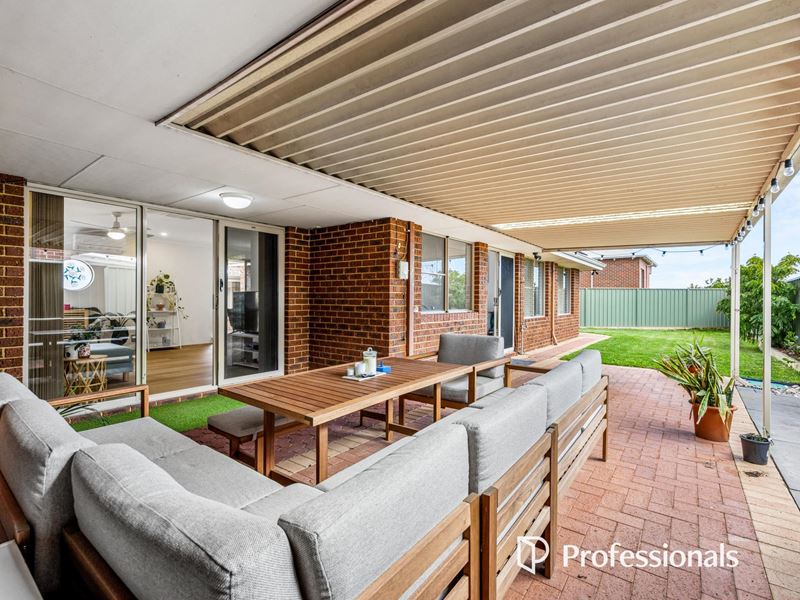
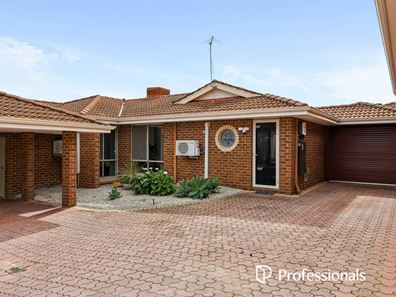
Offering more space than you might expect, this well-presented three-bedroom, two-bathroom home combines comfortable interiors with an impressive outdoor entertaining area and private lawned backyard rarely found in villa living. Set on a 287m² allotment within a small three-lot strata scheme with no strata fees, the home has benefited from practical improvements including fresh interior paint, waterproof laminate flooring, upgraded lighting, solar and extensive climate control.
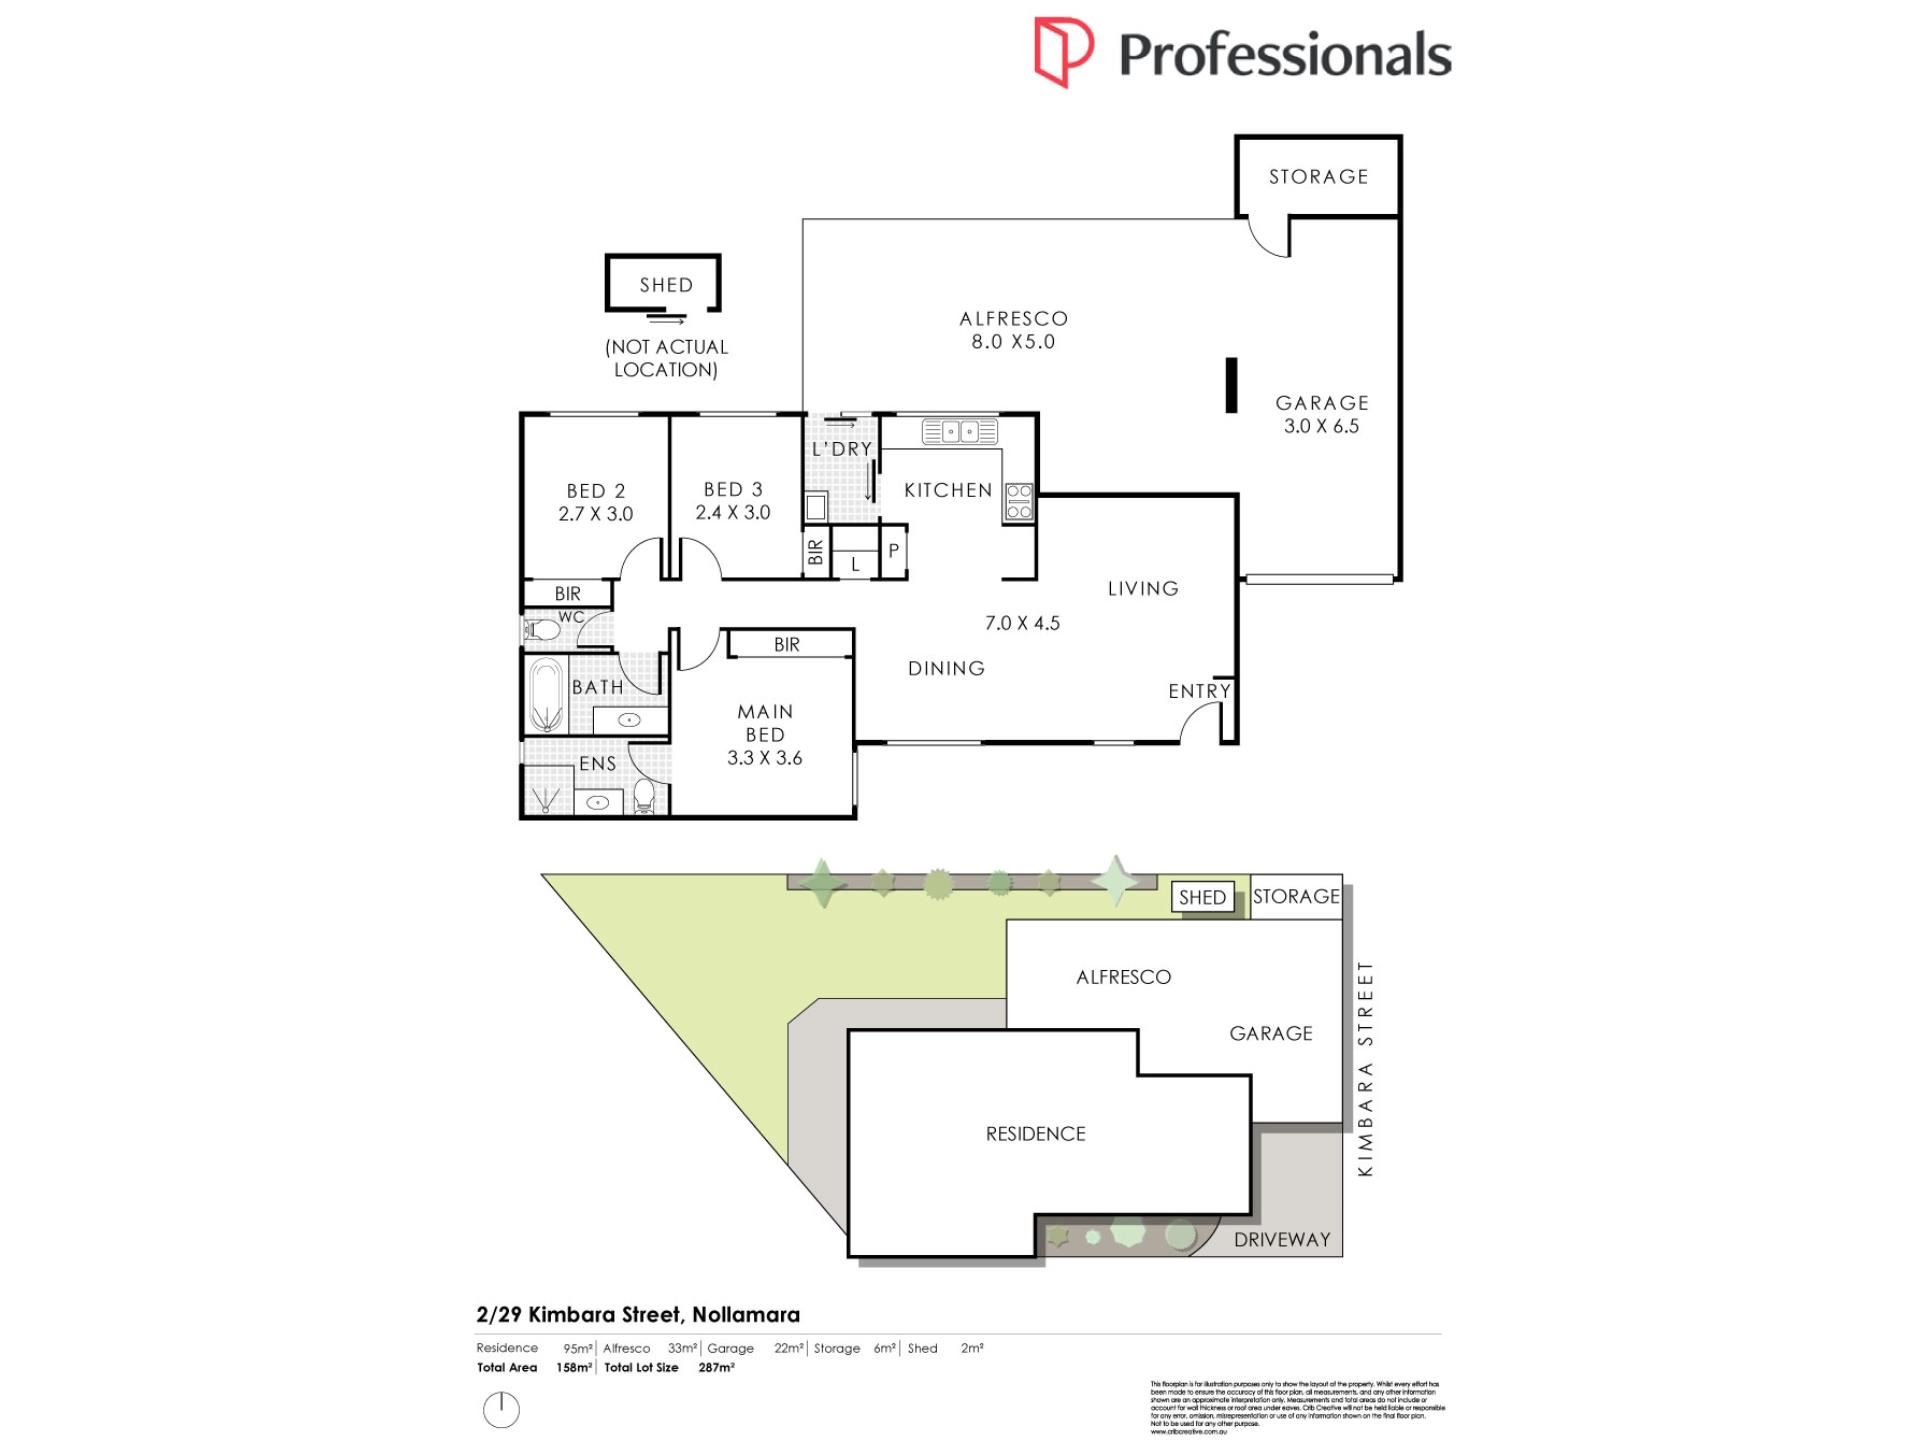
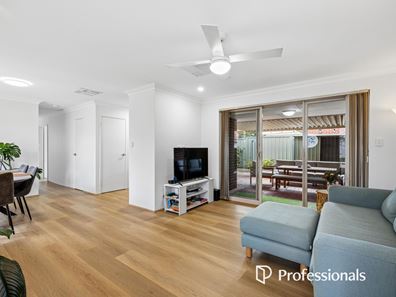
Inside, the spacious open-plan living and dining area connects directly to the covered alfresco, while the kitchen offers plenty of storage and everyday functionality. The main bedroom features a large mirrored built-in robe, private ensuite, split-system air-conditioning and ceiling fan. Both minor bedrooms include built-in robes and are serviced by the central bathroom with bathtub.
Outside is where the home really stands apart, with a substantial covered alfresco providing plenty of room to entertain alongside a private reticulated lawn and garden. A single garage, additional off-street parking for up to three vehicles in total, separate storeroom and garden shed add further practicality.
Three Mitsubishi Electric split-system air-conditioners, evaporative ducted cooling and ceiling fans throughout provide year-round comfort, while a 6.6kW solar system, NBN Fibre to the Premises and front CCTV coverage complete the package. Offering generous indoor and outdoor space with a long list of thoughtful improvements, this is a villa with plenty to offer.
Features:
• Spacious open plan living and dining
• Main bedroom with mirrored built-in robe and ensuite
• Built-in robes to minor bedrooms
• Main bathroom with bathtub
• Three Mitsubishi Electric split-system air-conditioners
• Evaporative ducted cooling
• Ceiling fans throughout
• Waterproof laminate flooring
• Freshly painted interior
• Upgraded lighting, switches and power points
• 6.6kW solar PV system with 15 panels and 5kW inverter
• Large entertainers alfresco
• Private lawned backyard with reticulation
• Garden shed and separate storeroom
• Single garage plus additional off-street parking
• Three off-street parking spaces in total
• NBN Fibre to the Premises (FTTP)
• Front CCTV/security camera coverage
• Three-lot strata scheme with no strata fees
• 287m² total lot size
• 95m² internal residence area
• Built circa 1996
Location:
• Opposite local parkland and playground, with additional free verge parking available around the park
• 100m to the nearest bus stop
• 600m to Centuria Northlands Plaza Shopping Centre
• 700m to Westminster Primary School
• 750m to Nollamara Tennis Club
• 750m to Des Penman Reserve
• 1.2km to Nollamara Shopping Centre
• 2.4km to Dianella Secondary College
Disclaimer: This property description is provided for general information purposes only. Professionals TWT believes the information contained herein to be correct but does not warrant or guarantee its accuracy. Interested parties are encouraged to undertake their own independent due diligence regarding the property.
Property features
-
 Garages
1
Garages
1
-
 Toilets
2
Toilets
2
-
 Floor area
95m2
Floor area
95m2
Property snapshot by reiwa.com
This property at 2/29 Kimbara Street, Nollamara is a three bedroom, two bathroom house sold by Ronnie Abboud at Professionals TWT Realty on 01 Sep 2026.
Looking to buy a similar property in the area? View other three bedroom properties for sale in Nollamara or see other recently sold properties in Nollamara.
Nearby schools
Nollamara overview
Are you interested in buying, renting or investing in Nollamara? Here at REIWA, we recognise that choosing the right suburb is not an easy choice.
To provide an understanding of the kind of lifestyle Nollamara offers, we've collated all the relevant market information, key facts, demographics and statistics to help you make a confident and informed decision.
Our interactive map allows you to delve deeper into this suburb and locate points of interest like transport, schools and amenities.
Nollamara quick stats
High end
$901k
Median
$850k
Low end
$810k
23.6 %
Annual growth
$850k
Annual median sales price
$750pw
Annual median rental price