View
Charming 3 Bedroom Villa with Private Outdoor Sanctuary
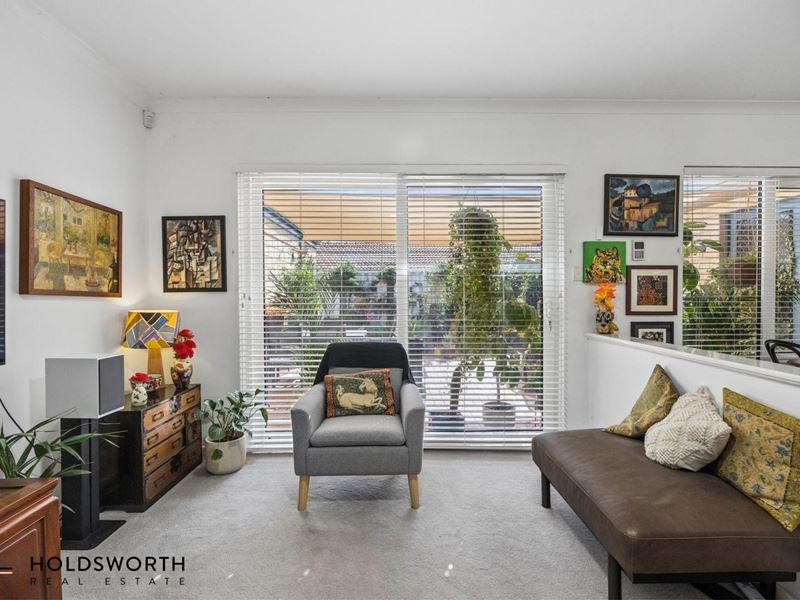
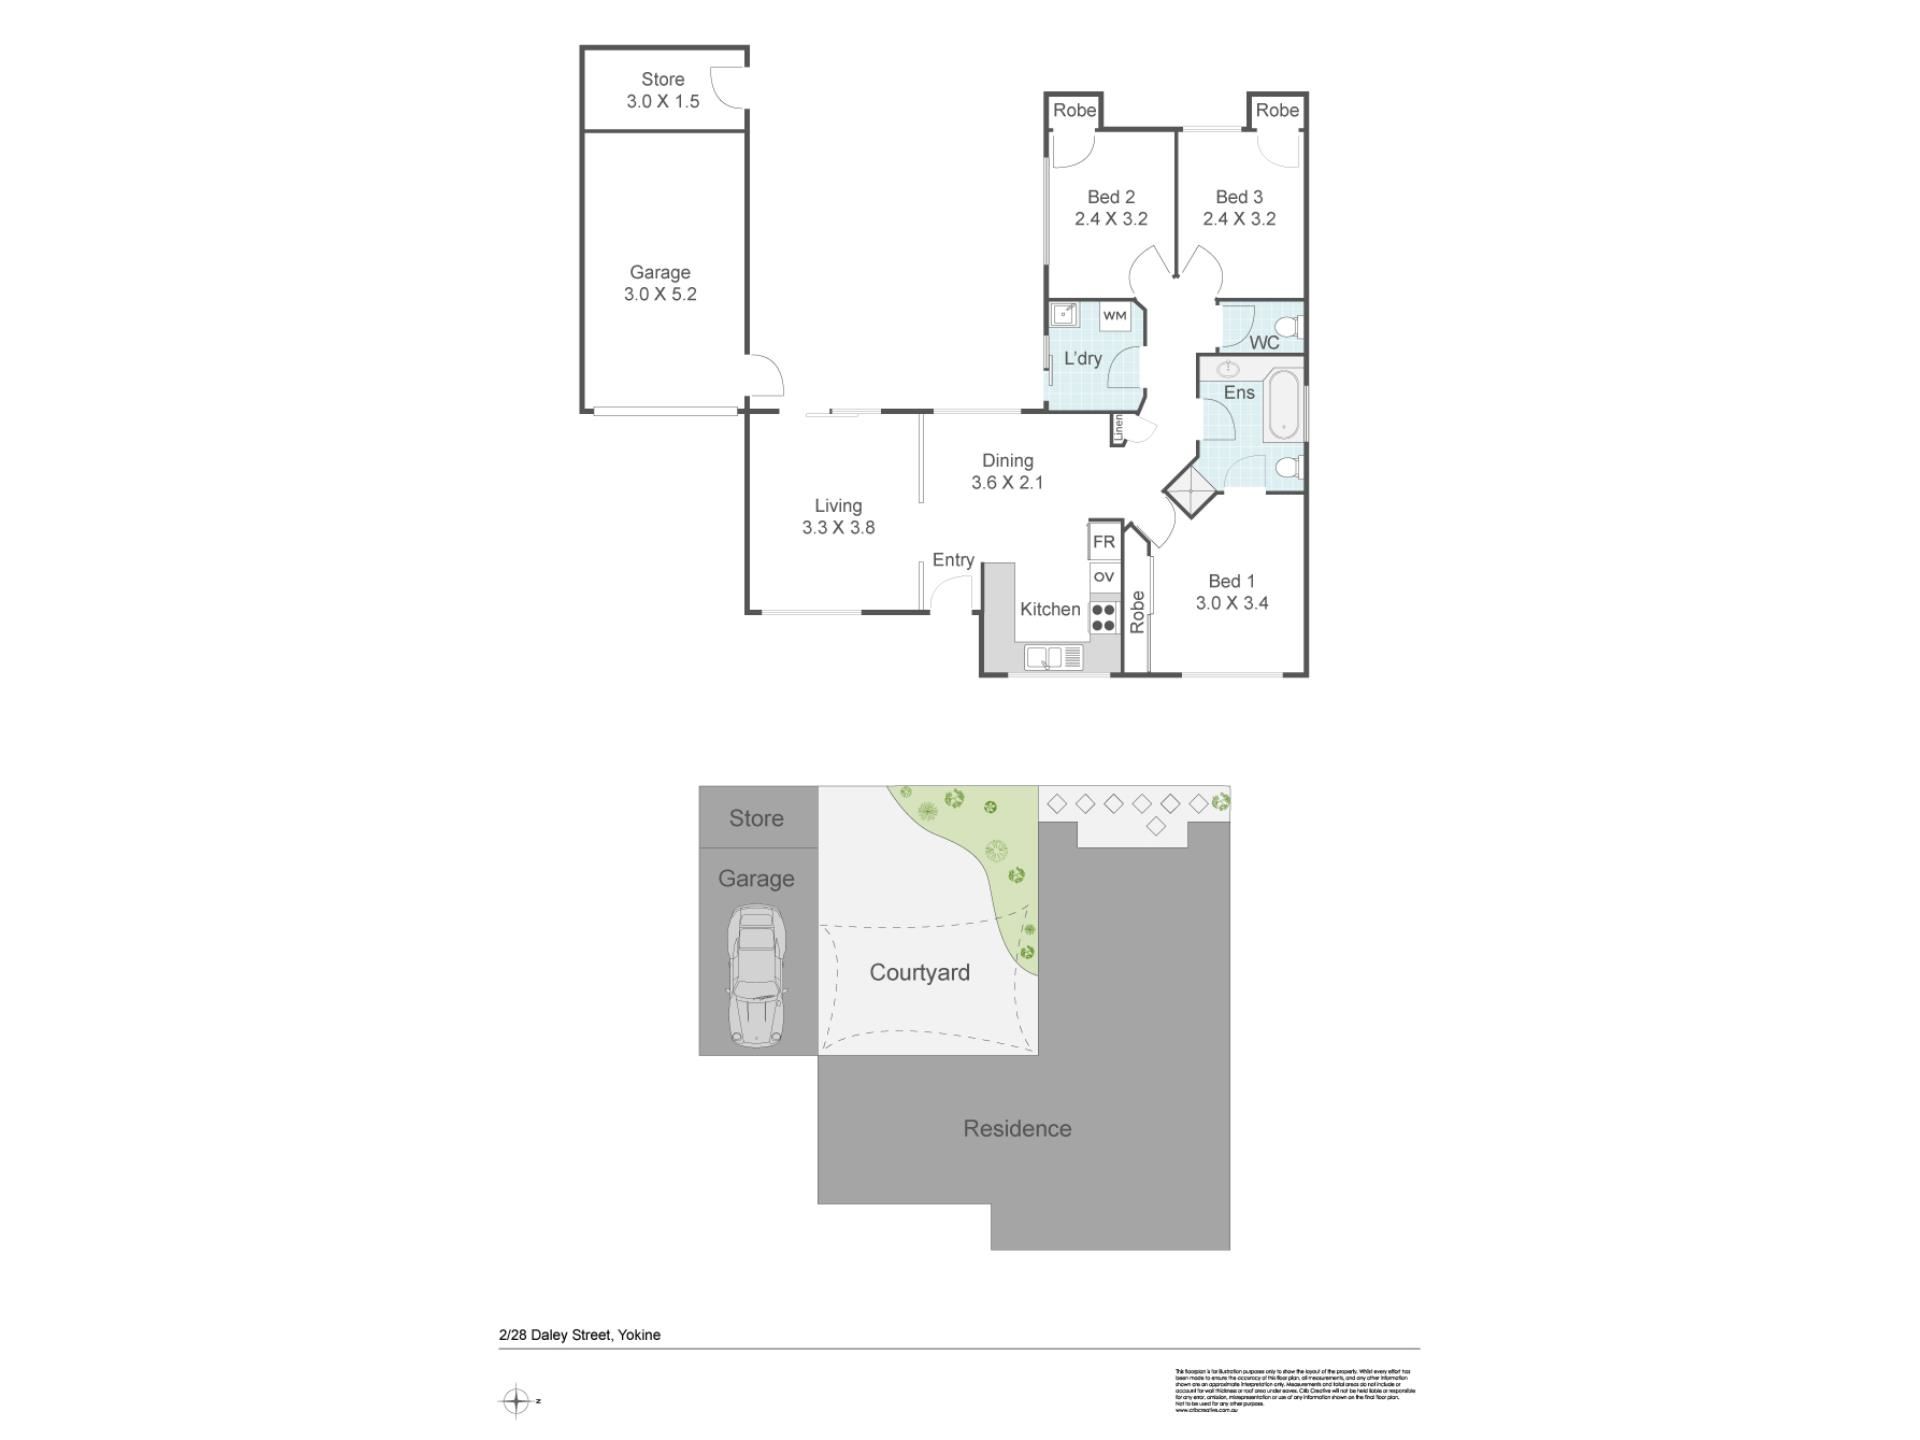
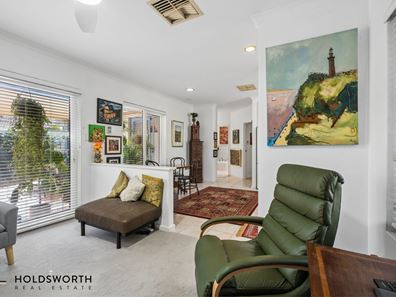
Privately nestled within an exclusive boutique group of just three, this beautifully maintained three-bedroom villa delivers an irresistible combination of style, comfort and easy-care living. Lovingly cared for by its current owner, this is a home where thoughtful improvements, quality features and immaculate presentation come together effortlessly. From the established garden outlook on arrival to the light-filled interiors beyond, there is an immediate sense of warmth and tranquillity. The tiled entry flows into the open-plan kitchen and dining zone, while the newly carpeted living room takes centre stage with dual-aspect windows, drawing in beautiful natural light and creating an inviting space to relax, entertain and unwind. This is a home that feels private, peaceful and wonderfully easy to live in.
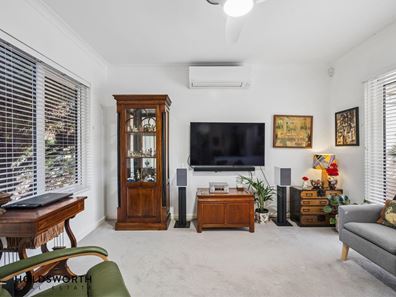
Designed with everyday comfort in mind, the well-appointed kitchen is complete with a Westinghouse four-gas cooktop, rangehood and oven, large fridge recess, extensive cabinetry including overhead cupboards, generous benchtop space and a sleek tiled splashback. The kitchen, dining and living zones benefit from double-glazed windows, while the living room's dual-aspect outlook enhances both light and ventilation. A split-system reverse-cycle air conditioner and ceiling fan ensure year-round comfort, while sliding patio doors seamlessly connect the living area with the private rear patio, a covered outdoor sanctuary perfect for entertaining, relaxing or enjoying a quiet morning coffee.
Three bedrooms are thoughtfully positioned along the return hallway, with the spacious master suite offering new carpet, ceiling fan, beautiful leafy outlook and a semi-ensuite featuring both a shower and bathtub, together with its own W.C. Adding to the home's practicality, a separate guest W.C is also conveniently positioned along the hallway, making everyday living and entertaining effortless. Bedrooms two and three are privately positioned to the rear and each feature built-in robes with bedroom 3 enjoying a beautiful outlook over the courtyard. The practical laundry opens directly to the courtyard, where a stylish shade sail provides welcome protection from the sun and UV exposure, creating a comfortable outdoor zone to enjoy throughout the year. From here, there is convenient access to the single lock-up garage and separate storeroom. With a comprehensive security system including a garage alarm, and a complete home filtration system, every detail has been considered to enhance comfort, security and peace of mind.
And then there is the location. wonderfully connected yet offering the comfort of a peaceful residential setting. Flinders Square Shopping Centre is just a short drive away, providing convenient access to shopping, dining and everyday essentials, while Yokine Regional Reserve offers an abundance of green space for recreation, walking and enjoying the outdoors. Golf enthusiasts will appreciate having the Western Australian Golf Course nearby, and with Perth CBD only a short drive away, city living, dining, entertainment and business are all within easy reach. Beautifully cared for, thoughtfully enhanced and superbly positioned, this is a home that offers far more than just four walls, it offers a lifestyle to enjoy.
Features include:
• Boutique group of just three villas
• Lovingly maintained by the current owner
• Welcoming open-plan kitchen and dining area
• Newly carpeted living room
• Sliding patio doors opening to the private rear patio
• Dual-aspect windows, split system air conditioning, and ceiling fan to living area
• Fully equipped kitchen with Westinghouse four-gas cooktop, rangehood and oven
• Three well-proportioned bedrooms
• Master bedroom with new carpet, mirrored built in robes and ceiling fan
• Master semi-ensuite with shower, bathtub and W.C
• Additional separate W.C
• Bedrooms 2 and 3 with built-in robes
• Private courtyard sanctuary with shade sail
• Double-glazed windows to kitchen, living, dining and master bedroom
• Double-glazed front door
• Laundry with direct courtyard access
• Single lock-up garage
• Storeroom
• Security system with garage alarm
• Complete home filtration system
• Short drive to Flinders Square Shopping Centre
• Close to Yokine Regional Reserve and The Western Australian Golf Course
• Short drive to Perth CBD
Strata Levies: NIL
Council Rates: $1,732 p.a.
Water Rates: $1,291 p.a.
Find out your property's worth today by contacting Paul Holdsworth at 0407 081 050 or Dante Holdsworth on 0421 672 695
Disclaimer:
This information is provided for general information purposes only and is based on information provided by the Seller and may be subject to change. No warranty or representation is made as to its accuracy and interested parties should place no reliance on it and should make their own independent enquiries.
Property features
-
 Air conditioned
-
 Garages
1
Garages
1
-
 Toilets
2
Toilets
2
-
 Outdoor entertaining
-
 Built in wardrobes
-
 Alarm
Alarm
-
 Courtyard
Property snapshot by reiwa.com
This property at 2/28 Daley Street, Yokine is a three bedroom, one bathroom villa listed for sale by Paul Holdsworth and Dante Holdsworth at Holdsworth Real Estate.
For more information about Yokine, including sales data, facts, growth rates, nearby transport and nearby shops, please view our Yokine profile page.
If you would like to get in touch with Paul Holdsworth or Dante Holdsworth regarding 2/28 Daley Street, Yokine, please call Paul on 0407 081 050 or call Dante on 0421 672 695, or contact the agent via email.
Cost breakdown
-
Council rates: $1,732 / year
-
Water rates: $1,291 / year
Nearby schools
Yokine overview
Are you interested in buying, renting or investing in Yokine? Here at REIWA, we recognise that choosing the right suburb is not an easy choice.
To provide an understanding of the kind of lifestyle Yokine offers, we've collated all the relevant market information, key facts, demographics and statistics to help you make a confident and informed decision.
Our interactive map allows you to delve deeper into this suburb and locate points of interest like transport, schools and amenities.
Yokine quick stats
High end
$1.5m
Median
$1.3m
Low end
$1.1m
26.2 %
Annual growth
$1.3m
Annual median sales price
$800pw
Annual median rental price
Contact the agent