View
More than meets the eye!
This neat and tidy gem, nestled within a charming and established boutique group, has more than a few delightful tricks up its sleeve. From the surprisingly generous open plan living area to the clever layout that makes every inch count, there’s a fantastic sense of space and practicality here.
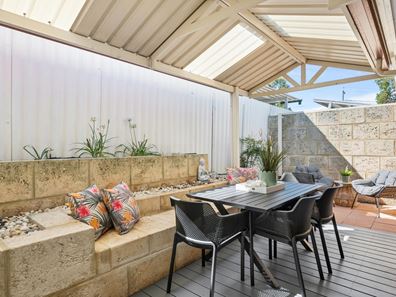
But the real headline act awaits out back, where a tranquil patio entertaining deck and private courtyard create a blissful world of their own - perfect for morning coffees, afternoon unwinding and conveniently forgetting the rest of the world exists.
Throw in exciting scope to sprinkle your own contemporary magic throughout, plus a superbly connected location close to everything, and you’ve got yourself a lock-up-and-leave pad with plenty of personality and even more promise.
THE HOME
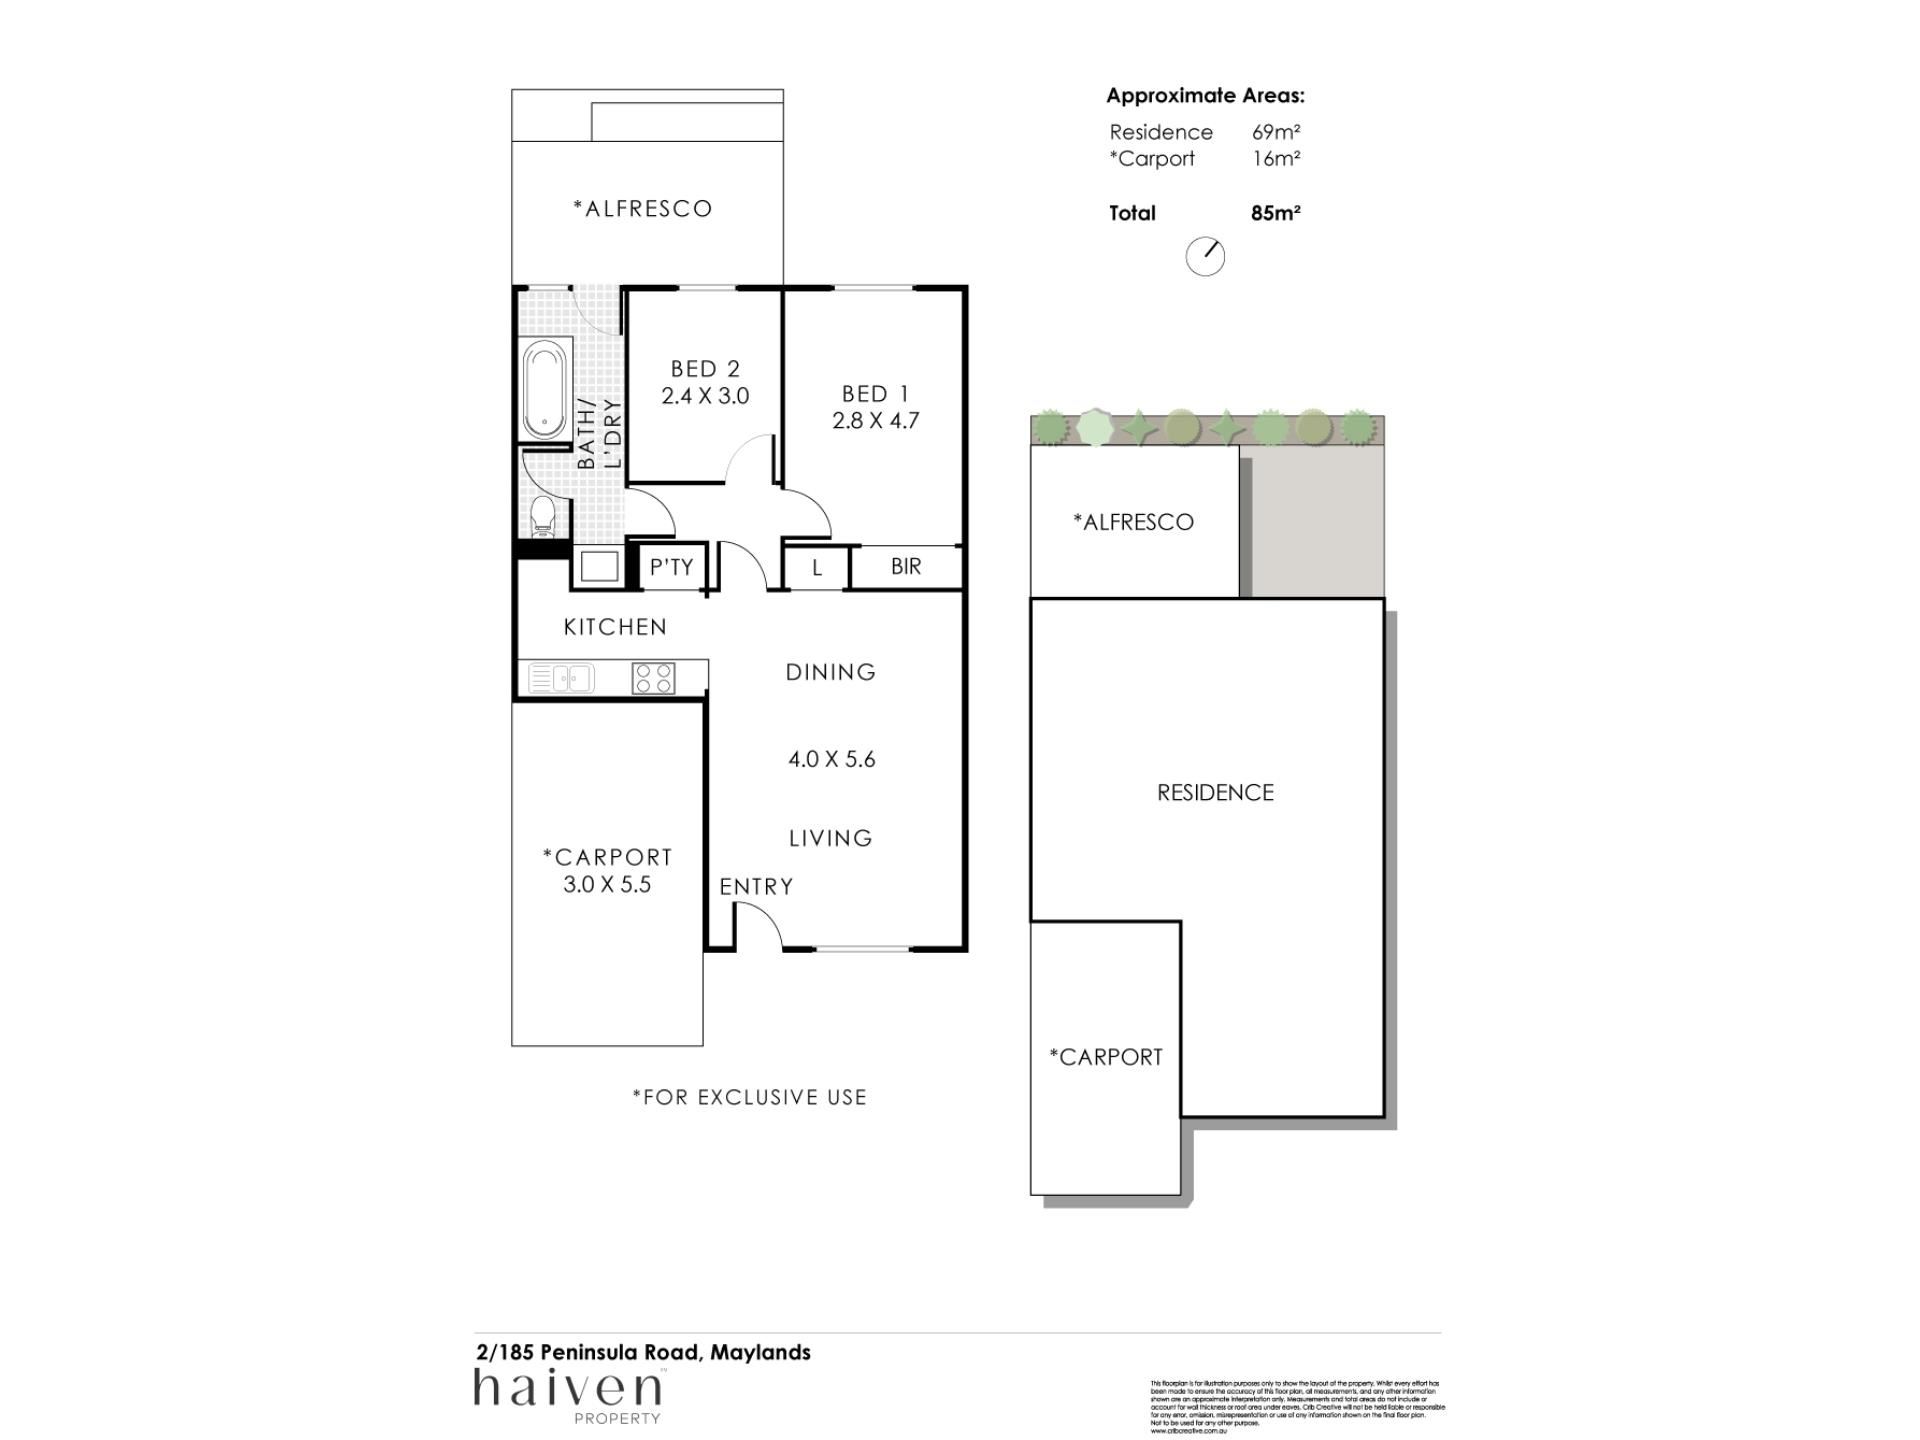
2 bedroom
1 bathroom
Living / dining / kitchen
Laundry
Patio / courtyard
1 wc
Built approximately 1977
FEATURES
Solid brick and tile construction
Security door entrance
Easy care timber look flooring
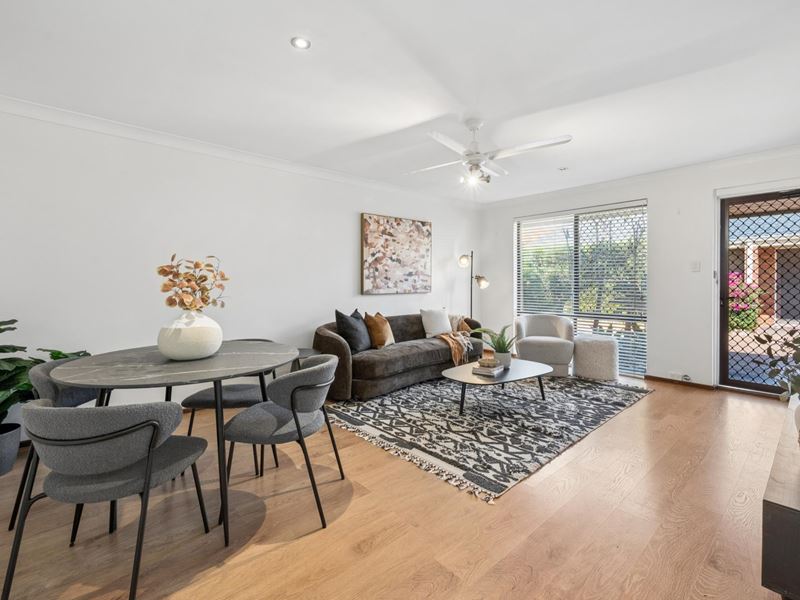
Comfortable open plan living and dining area with split system air conditioning, a ceiling fan, a gas bayonet for heating and a linen/broom cupboard
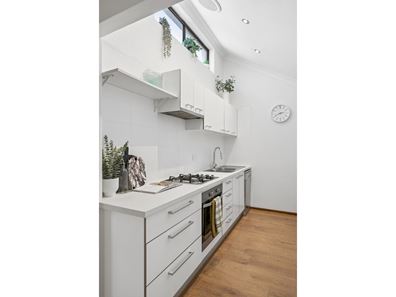
The living space wraps around into the kitchen, where high angled ceilings and naturally illuminating clerestory windows are complemented by a storage pantry, over head and under bench cupboards, double sinks, tiled splashbacks, a stainless steel Haier dishwasher and stainless steel range hood, Fisher and Paykel four burner gas cooktop and Chef under bench oven appliances
A single door adds privacy to the sleeping quarters
Spacious main bedroom with three doors of full height built in wardrobes, a ceiling fan and a split system air conditioning unit
Double sized second bedroom, with its own fan
Combined bathroom/laundry wet area, comprising of a bathtub with a showerhead, a powder vanity, under bench storage, mirrored cabinetry, heat lamps, stylish light fittings, over head cupboards and a separate wc
Timber Venetian blinds
Feature skirting boards
Electric hot water system
Dog/pet door out to the courtyard
OUTSIDE FEATURES
Private outdoor entertaining deck at the rear, with a pitched patio and limestone seating area directly off the laundry/bathroom and a pleasant paved north facing sitting courtyard adjacent that captures plenty of sunshine throughout the day
Under cover clothesline, under the back patio
External power points
Reticulated low maintenance gardens
PARKING
Single carport
Visitor parking bays at the rear of the complex
LOCATION
Wander down to the shimmering Swan River waterfront, explore the sprawling greenery of Berringa Park and surrounding reserves or perfect your swing at the picturesque Maylands Peninsula Public Golf Course, where the fairways enjoy a stunning riverside backdrop. The Maylands Jetty, Maylands Tennis Club and Maylands Yacht Club are also close at hand, ensuring that whether your passion lies on the water, beside it or somewhere between the trees, there's always something wonderful to enjoy. And when it's time to swap riverside serenity for a little urban excitement, The RISE recreation centre, local shopping and medical facilities, buzzing cafés, tempting restaurants, bus stops and Maylands Train Station are all within easy reach, alongside the convenience of excellent schools. The Perth CBD, Ascot Racecourse, Perth Airport, magnificent Optus Stadium at Burswood and the dazzling Crown Towers and casino complex are also only minutes away, putting everything from everyday essentials to world class entertainment firmly on your doorstep.
TITLE DETAILS
Lot 2 on Strata Plan 5141
Volume 1475 Folio 345
STRATA INFORMATION
69 sq. metres internally
Carport for the use of
10 lots to the total
ESTIMATED RENTAL RETURN
$650.00 - $730.00 per week
OUTGOINGS
City of Bayswater: $1,935.84 / annum 26/27
Water Corporation: $1,181.76 / annum 26/27
Strata Levy: $729.38 / quarter
Reserve Levy: $79.50 / quarter
Total Strata Levies: $808.88 / quarter
Disclaimer: Whilst every care has been taken in the preparation of the marketing for this property, accuracy cannot be guaranteed. Prospective buyers should make their own enquiries to satisfy themselves on all pertinent matters. Details herein do not constitute any representation by the Seller or the Seller’s Agent and are expressly excluded from any contract.
Property features
-
 Garages
1
-
 Patio
Property snapshot by reiwa.com
This property at 2/185 Peninsula Road, Maylands is a two bedroom, one bathroom villa listed for sale by Alannah Ashton and Shaun Pratt at Haiven Property Central.
For more information about Maylands, including sales data, facts, growth rates, nearby transport and nearby shops, please view our Maylands profile page.
If you would like to get in touch with Alannah Ashton or Shaun Pratt regarding 2/185 Peninsula Road, Maylands, please call Alannah on 08 9388 3988 or call Shaun on 0466 822 050, or contact the agent via email.
Nearby schools
Maylands overview
Maylands is a riverside inner-city suburb approximately 4.5 kilometres northeast of Perth, serviced by the Midland railway line on the northern bank of the Swan River. In 1896 the name "Maylands" was first used to identify the area, appearing on a poster advertising a land auction. However the exact reason how the area got its name is something of a mystery.
The suburb was once a source of clay for brick and tile making at Maylands Brickworks, and the pits from these activities are now part of a golf course and residential area. It was home to Perth's main airport until the early 1960s, and the facilities were converted to a training area for the Western Australian Police Service.
Life in Maylands
Maylands is known as a cultural and creative hub as it is home to The West Australian Ballet Centre and home to the WA Youth Jazz Orchestra. In recent years, new bars, cafés and restaurants, along with gourmet food and retail outlets have all contributed to an ongoing transformation of the town centre into a lively, diverse and inclusive destination. There are numerous shopping centres in the area, 15 parks and reserves and two primary schools.
Maylands quick stats
High end
$1.6m
Median
$1.2m
Low end
$995k
22.5 %
Annual growth
$1.2m
Annual median sales price
$780pw
Annual median rental price
Contact the agent