Under offer
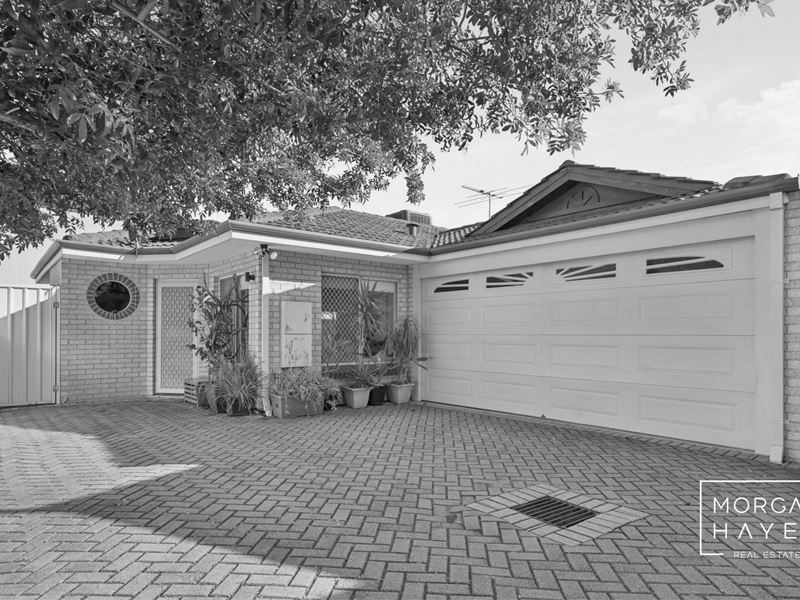
2/150 Manning Road, Wilson WA 6107
SOLD
Under offer
-
4 Bedrooms
-
2 Bathrooms
-
2 Cars
House
View
A Family Home Built for Everyday Living
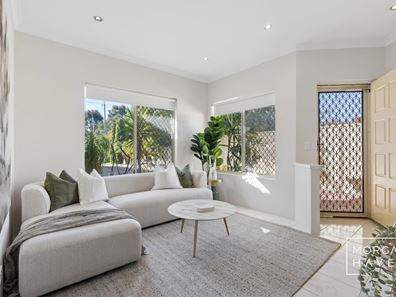
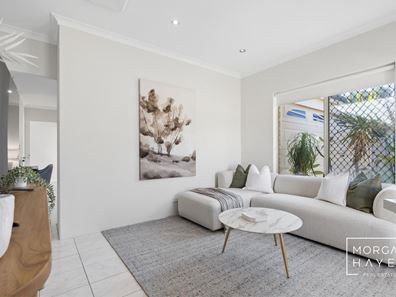
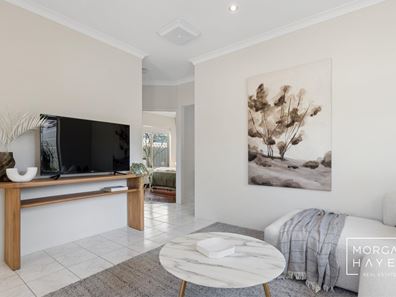
Step through the door and it's immediately clear this home has been designed with real life in mind. Two separate living areas give everyone room to spread out - a front lounge with tiled floors, downlights and dual windows for a bright, easy start to the day, and a second living space at the rear, complete with split-system air conditioning and direct access to both the carport and the side entertaining area.
The kitchen sits comfortably between the two, fitted out with a 600mm Westinghouse oven and cooktop, an Omega rangehood, dual stainless-steel sinks and generous bench and overhead storage - enough room to cook for a crowd without feeling cramped.
Down the hall, the master suite is a genuine retreat. Timber floors underfoot, a large walk-in robe with built-in shelving, and its own air conditioning make it a comfortable space year-round. The ensuite matches the effort, with floor-to-ceiling tiling, a stone benchtop, integrated basin, glass-enclosed shower and heat globes for those cooler Perth mornings.
The remaining three bedrooms all share the same thoughtful details - Jarrah timber flooring, built-in wardrobe nooks, block-out blinds and their own Mitsubishi Heavy Industries split-system air conditioning, so no one's fighting over the good room. The main bathroom continues the quality finish with a large shower featuring both handheld and rainfall showerheads, a stone waterfall-edge vanity and a Rinnai temperature controller for consistent hot water.
Practicality hasn't been forgotten either. A tiled laundry with a large trough and direct rear access, a separate additional toilet, and a dedicated storeroom all help the home run smoothly day to day.
Outside, the covered alfresco area sits just behind the two-car carport - paved, private, and framed by brick garden edging, it's an easy spot for weekend get-togethers. A rear storeroom adds further space for tools, bikes or overflow storage, and side access means getting bulky items to the back of the property is no hassle.
With gas instantaneous hot water, Rinnai temperature control to the kitchen and bathroom, and a bus stop right at the end of the driveway, this is a home that takes care of the details so you don't have to.
At a Glance
4 bedrooms, 2 bathrooms, built-in robes throughout
Two separate living areas
Air conditioning to all bedrooms and main living space
Double carport with remote roller door
Rear alfresco entertaining plus dedicated storeroom
Built strata lot
Location
Perth CBD - approx. 10–12 km
Curtin University (Bentley campus) - approx. 3 km
Carousel Shopping Centre, Cannington - approx. 3–4 km
Perth Airport - approx. 13–15 km
Bus stop at the end of the driveway
Property features
-
 Garages
2
Garages
2
Property snapshot by reiwa.com
This property at 2/150 Manning Road, Wilson is a four bedroom, two bathroom house listed for sale by Team Chamberlain at Morgan and Hayes Real Estate.
For more information about Wilson, including sales data, facts, growth rates, nearby transport and nearby shops, please view our Wilson profile page.
If you would like to get in touch with Team Chamberlain regarding 2/150 Manning Road, Wilson, please call 0419 939 389 or contact the agent via email.
Nearby schools
Wilson overview
Development of the Wilson area began in 1954 when the State Housing Commission resumed some land and T.M. Burke Pty Ltd subdivided some adjoining land. After dispute on the name of the suburb, it was not until January 1960 that the name Wilson was approved for the suburb.
Life in Wilson
Wilson is bounded by Manning Road in the north, Fleming Avenue in the east, the Canning River in the south, and the City of South Perth and Centenary Avenue in the west. Located only nine kilometres from the city and three kilometres from Curtin University's Bentley Campus, Wilson is a popular suburb for students with direct bus routes to both destinations.
Wilson quick stats
High end
$1.3m
Median
$1.1m
Low end
$894k
30.9 %
Annual growth
$1.1m
Annual median sales price
$787pw
Annual median rental price