
View
ROOM TO COME TOGETHER. SPACE TO CALL YOUR OWN.
3 bedrooms | 2 bathrooms | 2 toilets | 1 covered car space + additional parking | 438 m² block
Imagine a home where you can share a meal, a laugh and a story, then retreat to your own space whenever you please.
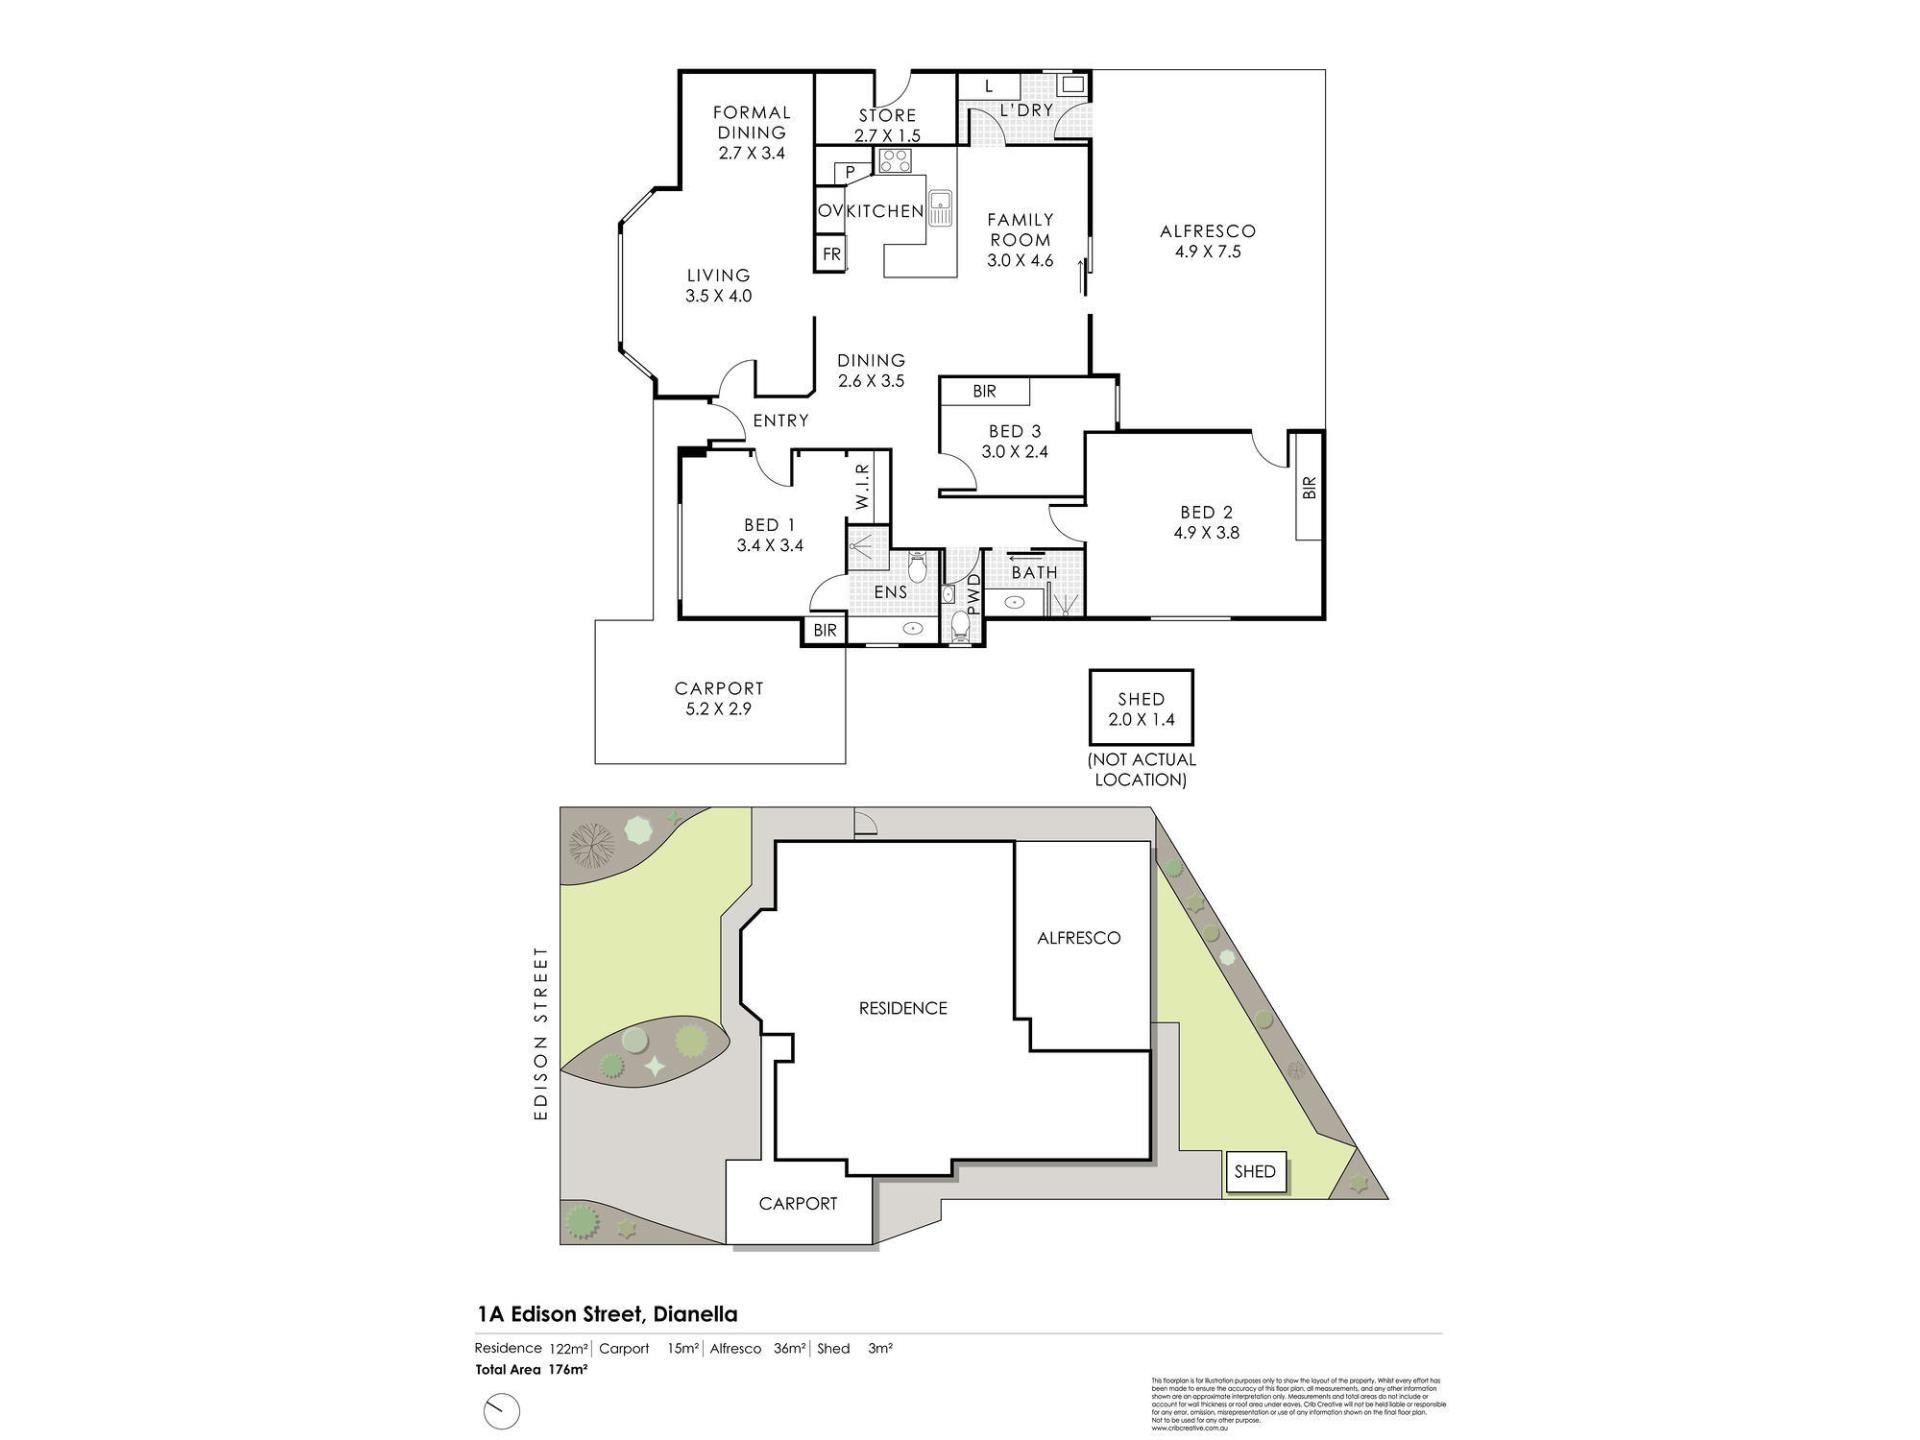
With two queen-sized bedrooms positioned at opposite ends of the home, adjoining bathroom facilities and two generous living areas, this beautifully presented street-front residence gives you the freedom to enjoy life together while keeping a little independence. Whether you’re downsizing without wanting to feel hemmed in, welcoming extended family or making room for an older child, the thoughtful layout offers flexibility you’ll appreciate every day.
Not too big not too small just right.
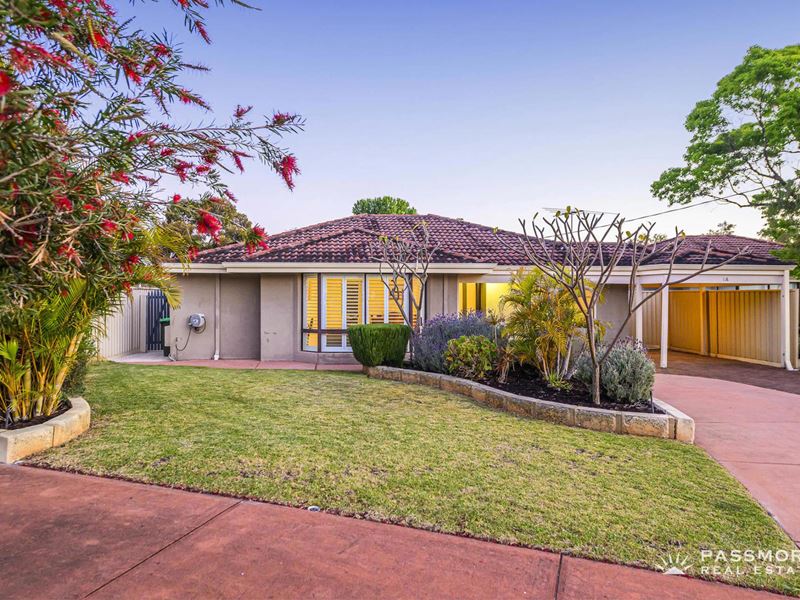
Set on an easy-care 438 m² (approx.) block in a small cul-de-sac, there’s enough garden to enjoy, enough room to entertain and a manageable amount to look after.
Northerly light brightens the front living rooms, while a bay window framed by plantation shutters captures a lovely outlook through the established hedge gardens towards the street. Pour a glass of wine, settle into the lounge and let the conversation linger. With room for formal dining too, this inviting front living space is made for sharing good company.
A kitchen that keeps you in the conversation.
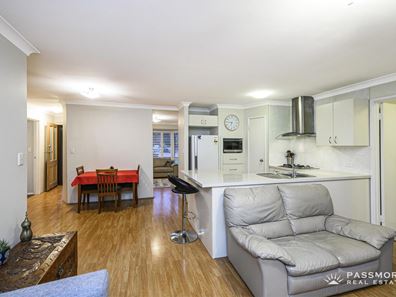
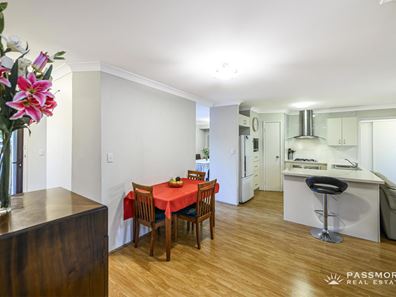
At the heart of the home, the kitchen brings everyone together. Generous bench space makes preparing and serving easy, while its connection to the family and meals area means you can cook, chat and keep up with everything happening around you. For an impromptu supper, spread out in the family room. For a special occasion, set the table in the front dining area. And when the gathering grows, open the doors and take the celebrations outside.
Your own private place to unwind.
The generous, covered patio offers a shaded setting for barbecues, long lunches and relaxed evenings surrounded by established greenery. There’s lawn for children or pets, a fenced rear garden and room to enjoy the outdoors without taking on a sprawling backyard. Mains reticulation helps keep the gardens looking their best.
Separation that makes sharing easy.
At the front, the main bedroom offers a walk-in robe, its own ensuite and reverse-cycle air conditioning. Blinds and an external roller shutter let you control the light and settle in for a restful sleep. At the rear, a second queen-sized bedroom has built-in robes, a ceiling fan, adjoining bathroom facilities and its own access to the covered patio—a welcoming retreat for family or guests. The third bedroom, currently used as an office, includes built-in robes and a ceiling fan, giving you another bedroom or a comfortable place to work from home.
THE FEATURES YOU WILL LOVE
• Three bedrooms, two bathrooms with floor-to-ceiling tiling, and two toilets.
• Two generous living areas.
• Two reverse-cycle split-system air conditioners.
• Timber-look laminate flooring to living areas and hybrid flooring to bedrooms two and three.
• Separate full-sized laundry and separate storeroom.
• Single covered parking space, plus room for two additional vehicles.
• Established, reticulated gardens and immaculate presentation.
• Cul-de-sac locale
THE LIFESTYLE YOU WILL LIVE
Enjoy a morning walk through nearby parkland, take the dog out, or make the most of the local recreation facilities. North Morley Primary School, local shopping and cafes, plus bus services on Alexander Drive are all conveniently nearby. In this established Dianella pocket, you can enjoy a peaceful cul-de-sac setting while staying connected to the places you need.
Come together, spread out, entertain or simply relax. There’s room here to enjoy life your way.
For further details, please TEXT Mark and Debra Passmore on 0411 870 888 | 0411 888 138 or Ashleigh Passmore (PA) on 0438 832 200.
***Passmore Real Estate wishes to advise that whilst every care is taken in the preparation of these details, they MUST be verified if relied upon before entering into a contract of sale***
Property features
-
 Air conditioned
-
 Carports
1
-
 Family
Property snapshot by reiwa.com
This property at 1A Edison Street, Dianella is a three bedroom, two bathroom house listed for sale by Mark & Debra Passmore at Passmore Real Estate.
For more information about Dianella, including sales data, facts, growth rates, nearby transport and nearby shops, please view our Dianella profile page.
If you would like to get in touch with Mark & Debra Passmore regarding 1A Edison Street, Dianella, please call 0411 888 138 or contact the agent via email.
Nearby schools
Dianella overview
Dianella is a large established suburb that experienced its most significant development during the 'boom' years of the 1960s. Characterised by a variant range of home styles, Dianella has everything from modest post-war dwellings to expansive, contemporary double-storey homes dominating its landscape.
Life in Dianella
The Dianella Regional Open Space is a significant fixture of the suburb. Located in the heart of Dianella, the space is a landmark of the community providing locals with numerous recreational opportunities and includes a community centre, tennis courts and a soccer field. The suburbs main shopping centre is the Dianella Plaza, however there are a number of other small shops throughout that cater to basic retail requirements. Also in Dianella are several schools, a public library and a senior citizens centre.
Dianella quick stats
High end
$1.5m
Median
$1.2m
Low end
$980k
21.2 %
Annual growth
$1.2m
Annual median sales price
$850pw
Annual median rental price