View
Bespoke contemporary ease
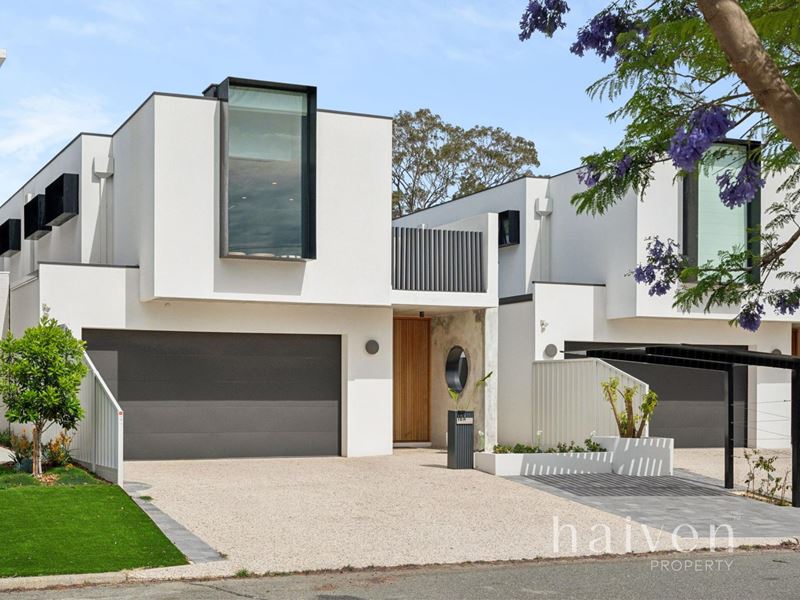
Behind its striking façade, 19A Chetwynd Way opens to a home of light, texture and generous proportions. Polished concrete, richly detailed natural stone and custom cabinetry give this near-new residence a distinctive feel, with space to host a crowd and quieter places to retreat. Set on its own green title within a peaceful Booragoon loop, it pairs a substantial family home with an easy-care setting and a neighbourhood you can enjoy on foot.
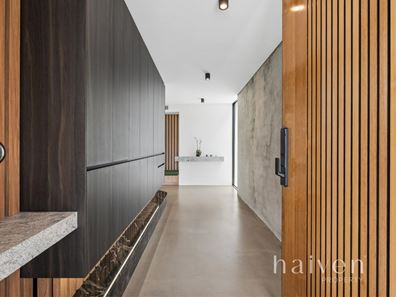
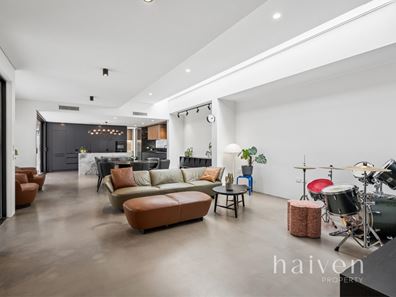
A solid cedar pivot door and beautifully integrated cabinetry set the tone on arrival. Beyond, high ceilings and an impressive eight-metre skylight bring natural light into the main living area, with motorised blinds allowing you to adjust the light throughout the day. Warm timber detailing softens the polished concrete, while broad windows connect the interiors with the courtyard. There is a sense of openness here, with room for family life to spread out and friends to settle in around the dining table.
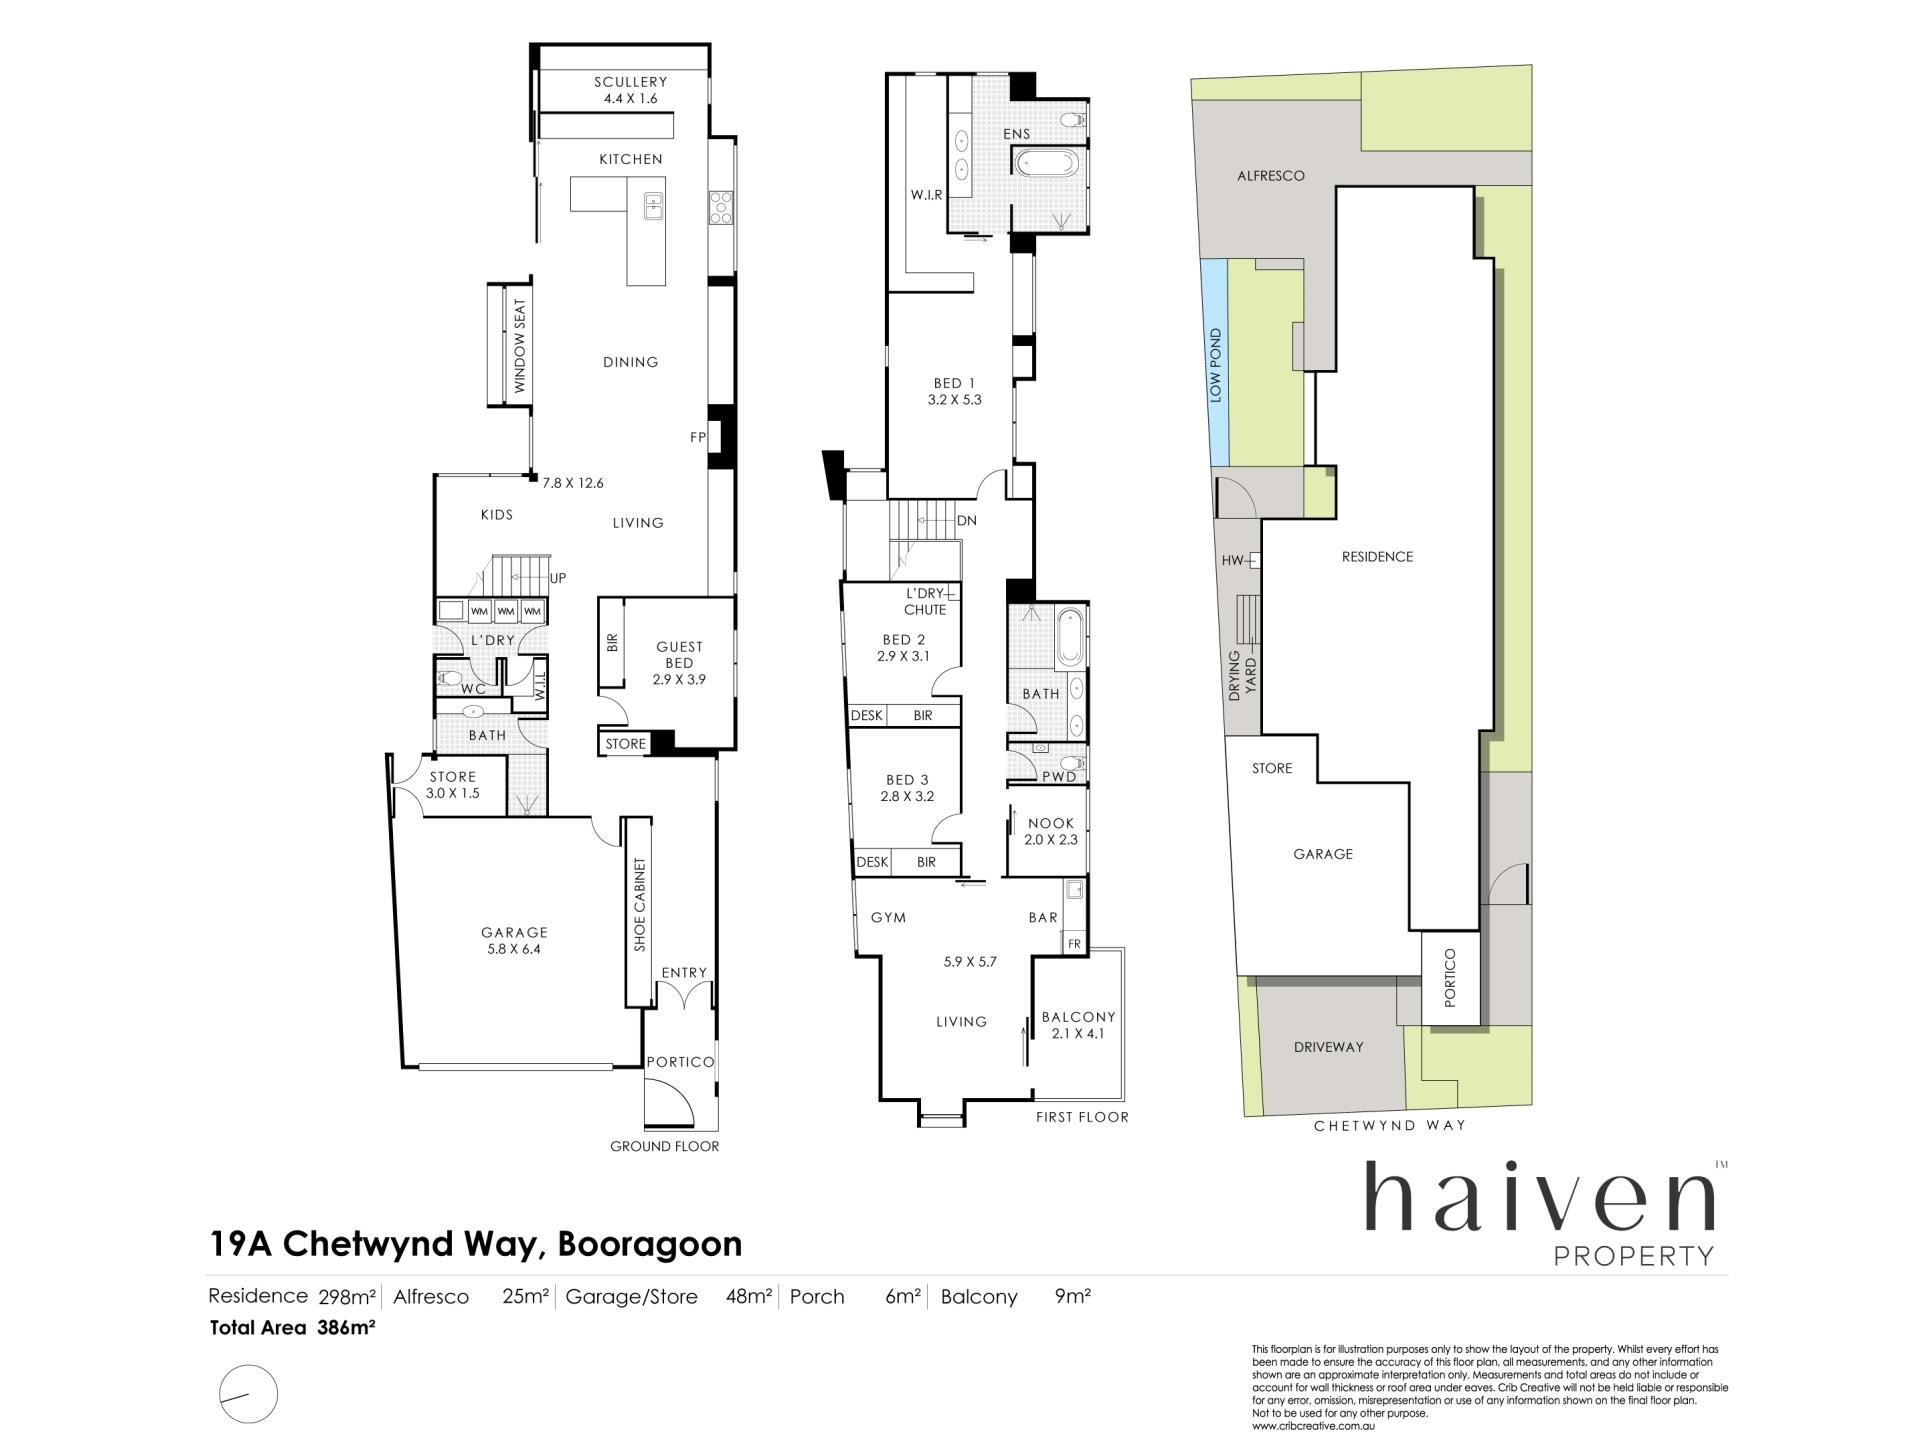
The kitchen is central to that experience. A sculptural natural stone island extends into a curved breakfast table, creating a place for morning coffee, an after-school catch-up or a glass of wine while dinner comes together. Custom two-pack lacquered cabinetry conceals a fully integrated refrigerator and dishwasher, with Miele steam and conventional ovens supporting everything from everyday meals to larger gatherings. Two sinks add practicality, while the walk-in scullery provides additional preparation space and provision for a second refrigerator.
An expansive stacking sliding door pockets away to connect the interiors with the alfresco, where the bold lines and material palette continue outdoors. A substantial concrete canopy shelters the entertaining area, with a circular opening overhead and curved garden beds bringing softness to the courtyard. It is a private setting for meals outside, with enough space to gather and little upkeep competing for your weekends.
Upstairs offers a different pace. Genuine timber veneer flooring brings warmth to the second living area, where an oversized feature window frames a leafy neighbourhood outlook. A balcony provides somewhere to step outside at the end of the day, while the natural stone bar, finished with the same two-pack cabinetry as the kitchen, makes this a comfortable retreat for evenings at home. A nearby nook gives the family another place to study or spend time independently.
The main suite sits privately at the rear of the upper floor, with a thoughtfully fitted walk-in wardrobe and an ensuite that carries through the home’s attention to detail. A freestanding bath, double vanity and substantial natural stone surfaces create a calm place to begin and end the day. Two further upstairs bedrooms include built-in desks and robes, while a fourth bedroom downstairs, with a bathroom nearby, gives guests welcome separation. Natural stone vanities feature across all three bathrooms, complemented by wall-mounted toilets with concealed cisterns.
That same consideration extends to the practical side of the home. Extensive built-in storage keeps everyday belongings neatly accommodated, and the laundry combines two-pack cabinetry with capacity for two washing machines and a dryer, supported by a chute from upstairs. A double garage with internal access and an adjoining store provides further space for bikes, tools and equipment. Three-course suspended concrete slab construction adds substance to the build, while a solar panel and battery storage system supports everyday energy needs.
From this quiet loop, Riseley Street bus services and Westfield Booragoon are within walking distance. Head through Harry Strickland Reserve to Len Shearer Reserve and LeisureFit, making a walk, workout or afternoon outdoors an easy part of the week. Dual catchments for Booragoon and Ardross Primary Schools, together with Applecross Senior High School zoning, strengthen the appeal for families looking to settle into the area.
A distinctive contempory Booragoon residence combining bespoke finishes, generous family living and the freedom of an easy-care lifestyle.
Property features
-
 Garages
2
Property snapshot by reiwa.com
This property at 19A Chetwynd Way, Booragoon is a four bedroom, three bathroom house listed for sale by Peter Zambotti and Justin Ng at Haiven Property South.
For more information about Booragoon, including sales data, facts, growth rates, nearby transport and nearby shops, please view our Booragoon profile page.
If you would like to get in touch with Peter Zambotti or Justin Ng regarding 19A Chetwynd Way, Booragoon, please call Peter on 0402 534 672 or call Justin on 0422 221 896, or contact the agent via email.
Nearby schools
Booragoon overview
Booragoon is an established suburb with commercial areas located centrally within the City of Melville. Booragoon's development occurred between the 1960s and the early 1980s with a slight population decrease between 1991 and 2006, followed by another increase between 2006 and 2011.
Life in Booragoon
Characterised by its mix of parks, reserves, property and commercial sectors, Booragoon is a suburb with plenty of diversity on offer. Garden City Shopping Centre is the most notable commercial feature and one of the largest shopping centres within the Perth metropolitan area. In addition to the main shopping establishment, Garden City houses a cinema, public library, Melville City Council office and a major regional bus station. Other features in Booragoon are Melville Aquatic Fitness Centre, Booragoon Lake Reserve and local school, Booragoon Primary School.
Booragoon quick stats
High end
$1.9m
Median
$1.7m
Low end
$1.3m
10.4 %
Annual growth
$1.7m
Annual median sales price
$890pw
Annual median rental price
Contact the agent