Sold
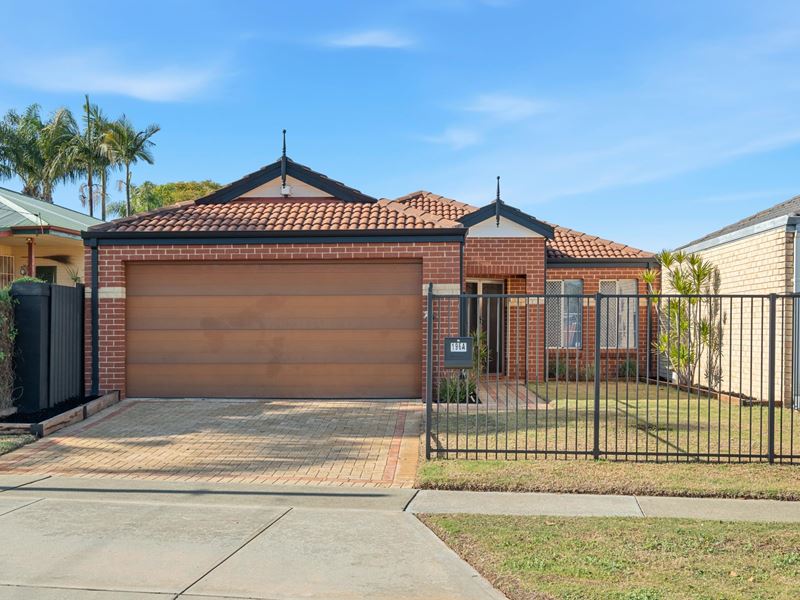
196A Gabriel Street, Cloverdale WA 6105
Listed price: Under Offer by Team Huggins!
Sold: 19 Aug 2026
Sold
-
3 Bedrooms
-
2 Bathrooms
-
2 Cars
-
Landsize 321m2
House
View
Freshly Refreshed, Move-In Ready & Full of Potential
Freshly updated and move-in ready, this beautifully presented 3 bedroom, 2 bathroom home offers the perfect blend of comfort, space and opportunity.
Showcasing brand new flooring and fresh paint throughout, all the hard work has been done, allowing you to simply unpack, settle in and make it your own.
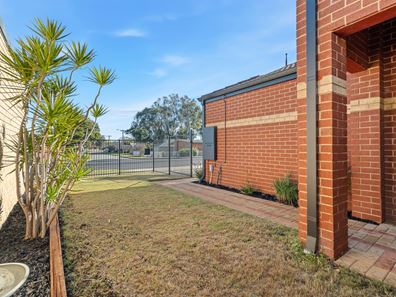
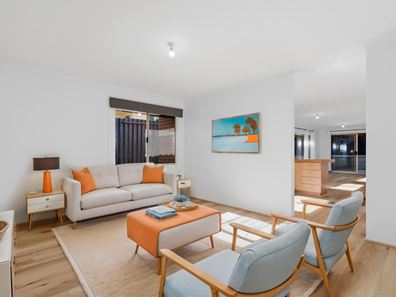
Step inside to discover light-filled interiors and a thoughtfully designed floor plan that creates an immediate sense of warmth and home. With two generous living areas, there's plenty of space for families to spread out, entertain guests or simply relax in comfort. While beautifully refreshed, there is still scope to further enhance and personalise the home over time, adding your own style and value. Outside, the enclosed front courtyard provides a secure space for children and pets to play, while the private rear alfresco is perfect for year round entertaining, weekend barbecues or enjoying your morning coffee in peace.
Positioned in an exceptionally convenient location, you'll enjoy easy access to some of Perth's most sought-after lifestyle destinations. Spend weekends at Crown Perth, experience the excitement of Ascot Racecourse, or take advantage of the picturesque Swan River walking and cycling trails nearby. Belmont Forum is just a short stroll away, offering an extensive range of shopping, dining and everyday conveniences, while boutique cafés, local restaurants and excellent public transport connections place Perth CBD, the airport and surrounding suburbs all within easy reach.
Whether you're searching for your first home, a family residence or a smart investment opportunity, this is a property that combines modern updates, everyday convenience and outstanding potential in one highly desirable package!
The property:
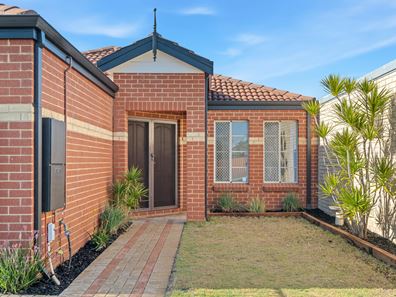
• Brick & tile construction home
• Paved portico with double door entrance
• 3 bedrooms, 2 bathrooms, 2 living spaces
• Neutral & modern design & fittings
• Freshly painted throughout
• NEW floating floorboards throughout
• Easy care roller blinds + sheers curtains
• MITSUBISHI reverse cycle air conditioner to living area
• Light filled open plan kitchen, dining & living area with separate front lounge room
• Seamless indoor to outdoor flow from living area to backyard
• Modern kitchen with quality stainless steel TECHNIKA appliances, 4 burner gas cooktop, WESTINGHOUSE dishwasher, abundance of storage throughout, breakfast bar, built in walk in pantry
• Main suite features walk in wardrobe and a private ensuite bathroom
• Sleek neutral toned ensuite bathroom with large shower, vanity with storage, toilet
• Good sized minor bedrooms with built in robes
• Main bathroom with large shower, vanity with storage, bath
• Separate toilet adjacent to bathroom/laundry
• Laundry with direct access to a separate side of the home, built in linen press
• Paved courtyard with alfresco
• Double garage with rear access to property
• Additional parking to driveway
• Low maintenance gardens
• HOLMAN reticulation system
• RINNAI as storage hot water system
• 321m2 - total lot size
• Built in 2004
Please click the 'Get in Touch' button to express your interest or arrange an inspection, alternatively please feel free to phone directly to discuss further. Thank you for viewing our listing - Team Huggins!
Disclaimer: We have in preparing this document, used our best endeavors to ensure the information contained is true and accurate but accept no responsibility and disclaim all liability in respect to any errors, omissions, inaccuracies or misstatements contained. Interested parties should make their own enquiries to verify the information contained in this material. Licensee: Highline Asset Pty Ltd ACN 137 025 015
Property features
-
 Garages
2
Garages
2
-
 Floor area
161m2
Floor area
161m2
Property snapshot by reiwa.com
This property at 196A Gabriel Street, Cloverdale is a three bedroom, two bathroom house sold by Team Huggins at Ray White Urban Springs on 19 Aug 2026.
Looking to buy a similar property in the area? View other three bedroom properties for sale in Cloverdale or see other recently sold properties in Cloverdale.
Cost breakdown
-
Council rates: $2,119 / year
-
Water rates: $1,376 / year
Nearby schools
Cloverdale overview
Are you interested in buying, renting or investing in Cloverdale? Here at REIWA, we recognise that choosing the right suburb is not an easy choice.
To provide an understanding of the kind of lifestyle Cloverdale offers, we've collated all the relevant market information, key facts, demographics and statistics to help you make a confident and informed decision.
Our interactive map allows you to delve deeper into this suburb and locate points of interest like transport, schools and amenities.
Cloverdale quick stats
High end
$1.0m
Median
$900k
Low end
$850k
19.7 %
Annual growth
$900k
Annual median sales price
$760pw
Annual median rental price