Added 4 days ago
193A Vincent Street, West Perth WA 6005
$1390.00 per week
Available 17 November 2026
Bond: $5,560
-
4 Bedrooms
-
3 Bathrooms
-
2 Cars
House
Added 4 days ago
View
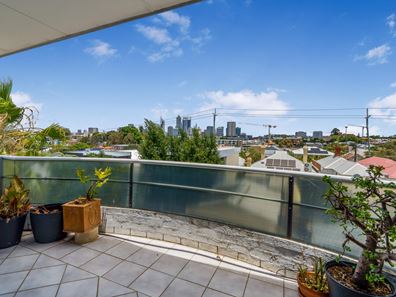
City views, stunning space and unbeatable lifestyle.
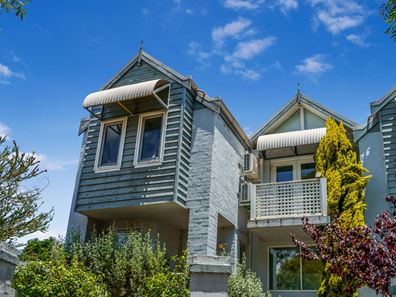
This architecturally designed three-level residence delivers privacy, separation and panoramic skyline vistas from multiple balconies in one of Perth's most connected inner-city locations. Perfect for professionals, executive sharers or families seeking space without compromise.
What To Love:
• Three-level, architect-designed layout with dedicated zones for living, working and resting - ideal for modern households wanting separation and flexibility.
• Four well-sized bedrooms across multiple floors, all filled with natural light.
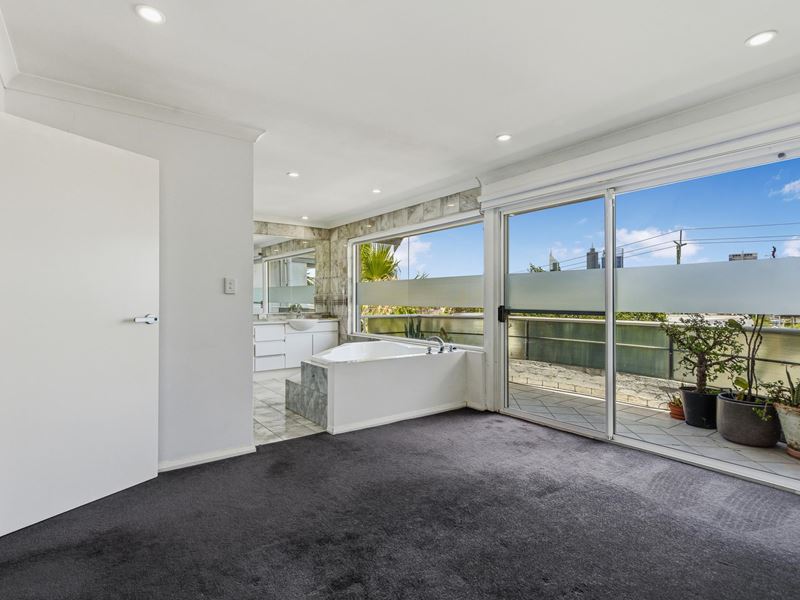
• Three stylish bathrooms + powder room, offering convenience for busy homes and guests.
• Luxurious master suite with walk-in robe, spa ensuite and private balcony with uninterrupted Perth City views.
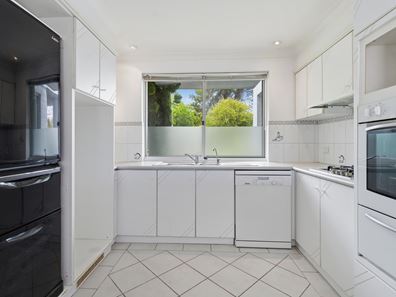
• Open-plan living, dining and kitchen framed by floor-to-ceiling windows capturing the skyline - perfect for entertaining or quiet mornings.
• Balconies on multiple levels, extending living spaces outdoors.
• Double-glazed street-front windows for acoustic comfort and improved efficiency.
• Remote double garage via rear laneway, secure and private. Additional parking at the rear as well as street parking permits.
• Split-system air-conditioning throughout for year-round climate control.
• High-quality finishes throughout, including floor-to-ceiling bathroom tiling and thoughtful storage throughout all bedrooms.
The Lifestyle: Walk to morning coffee, a weekend Hyde Park picnic, dinner on Beaufort Street or nightlife in Northbridge - all moments from your door. Everything you need is within five minutes.
• Hyde Park - 250m
• Chu Bakery - 350m
• Beaufort Street dining & bars - 450m
• Northbridge entertainment - 1.2km
• Coles North Perth - 900m
• Robertson Park Tennis Club - 900m
• City / St Georges Terrace - 1.9km
• Mitchell Freeway entry (Vincent/Loftus) - 1.4km
• Perth Airport - 11.5km
• Lake Monger - 2.8km
What To Know:
• Available from 17th Nov'26
• Unfurnished
• 12-month lease preferred
Ideal For
• Professional couples or relocators wanting space + views
• Sharers seeking bedroom separation and privacy
• Families wanting connection to parks, schools and transport
To View This Property:
1. Register your interest by either:
a) Clicking 'Book an Inspection'
OR
b) Searching Realmark Urban on 2Apply via TenantApp: [https://app.2apply.com.au/Agency/Realmark]
2. Follow the prompts in the confirmation email or SMS
3. Attend your scheduled viewing (unconfirmed attendance may result in cancellation if you're the only registrant)
Please Note: While all applications will be considered, our clients are encouraged to accept the best quality application based on rental history, references, and affordability.
Property features
-
 Furnished
No
-
 Date available
2026-11-17
-
 Bond
$5,560
-
 Garages
2
-
 Toilets
4
-
 Ensuite
1
Property snapshot by reiwa.com
This property at 193A Vincent Street, West Perth is a four bedroom, three bathroom house listed for rent by Mark Lim at Realmark Urban.
For more information about West Perth, including rental data, facts, property ownership types, nearby transport and nearby shops, please view our West Perth profile page.
If you would like to get in touch with Mark Lim regarding 193A Vincent Street, West Perth, please call 0422 430 261 or contact the agent via email.
Ready to progress?

Download your reiwa.com Tenant Check
Tenant checkNearby schools
West Perth overview
A short stroll in the westerly direction of Perth City sits West Perth. Home to the much loved and iconic Kings Park, this affluent suburb comprises elegant, modern apartment complexes and impressive office towers.
Life in West Perth
Bask in the view of Perth's stunning landscape from the beautiful Kings Park, or grab a friend and take on the athletic challenge of conquering the 242 stairs at Jacob's Ladder. The City West Train Station makes travelling around Perth easy, while Harbour Town provides factory outlet shopping to suit retail needs.
There are numerous cafes and eateries within West Perth to explore, as well as beautiful leafy streets to make morning walks with the dog that much more enjoyable. Other features of note include Scitech and Parliament House.
West Perth quick stats
High end
$1,100pw
Median
$1,100pw
Low end
$825pw
37.5 %
Annual growth
$1.6m
Annual median sales price
$1,100pw
Annual median rental price