Added 2 days ago
192 Delgado Parade, Iluka WA 6028
ALL OFFERS PRESENTED!!
-
5 Bedrooms
-
2 Bathrooms
-
2 Cars
House
Added 2 days ago
View
Timeless Elegant Character
ALL OFFERS PRESENTED 9/11*
Rich in warmth and timeless appeal, this Federation-inspired home beautifully balances classic character with modern comfort. Elegant finishes, spacious living areas and tranquil garden outlooks create an inviting atmosphere, while a stunning alfresco pavilion set amongst beautifully maintained grounds completes the picture. Moments from pristine beaches, leafy parklands and everyday conveniences, this is a home of distinction where lasting family memories are made.
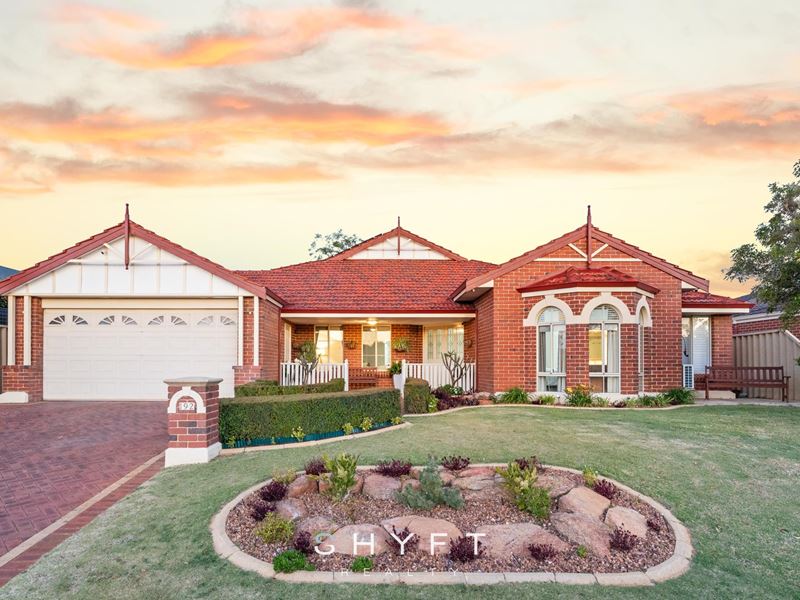
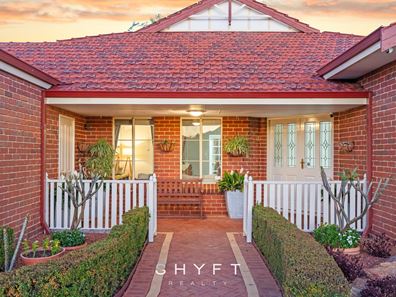
Framed by lush lawns and manicured hedges, the classic red brick façade creates a striking first impression, with crisp white detailing adding a touch of timeless elegance. A brick-paved pathway leads to the picture-perfect entrance, where a charming verandah with white picket balustrading welcomes you towards the beautiful leadlight double doors.
Inside, a grand hallway with decorative display niches introduces the home's refined character, leading through to the front lounge and dining room. Bathed in natural light, a beautiful bay window frames leafy garden outlooks, creating an elegant setting for intimate dinners or festive celebrations.
Offering a peaceful escape, the master suite enjoys tranquil garden views through a charming bay window, complemented by plush carpets and split system air-conditioning for year-round comfort. A dedicated dressing area with built-in robes leads through to the ensuite, where a freestanding bath, frameless shower and twin-basin vanity are paired with elegant feature tiling and soft neutral finishes, creating a calming atmosphere of understated luxury.
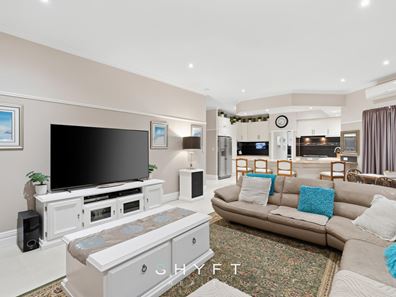
Designed with family life and entertaining in mind, the kitchen pairs warm timber benchtops and a classic butler's sink with crisp shaker-style cabinetry, creating a space that is both stylish and practical. A generous breakfast bar invites casual meals and conversation, while gas cooking and abundant storage cater to everyday needs. Adjoining the kitchen, a versatile scullery and laundry combination provides additional preparation space, a second fridge recess and ample built-in storage, enhancing the home's everyday functionality.
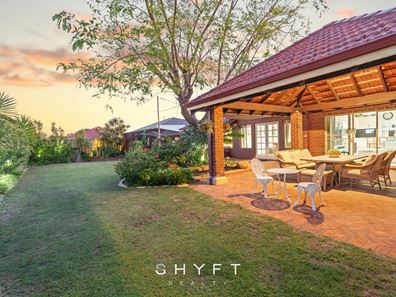
Overlooking the open-plan family and meals area, sweeping windows draw in natural light, while sliding doors seamlessly connect the living spaces to the alfresco. Stepping outside, the backyard is nothing short of breathtaking. A grand timber-lined pavilion with exposed rafters and red brick piers forms the centerpiece of outdoor living, an inviting backdrop for long lunches and balmy summer evenings, complete with a dedicated barbecue area. A tranquil water feature, swaying palms and sweeping lawns complete this private outdoor sanctuary, offering endless room for children to play and gatherings on a grand scale.
Opening onto the garden through French doors, the expansive games room brings a wonderful sense of occasion, where traditional wainscoting and decorative cornices enhance its classic character, while the generous proportions allow for everything from lively games nights to a peaceful retreat away from the main living areas.
Privately positioned along the bedroom wing, the generously sized minor bedrooms feature plush carpets and garden outlooks, complete with built-in robes and ceiling fans. One of the bedrooms features traditional wainscoting, adding another touch of character, while a fifth bedroom, currently utilised as a home office, provides flexibility for those working from home or accommodating guests. Servicing the bedroom wing, the family bathroom combines soft neutral tones with full height tiling, a built-in bath and separate shower, complemented by the convenience of a separate toilet.
Impeccably maintained and surrounded by established gardens, this remarkable Federation-inspired home combines timeless character with modern comfort, creating an inviting haven for relaxed family living and entertaining, just moments from the coast.
Highlighted features:
? Split system air-conditioning
? Ceiling fans to bedrooms
? Scullery/laundry combination
? Additional fridge recess
? Double garage
? Large garden shed
Location features:
? 250m to Iluka District Open Space
? 350m to Huxley Park
? 1km to Sir James McCusker Park
? 1.4km to Burns Beach
? 2.0km to Currambine Central
? Close to Burns Beach Primary School, Francis Jordan Catholic School, Currambine Primary School and more
*Seller reserves the right to accept offer prior to set date.
Disclaimer: The particulars of this listing have been prepared for general information and marketing purposes only and are based on information supplied by the Seller and third parties, which may be subject to change. Whilst every care has been taken in the preparation of the information provided, no warranty or representation is made as to its accuracy or completeness. Interested parties should not rely solely on this information and are encouraged to carry out their own independent enquiries and due diligence to satisfy themselves in all respects. The particulars contained herein are not intended to form part of any contract.
Property features
-
 Garages
2
Property snapshot by reiwa.com
This property at 192 Delgado Parade, Iluka is a five bedroom, two bathroom house listed for sale by Matt Nylander at Shyft Realty.
For more information about Iluka, including sales data, facts, growth rates, nearby transport and nearby shops, please view our Iluka profile page.
If you would like to get in touch with Matt Nylander regarding 192 Delgado Parade, Iluka, please call 0499 338 886 or contact the agent via email.
Nearby schools
Iluka overview
Are you interested in buying, renting or investing in Iluka? Here at REIWA, we recognise that choosing the right suburb is not an easy choice.
To provide an understanding of the kind of lifestyle Iluka offers, we've collated all the relevant market information, key facts, demographics and statistics to help you make a confident and informed decision.
Our interactive map allows you to delve deeper into this suburb and locate points of interest like transport, schools and amenities.
Iluka quick stats
High end
$2.0m
Median
$1.7m
Low end
$1.5m
10.4 %
Annual growth
$1.7m
Annual median sales price
$1,175pw
Annual median rental price