View
A GRAND STATEMENT on the village doorstep
Walking distance to Kalamunda village
Stunning 1913m2 landscaped block
2000 Quality Built Home
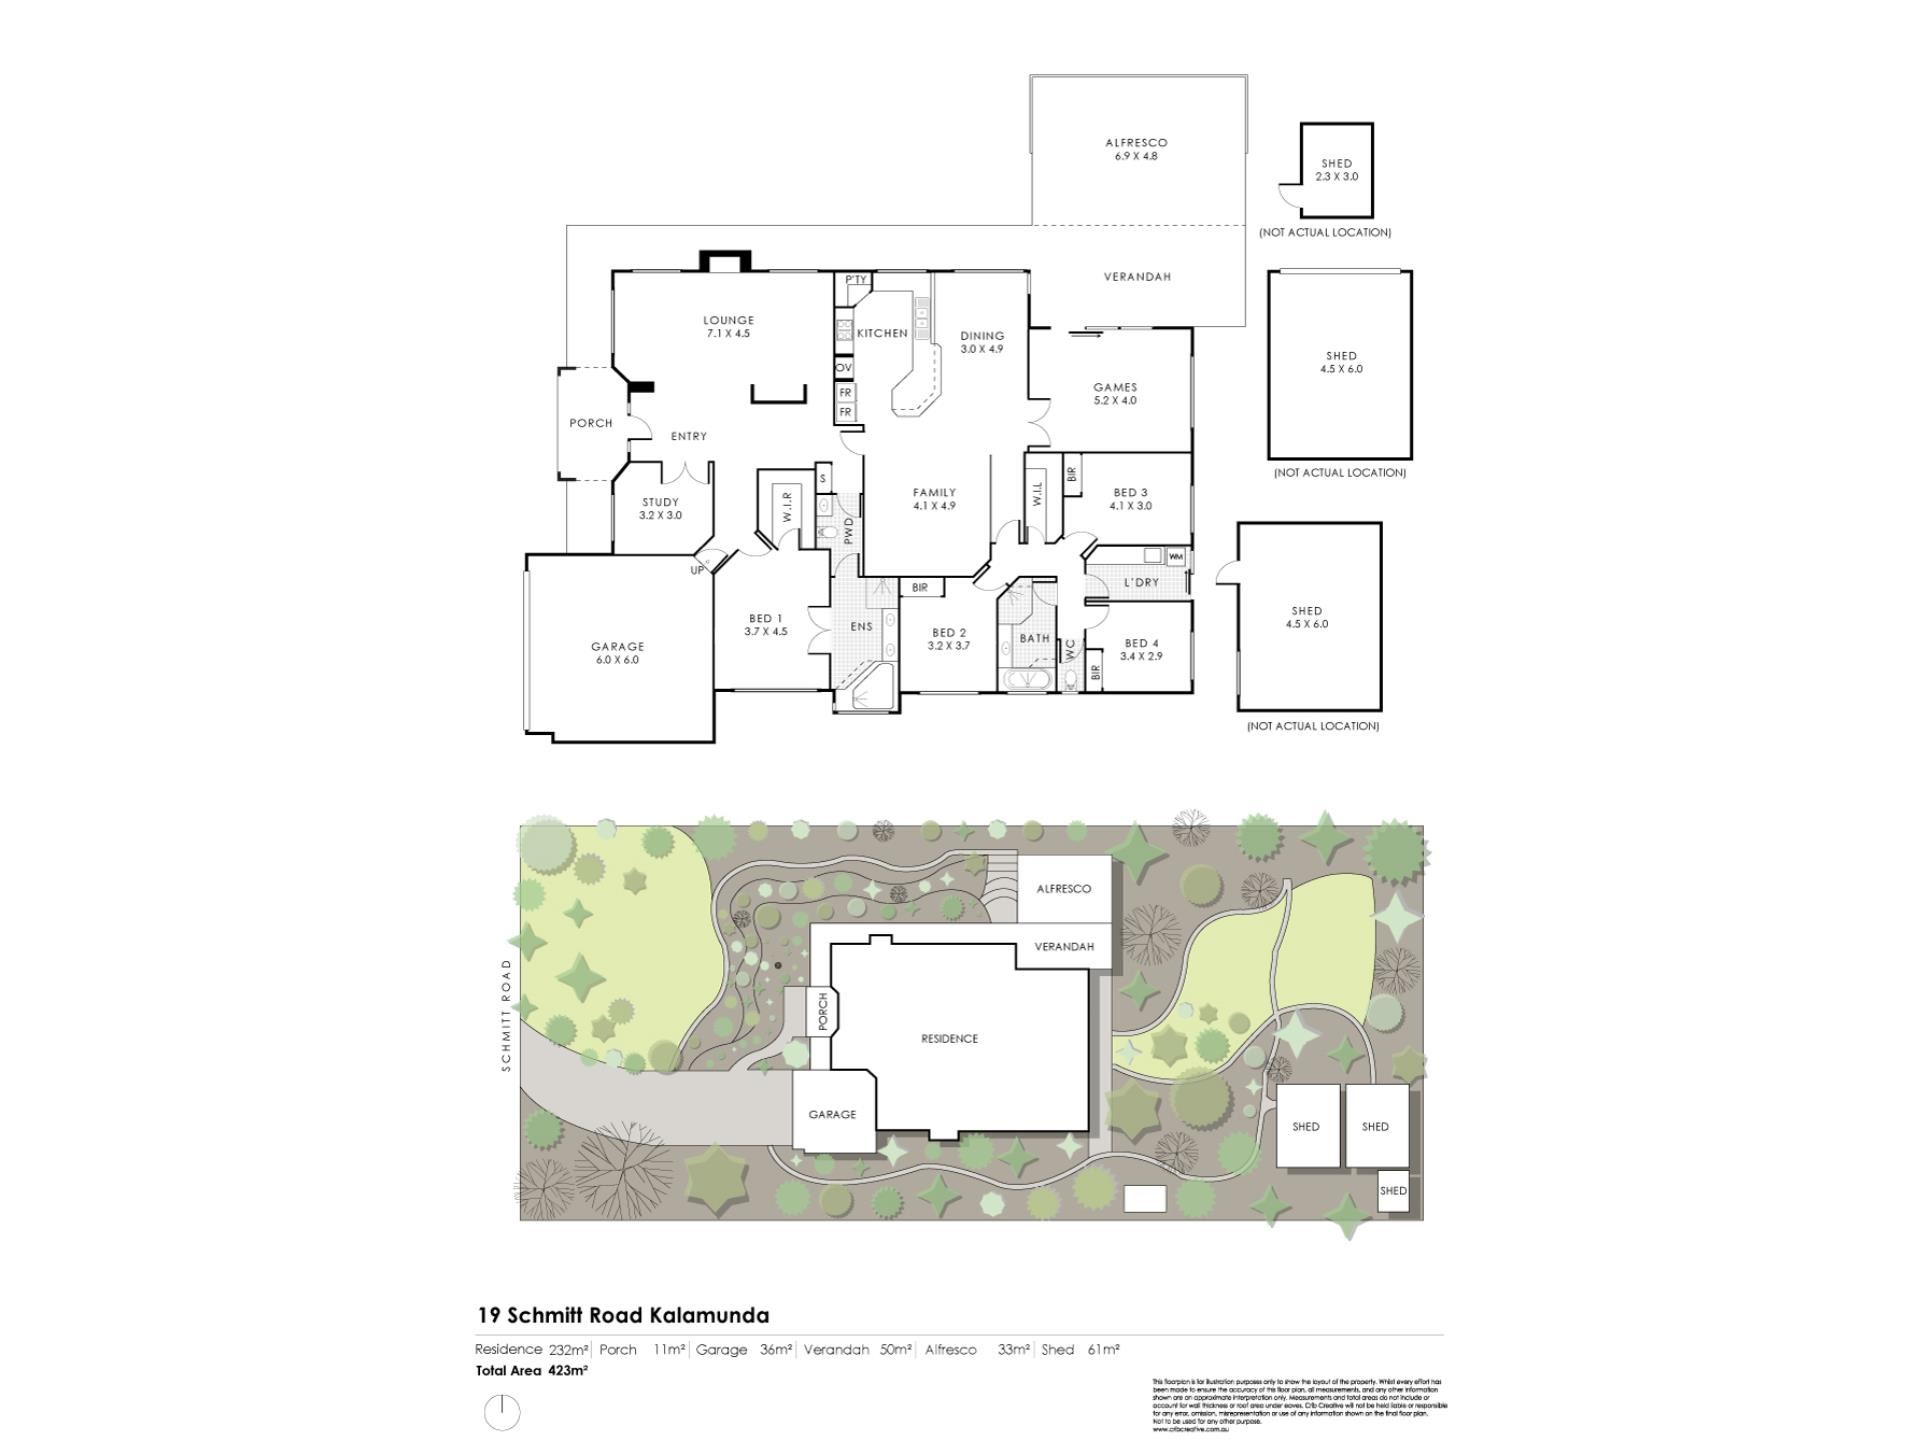
Huge 362m2 under roof
4 Bedrooms 2 Bathrooms and Study
Three large living zones
Ample sheds and storage
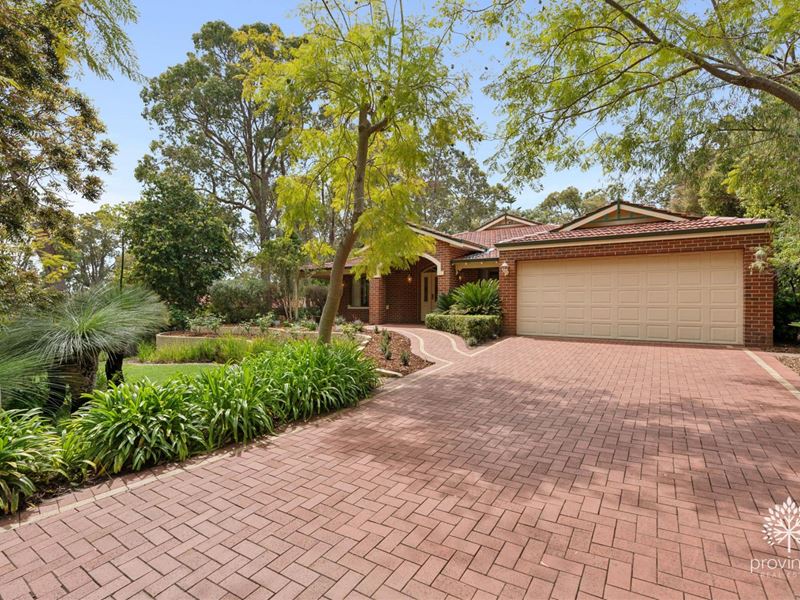
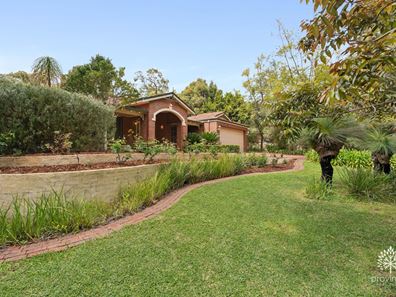
Welcome to a grand statement of elegance and style, an exquisite property that redefines your notion of home. Nestled on a stunning 1913m2 fully landscaped block, this distinguished residence perfectly harmonises country class with executive living near on the doorstep of Kalamunda's bustling village.
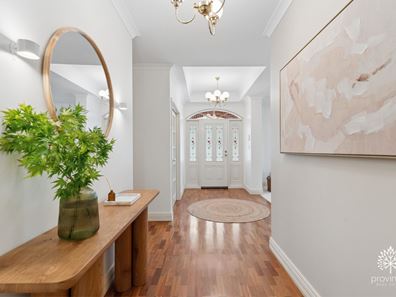
As you approach the handsome elevated Federation facade, you are greeted by a beautiful grand entry that promises warmth and sophistication. Step inside and be captivated by the expansive 362m2 floor plan, where every detail has been meticulously designed to offer comfort and functionality.
The large formal lounge, featuring an inviting open fireplace, sets the tone for cozy gatherings with loved ones. The heart of the home is undoubtedly the solid Tasmanian oak kitchen, which overlooks a huge open-plan living area comprising a family room, dining area and games room connecting seamlessly to a substantial decked patio, where the lush greenery of terraced gardens beckons you to unwind and enjoy the tranquil surroundings.
Your new lifestyle awaits within the grand master bedroom, complete with a massive walk-in robe and a luxurious Federation-styled ensuite boasting a spa bath and dual-way powder room. Three generously sized additional bedrooms with built-in robes provide ample space for family or guests, sharing a well-appointed main bathroom that offers both shower and bath facilities. A separate study adjoining the entry, offers a perfect and private working from home environment with green vistas to adore.
For hobbyists and those needing extra storage, this property features two large powered sheds and an additional smaller shed, ensuring you have all the space you could ever need. The gorgeous rear lawn area, framed by lush gardens, invites you to create memorable outdoor experiences, whether it's a quiet morning coffee or a lively weekend BBQ with family and friends.
Situated within walking distance to the vibrant Kalamunda Village and the serene Jorgensen Park, your new home is not just a residence; it's a lifestyle rich with community and convenience.
Don't miss out on the opportunity to own this exceptional home that combines stately country class with unparalleled comfort. Make it yours today and start living the life you've always dreamed of!
Contact Ben Ciocca on 0411 113 117 to find out inspection times.
Additional Features:
Ducted evaporative air-conditioning
Split system reverse cycle air-conditioning
Alarm system
Gas cooktop, electric oven, built in microwave and dishwasher
Ornamental fireplace with electric socket
Instant Gas hot water system
Large walk-in storage
Automatic reticulation
Property features
-
 Garages
2
Garages
2
-
 Toilets
2
Toilets
2
-
 Ensuite
1
Ensuite
1
Property snapshot by reiwa.com
This property at 19 Schmitt Road, Kalamunda is a four bedroom, two bathroom house listed for sale by Ben Ciocca at Provincial Real Estate.
For more information about Kalamunda, including sales data, facts, growth rates, nearby transport and nearby shops, please view our Kalamunda profile page.
If you would like to get in touch with Ben Ciocca regarding 19 Schmitt Road, Kalamunda, please call 0411 113 117 or contact the agent via email.
Nearby schools
Kalamunda overview
Named from an Aboriginal word meaning 'home in the forest', Kalamunda is a residential and parkland suburb with minor commercial sectors. Significant development of Kalamunda did not begin until the post-war years, with accelerated growth experienced through to the 1970s. The population has remained relatively stable since the mid 1990s.
Life in Kalamunda
Kalamunda provides residents with a lifestyle removed from over urbanisation with an array of parks and reserves dominating the suburb. A highlight is the Kalamunda Water Park, which is an enjoyable tourist attraction of the area. Kalamunda's town centre features a number of shopping centres as well as medical facilities like the Kalamunda Hospital Campus. The local schools in the suburb are Kalamunda Primary School, Kalamunda Senior High School and Kalamunda Christian School.
Kalamunda quick stats
High end
$1.5m
Median
$1.3m
Low end
$993k
29.5 %
Annual growth
$1.3m
Annual median sales price
$750pw
Annual median rental price