
View
A Hills Classic, Beautifully Reimagined
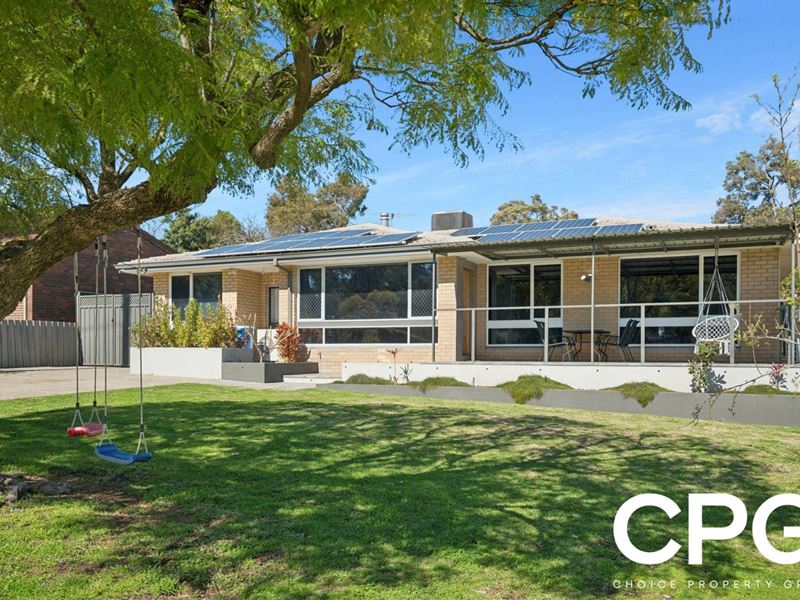
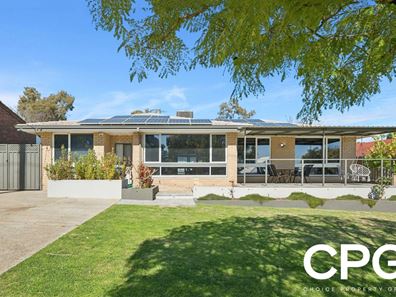
Big on space, rich in character and beautifully updated for modern living, this standout 4 bedroom, 1.5 bathroom home delivers an enviable Perth Hills lifestyle on a huge 1,008sqm block.
Built in 1969 and since thoughtfully renovated, the home retains the warmth and charm of its original era while introducing a stylish contemporary finish throughout.
The interiors feel relaxed, polished and full of personality, with a cohesive colour palette, modern detailing and a layout that works effortlessly for family life.
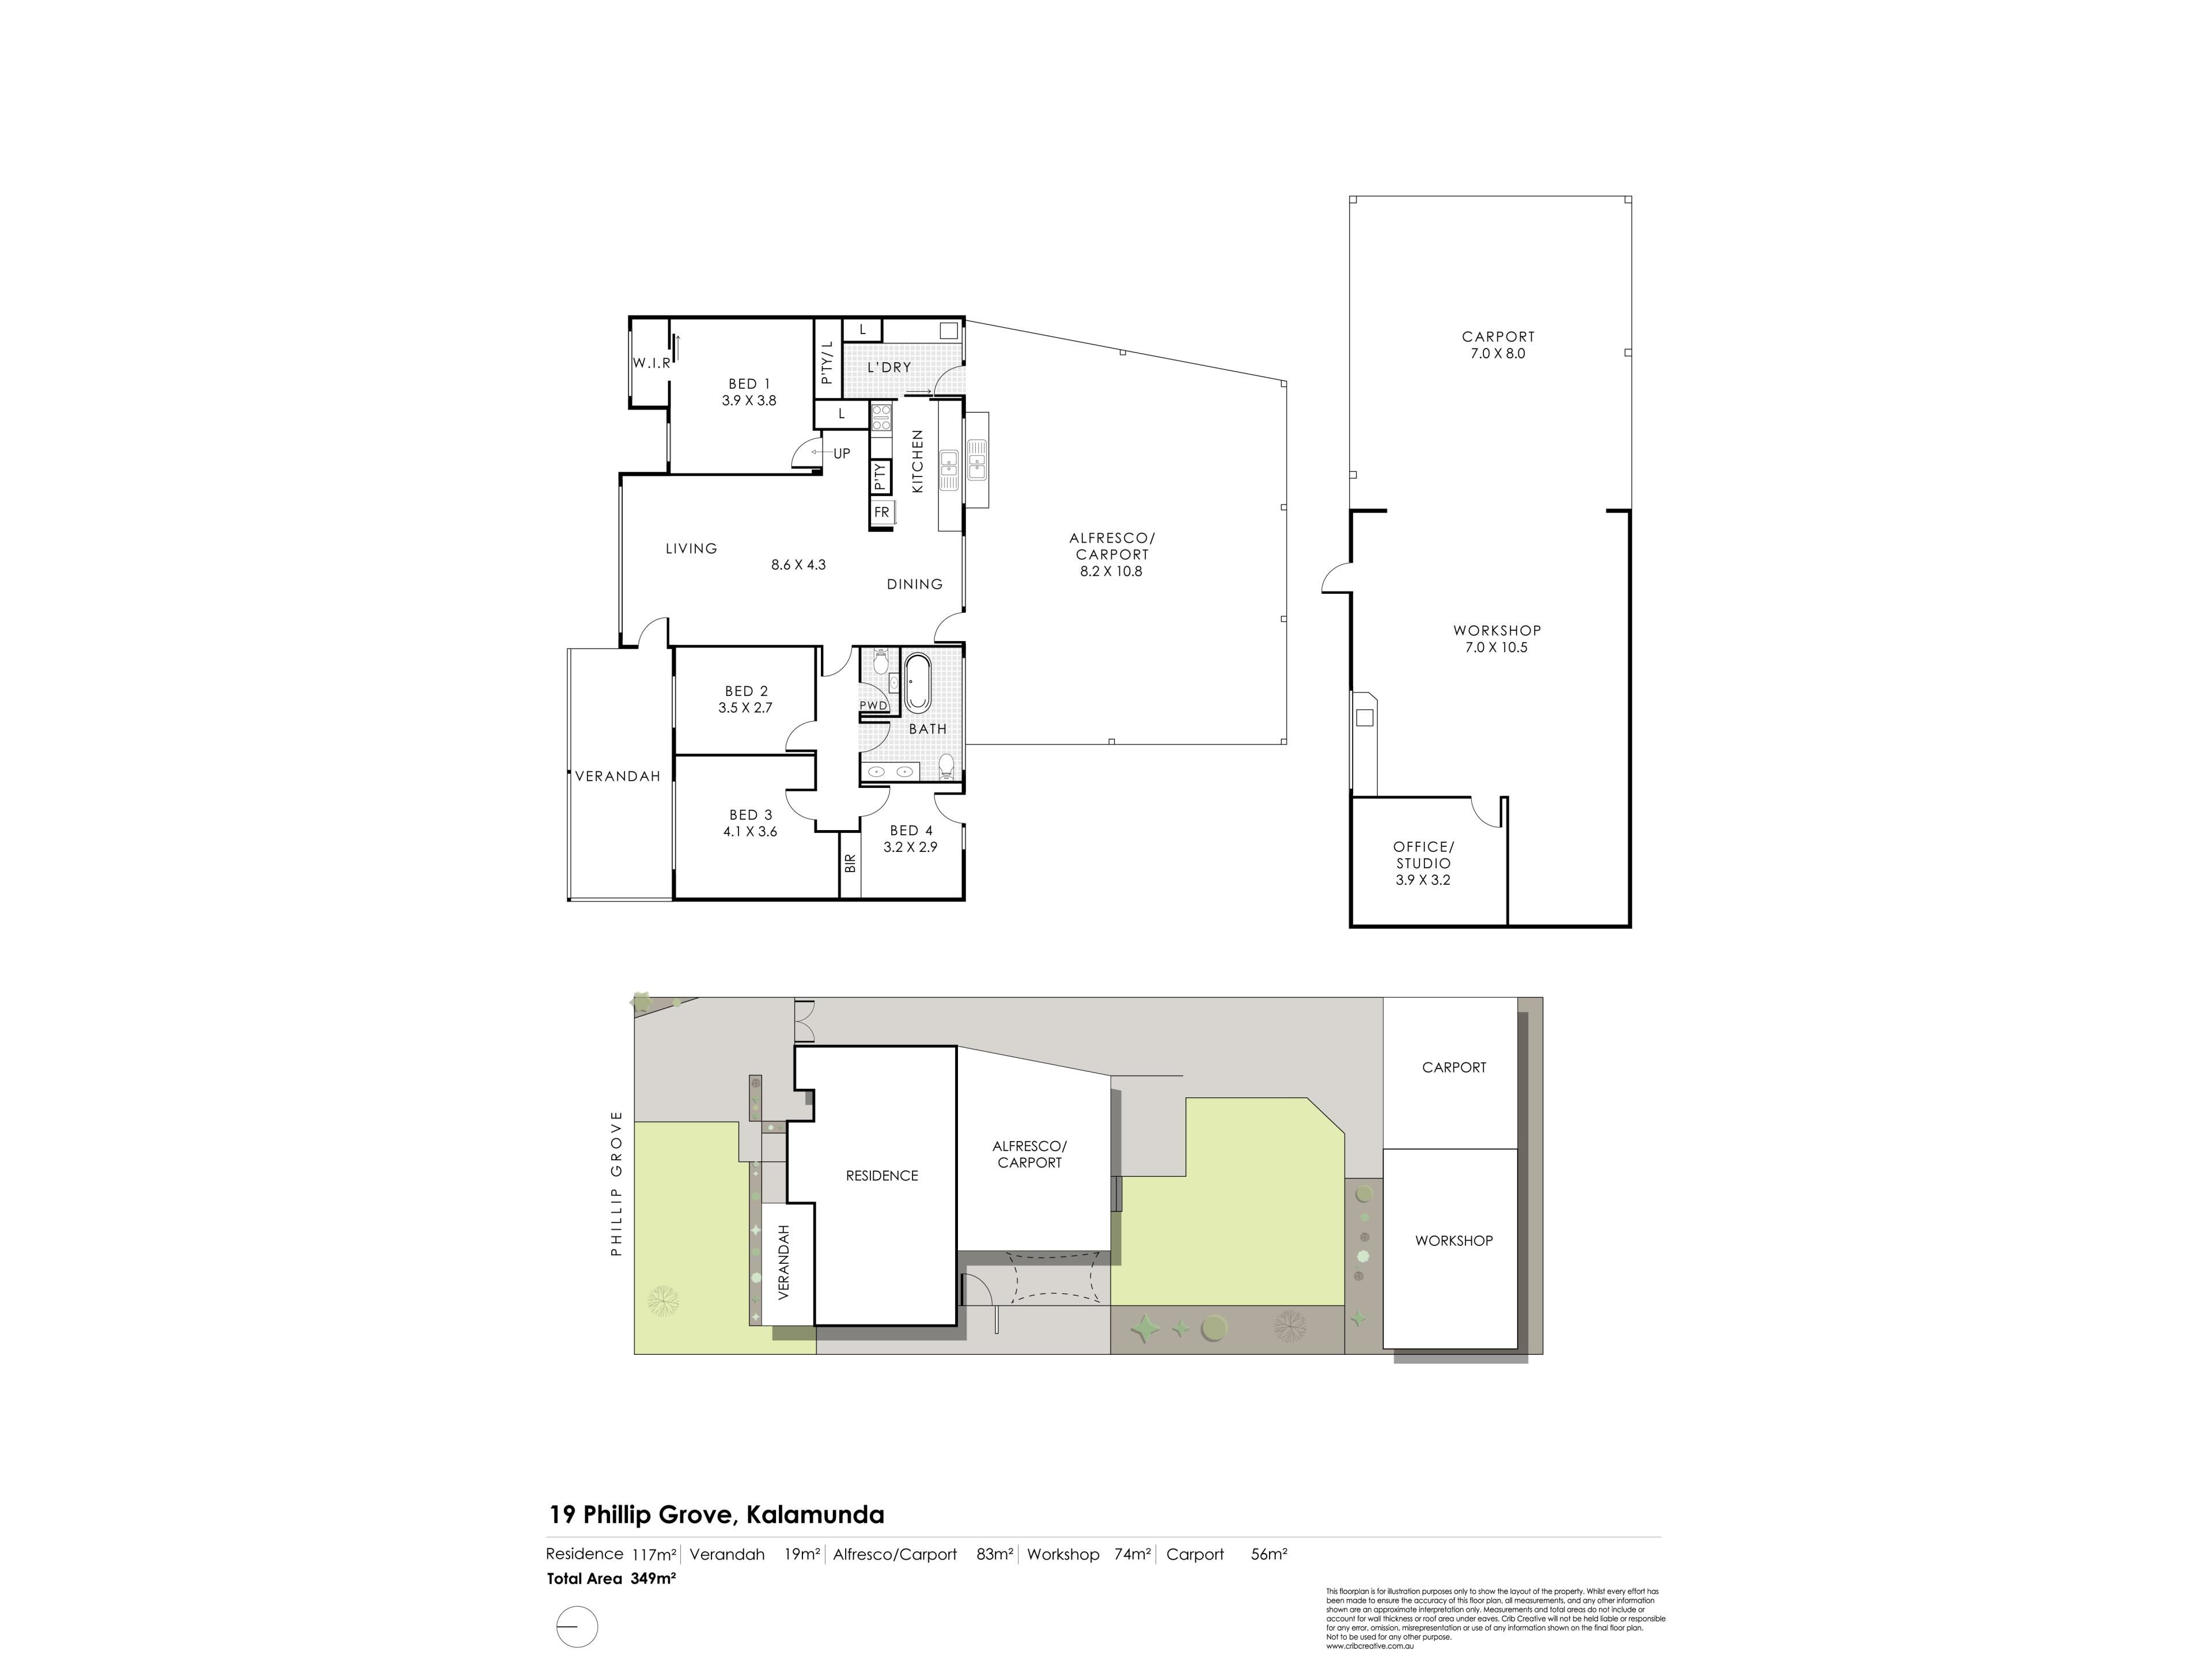
A light-filled open-plan living and dining area forms the central hub of the home, creating a welcoming space to unwind, entertain and come together.
Adjoining this zone is the galley-style kitchen, complete with ample bench space, pantry storage, double sinks, water-filter tap, dishwasher, stainless-steel rangehood and gas cooktop and oven.
The master bedroom is positioned privately away from the minor bedrooms and offers excellent proportions, a walk-in wardrobe, split-system air-conditioning and stylish bedside pendant lighting.
The remaining bedrooms are all generous in their own right, with bedroom three particularly spacious and bedroom four offering built-in robes and direct access to the rear of the home.
The fully tiled bathroom is another standout, featuring a freestanding bathtub, open rain shower, twin vanity basins and toilet. A separate powder room with an additional WC provides welcome convenience for families and guests.
Outside, the scale of the block becomes immediately apparent.
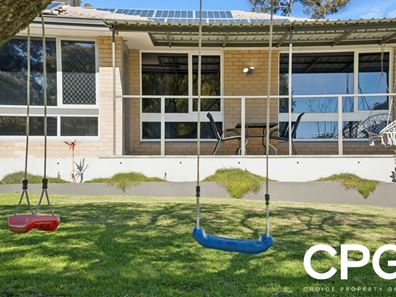
A huge pitched patio extends from the living area and overlooks an expansive stretch of lawn, creating a brilliant outdoor entertaining area with more than enough room for children and pets to enjoy.
Adding even more versatility is the enormous powered workshop at the rear.
Complete with air-conditioning, hot and cold running water and an adjoining carpeted office or studio with downlights, the space lends itself to a wide range of uses and may also offer potential for future conversion into a granny flat, subject to the relevant approvals.
A double carport sits alongside the workshop, while gated side access and a generous driveway provide excellent secure parking options for additional cars, trailers or recreational vehicles.
The location completes the package.
Woolworths and the Kalamunda Glades shopping precinct are conveniently close by, while National Parks, walking trails, local reserves, sporting facilities, public transport, schools and the heart of Kalamunda Town Centre are all within easy reach.
For buyers wanting character without compromising on style, space or functionality, this is a Hills home that offers something genuinely different.
**Features include, but are not limited to:**
• 4 bedrooms
• 1 bathroom
• Separate powder room with second WC
• Beautifully renovated throughout
• Open-plan living and dining area
• Low-maintenance timber-look flooring
• Split-system air-conditioning to living area
• Gas bayonet
• Galley-style kitchen
• Dishwasher
• Pantry storage
• Double sinks and water-filter tap
• Gas cooktop and oven
• Large master bedroom with walk-in robe
• Split-system air-conditioning to master bedroom
• Carpeted second, third and fourth bedrooms
• Built-in robes to bedroom four
• Fully tiled bathroom
• Freestanding bathtub
• Ceiling-mounted rain shower
• Twin vanity basins
• Separate laundry with excellent storage and outdoor access
• Ducted evaporative air-conditioning
• Solar-power panels
• Feature ceiling cornices
• Skirting boards
• Security doors and screens
• Huge backyard
• Large pitched outdoor entertaining patio
• Massive powered workshop
• Air-conditioning to workshop
• Hot and cold running water to workshop
• Adjoining carpeted office/studio
• Potential granny-flat conversion, subject to approvals
• Double carport adjoining workshop
• Gated side access
• Ample secure driveway parking
• Built in 1969 (approx.)
• 1,008sqm block (approx.)
For more information or to arrange a viewing, contact **AILEEN GIUMELLI on 0448 896 787 today.**
Property features
-
 Carports
4
Carports
4
-
 Toilets
2
Toilets
2
-
 Floor area
140m2
Floor area
140m2
Property snapshot by reiwa.com
This property at 19 Phillip Grove, Kalamunda is a four bedroom, one bathroom house listed for sale by Aileen Giumelli at Choice Property Group.
For more information about Kalamunda, including sales data, facts, growth rates, nearby transport and nearby shops, please view our Kalamunda profile page.
If you would like to get in touch with Aileen Giumelli regarding 19 Phillip Grove, Kalamunda, please call 0448 896 787 or contact the agent via email.
Cost breakdown
-
Water rates: $460 / year
Nearby schools
Kalamunda overview
Named from an Aboriginal word meaning 'home in the forest', Kalamunda is a residential and parkland suburb with minor commercial sectors. Significant development of Kalamunda did not begin until the post-war years, with accelerated growth experienced through to the 1970s. The population has remained relatively stable since the mid 1990s.
Life in Kalamunda
Kalamunda provides residents with a lifestyle removed from over urbanisation with an array of parks and reserves dominating the suburb. A highlight is the Kalamunda Water Park, which is an enjoyable tourist attraction of the area. Kalamunda's town centre features a number of shopping centres as well as medical facilities like the Kalamunda Hospital Campus. The local schools in the suburb are Kalamunda Primary School, Kalamunda Senior High School and Kalamunda Christian School.
Kalamunda quick stats
High end
$1.5m
Median
$1.3m
Low end
$983k
29.5 %
Annual growth
$1.3m
Annual median sales price
$750pw
Annual median rental price