View
SOLD BY TRAVIS GROGAN
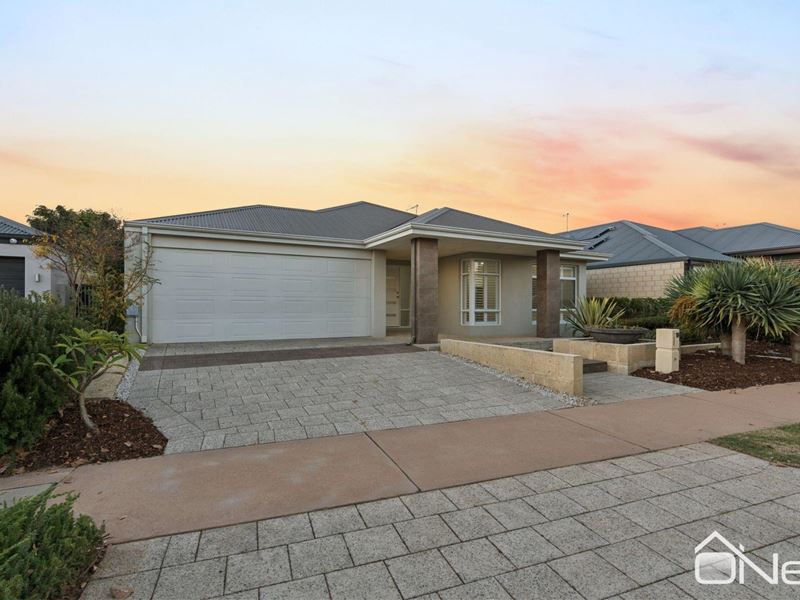
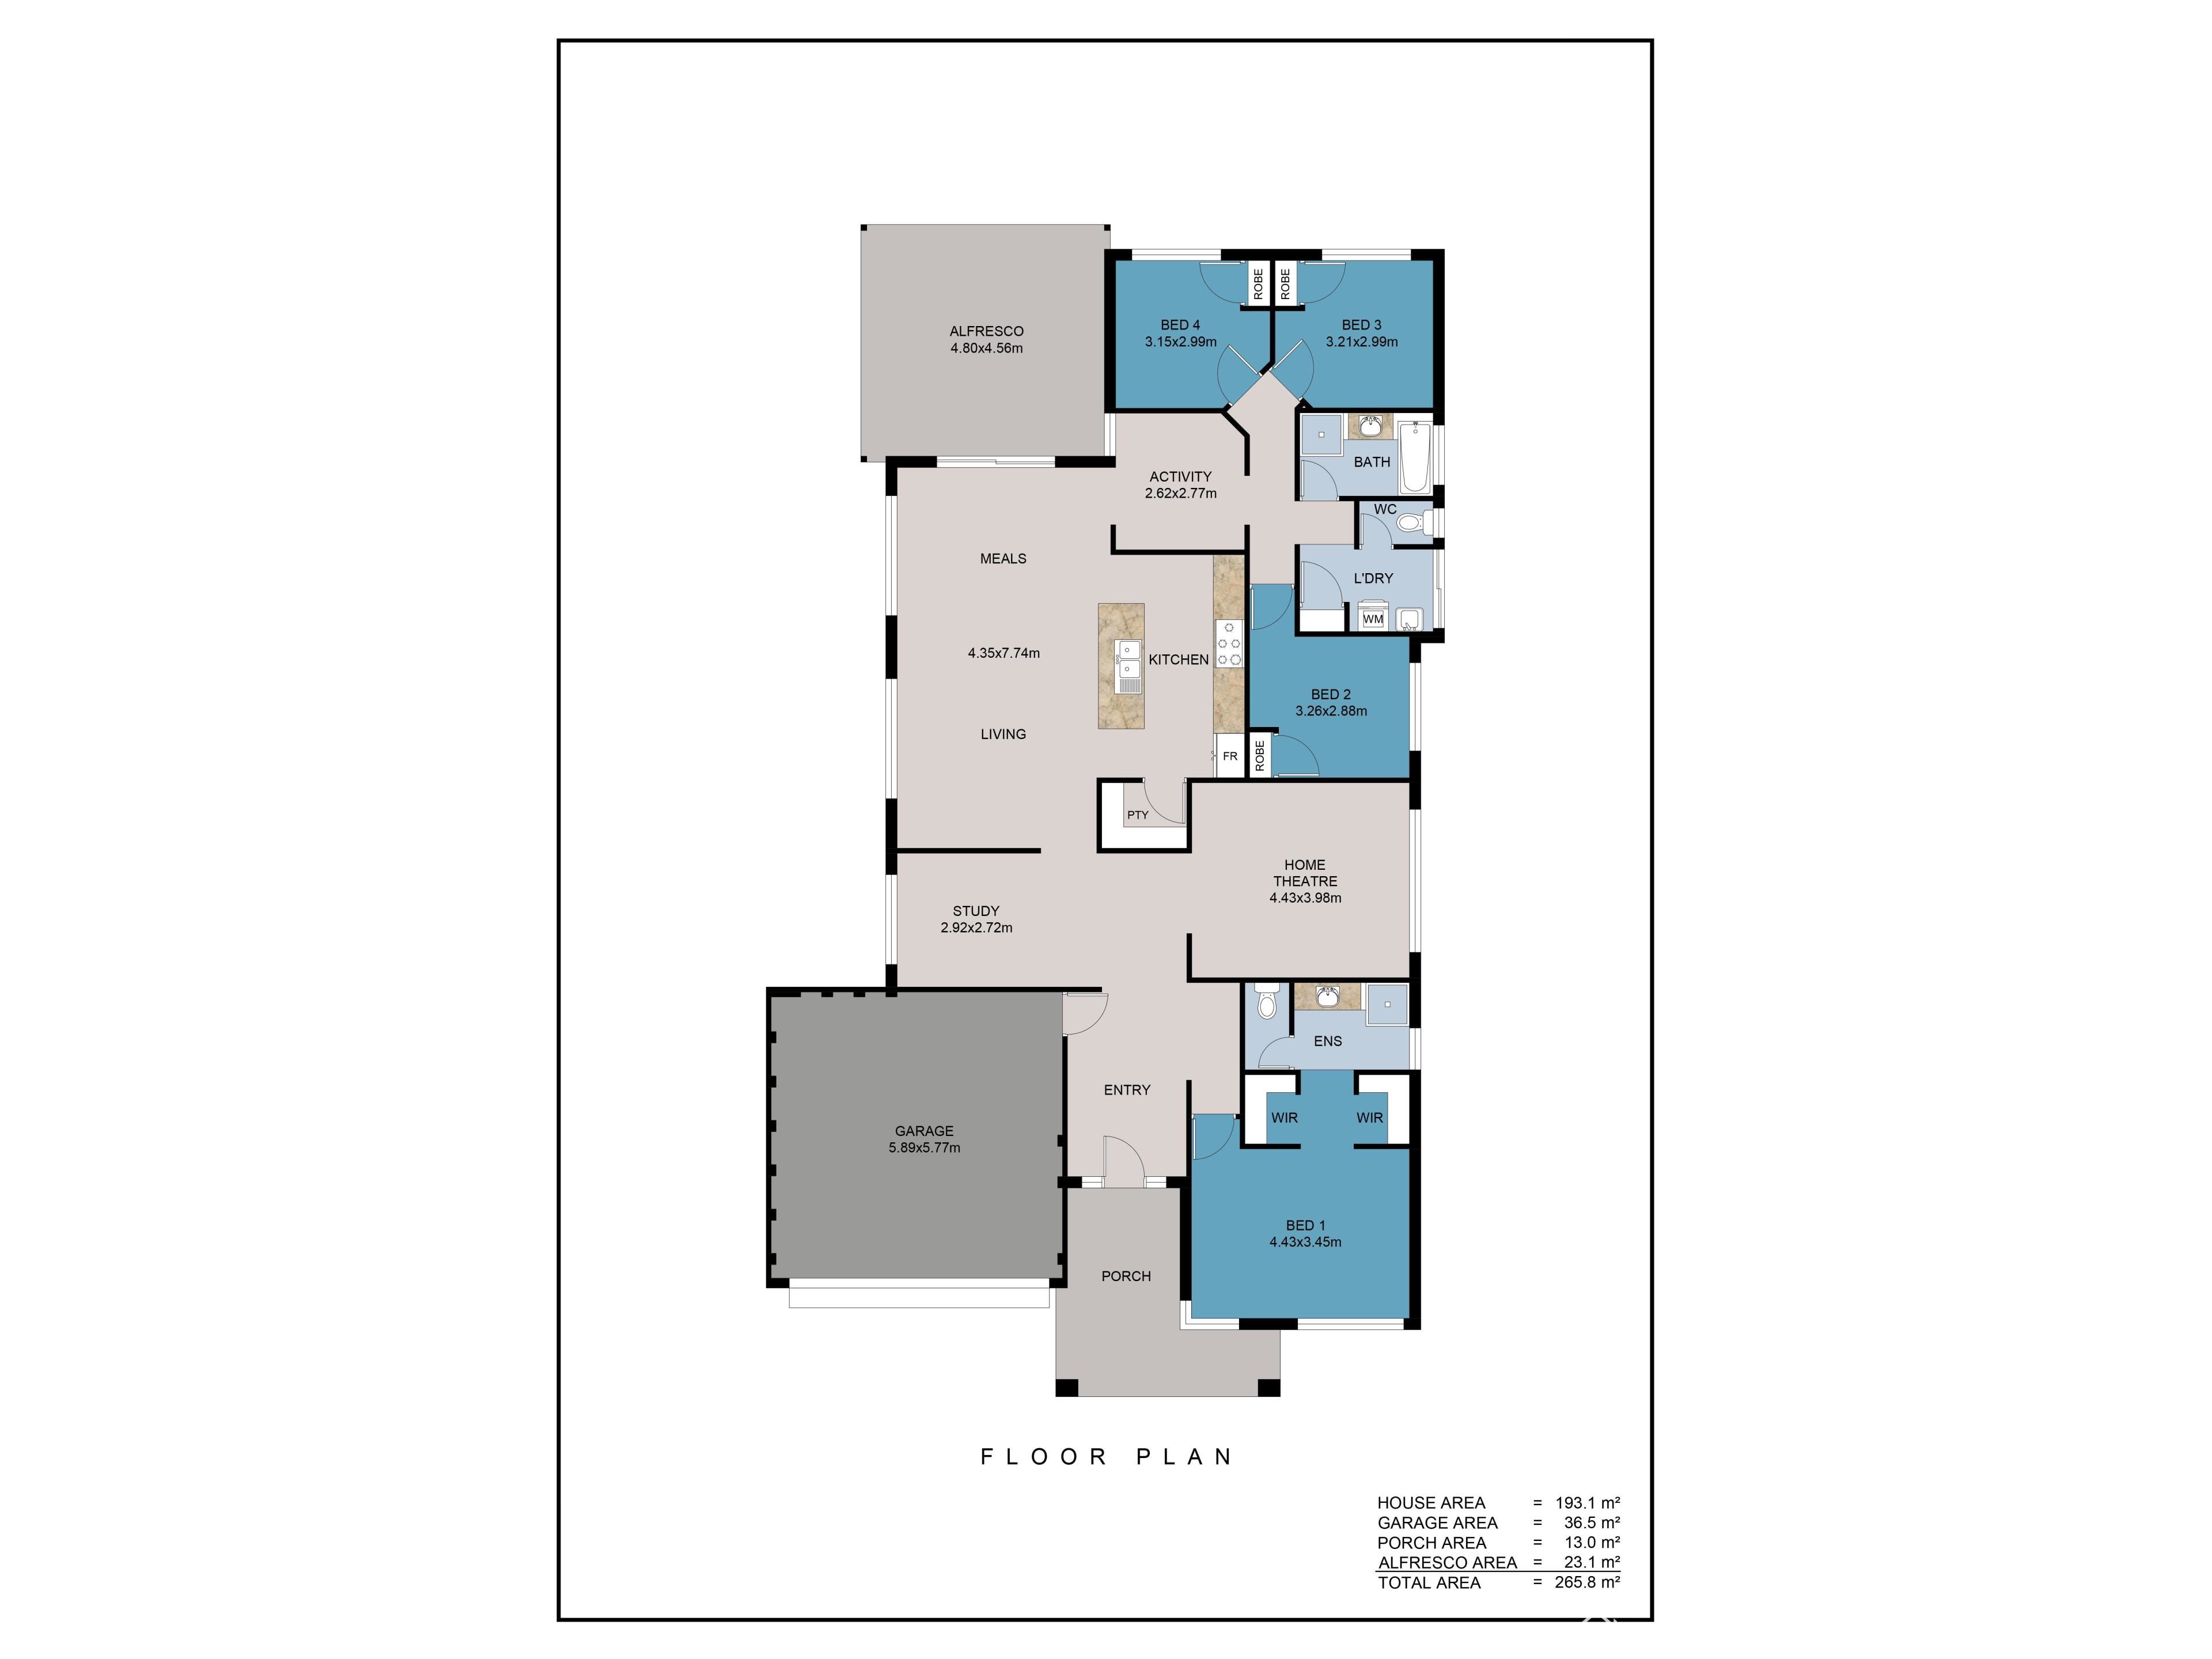
This incredibly well-presented ex-display home is perfectly located in the Glades Estate and has been finished to perfection. As is typical for a display home, the finishes are beautiful throughout, and with an expansive 4x2 + office, activity and theatre... you won't go wanting for space!
The kitchen is at the hub of the home and you will love the finishes; with stone bench tops, 900mm appliances, a big island bench and an abundance of cupboard space. You will love the large walk-in pantry which can handle a growing family with constantly hungry kids! Overlooking the main living areas and through to the back-yard, the kitchen is a highly functional and beautiful space.
The main living space is large and benefits from high ceilings and beautiful blinds which look super classy - it is a lovely place to entertain and unwind. The entire house is fitted with ducted reverse cycle a/c keeping it comfortable all year-round and there is a 6.6kW solar system to keep the power bills down.
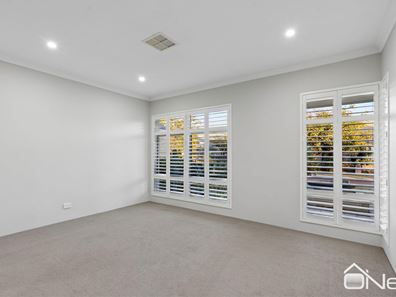
Towards the front of the home is a big theatre room which is a lovely space with plantation shutters and plenty of room for larger furniture styles.
The master bedroom features two big walk-in robes and the secondary bedrooms are all queen-sized and have built-in robes. The minor bedrooms are adjoined by a large activity room, which is ideal for the family with students who need space… plus there is a separate home office which comes equipped with built-in furniture.
The outside living areas offer plenty of choices, with large areas of exposed aggregate paving and a combination of artificial turf and stunning, well-established gardens.
The home is located remarkably close to a lot! With very easy access to the main shopping district and the Glades Village, plus a number of parks within easy strolling distance, the whole family will enjoy this amazing location.
This is a complete and immaculate package and one of the best options you will find in this price range.
Contact Travis Grogan via the "Contact Agent" section of this website to make a time to view this sensational opportunity for yourself.
Property features
-
 Garages
2
Garages
2
-
 Toilets
2
Toilets
2
Property snapshot by reiwa.com
This property at 19 Lindt Crescent, Byford is a four bedroom, two bathroom house sold by Travis Grogan at O'Neil Real Estate on 01 Jul 2026.
Looking to buy a similar property in the area? View other four bedroom properties for sale in Byford or see other recently sold properties in Byford.
Nearby schools
Byford overview
Byford is a suburb on the south-eastern edge of Perth approximately 33 kilometres from the Perth CBD. The district had an entirely rural population until the early part of the 20th century.
Life in Byford
Byford is a town with most of the amenities and conveniences you would expect including halls, two state schools, clubs, a sporting oval, a trotting complex, several shops and businesses, a flour mill and farms in the surrounding rural areas.
Byford quick stats
High end
$950k
Median
$855k
Low end
$790k
20.4 %
Annual growth
$855k
Annual median sales price
$720pw
Annual median rental price