View
SPACE, STYLE & SERIOUS ENTERTAINING
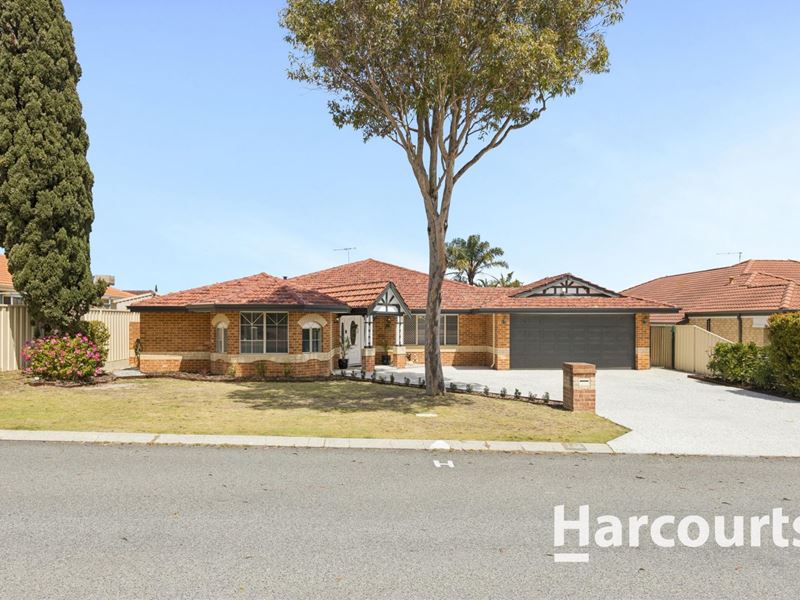
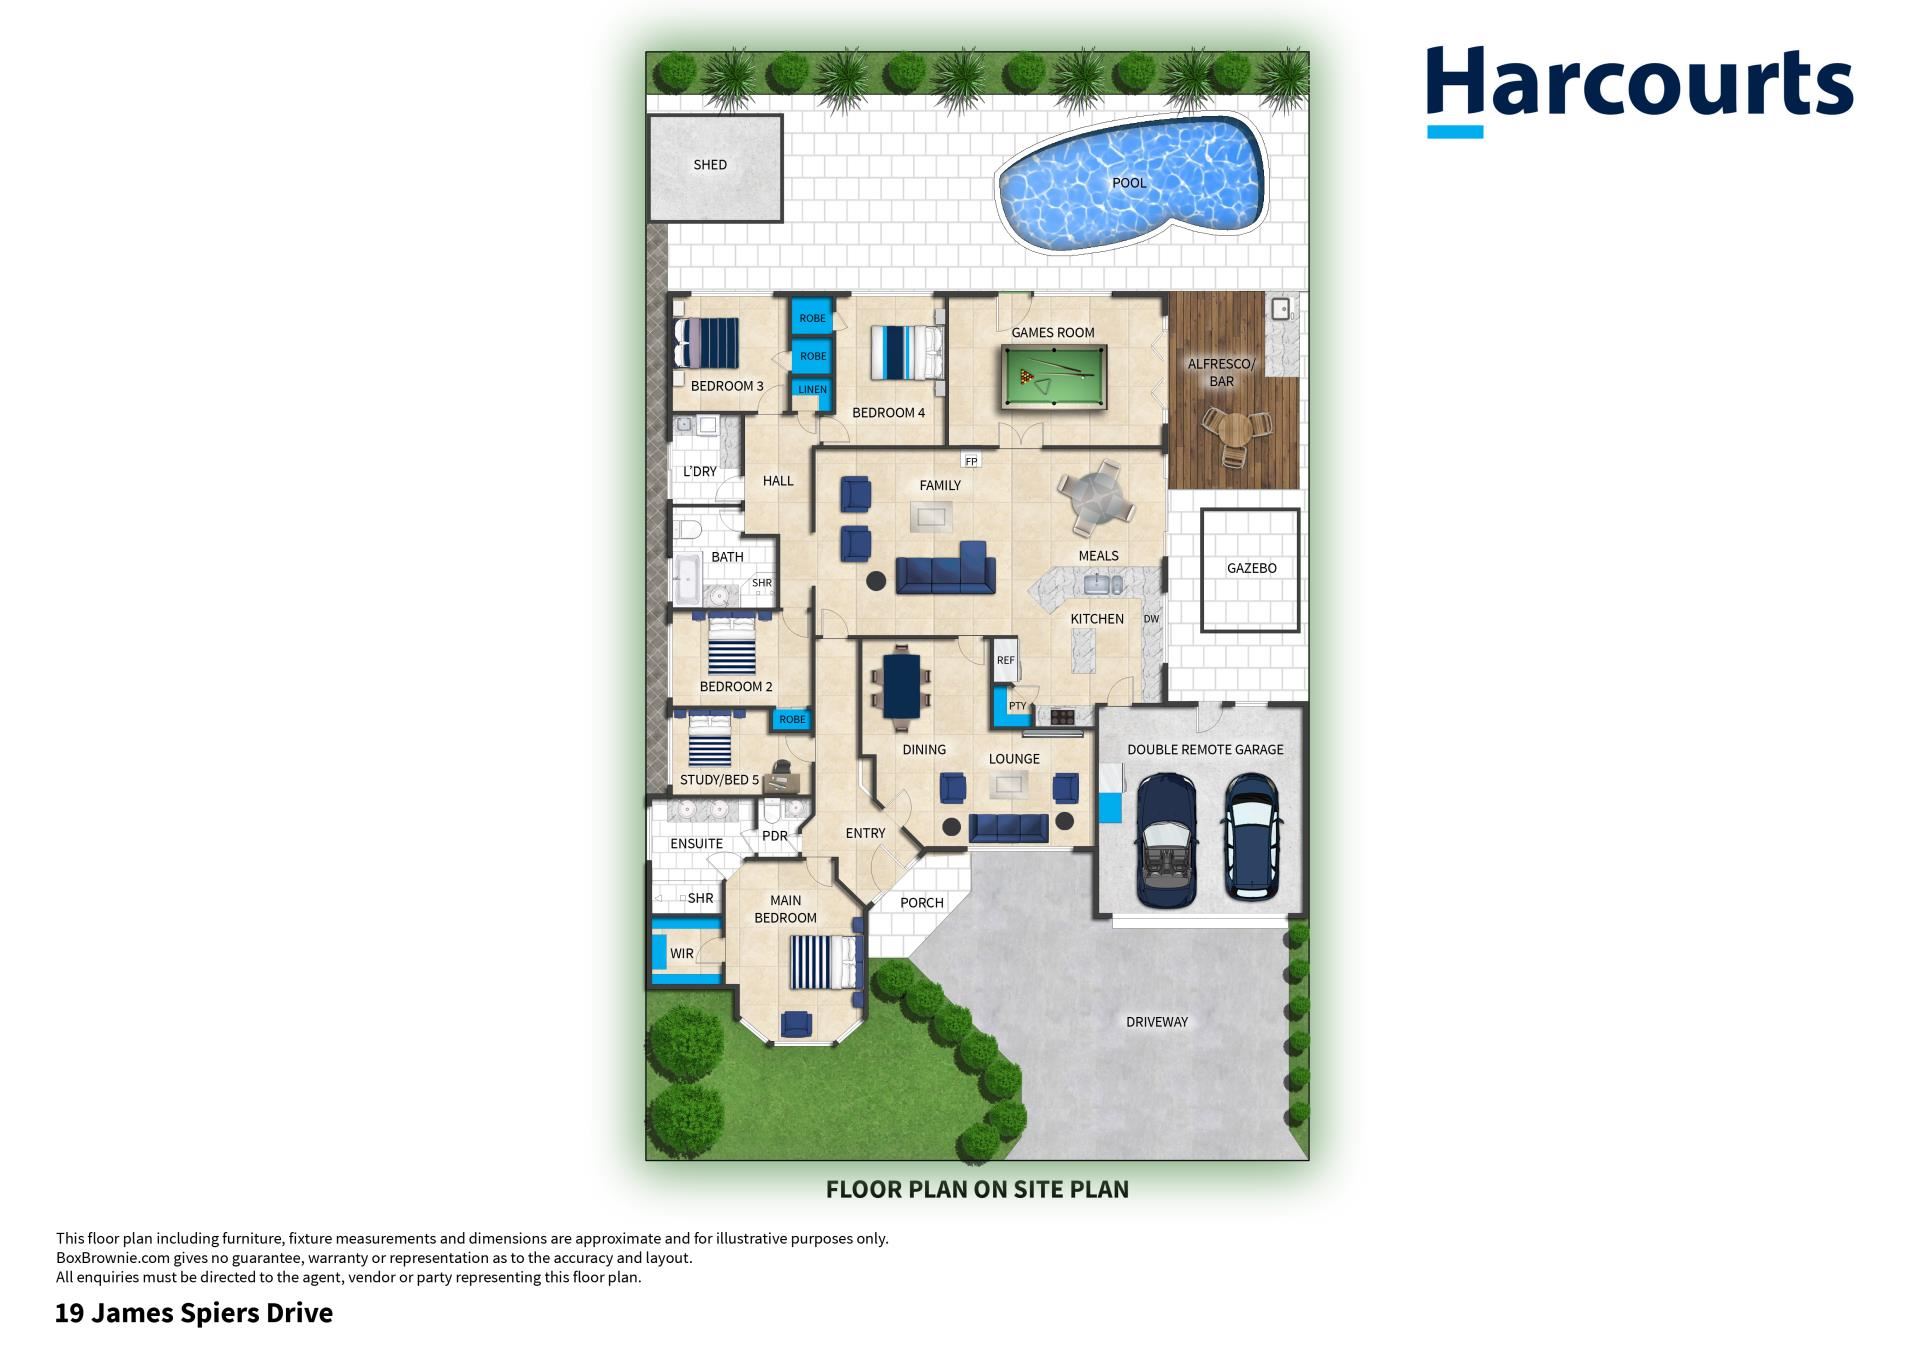
Immaculately presented and offering an impressive amount of space, this super-sized family home is perfectly suited to those who love to entertain and enjoy having plenty of room to spread out. Featuring three separate living spaces, oversized bedrooms, a beautifully renovated kitchen and a stunning outdoor entertaining area complete with built-in bar, this is a home designed for both everyday family living and entertaining on a grand scale.
Outside is where this home really comes into its own, with a timber decked alfresco area, custom-built bar, separate vergola/gazebo, extensive liquid limestone and a sparkling below-ground pool. Set on a generous 693sqm block in the highly sought-after Regent Waters Estate, this is a home that offers the space, presentation and lifestyle that growing families are looking for.
• Immaculately presented 693sqm block, built circa 1997
• Spacious master bedroom with a great-sized walk-in robe
• Three double-sized minor bedrooms, all with built-in robes
• Study / potential 5th bedroom
• Renovated ensuite featuring stone benchtops, dual vanities, dual shower and separate powder room
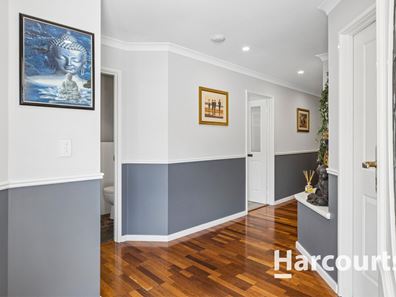
• Formal lounge and dining with beautiful solid timber floors
• Huge open-plan casual living area with soaring high ceilings and fireplace
• Perfectly appointed renovated kitchen with 900mm freestanding oven with gas burners, separate pyrolytic double oven, integrated microwave and plenty of bench space
• Separate games room with two sets of bi-fold doors opening to the rear yard and alfresco
• Main bathroom with bath, shower and second WC
• Renovated laundry
• Amazing outdoor entertaining area featuring timber-lined alfresco and full built-in bar with custom timberwork, multiple beer taps and three-door display fridge
• Separate freestanding vergola / gazebo
• Extensive liquid limestone to rear
• Fully fenced saltwater below-ground swimming pool with automatic cleaner
• Large garden shed
• Reverse-cycle ducted air-conditioning
• Security alarm system and security screens to all doors and windows
• NBN connection is Fibre to the premises witch connects to 3 wireless access points throughout the property (up to 450MB/s through out the house and outside)
• Double remote garage with shoppers' entrance
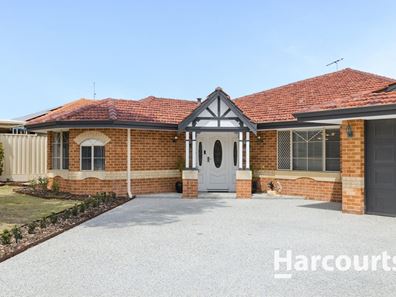
• Near-new exposed aggregate driveway with plenty of additional off-street parking
• Reticulated front lawns and gardens
• Gas instantaneous hot water system
Homes offering this combination of space, presentation and entertaining options in the highly sought-after Regent Waters Estate are not easy to find. If you've been looking for a genuine family home where you can move in, unpack and start enjoying the lifestyle, make sure this one is on your list.
Property features
-
 Below ground pool
-
 Air conditioned
-
 Shed
Shed
-
 Dishwasher
-
 Garages
2
Garages
2
-
 Toilets
2
Toilets
2
-
 Outdoor entertaining
-
 Built in wardrobes
-
 Study
Study
-
 Alarm
Alarm
Property snapshot by reiwa.com
This property at 19 James Spiers Drive, Wanneroo is a four bedroom, two bathroom house listed for sale by Tim Tolley and Nick Nesbitt at Harcourts Alliance.
For more information about Wanneroo, including sales data, facts, growth rates, nearby transport and nearby shops, please view our Wanneroo profile page.
If you would like to get in touch with Tim Tolley or Nick Nesbitt regarding 19 James Spiers Drive, Wanneroo, please call Tim on 0418 566 712 or call Nick on 0425 851 071, or contact the agent via email.
Nearby schools
Wanneroo overview
Wanneroo is a mostly established suburb with some undeveloped areas in the eastern sector of its 20 square kilometre land area. Wanneroo experienced major development during the 1970s with gradual increases experienced from the mid-1990s as new properties were built in the area.
Life in Wanneroo
A relaxed lifestyle and a sense of community are on offer in Wanneroo. The outer-northern suburb has a number of parks, gardens and lakes within its perimeters that contribute to its suburban charm, as well a civic centre and community centre. Other notable fixtures are the Wanneroo Town Centre, Wanneroo Central Shopping Centre and the Wanneroo Show Grounds.
Wanneroo quick stats
High end
$1.1m
Median
$920k
Low end
$855k
20.3 %
Annual growth
$920k
Annual median sales price
$785pw
Annual median rental price
Contact the agent