19 Honeyeater Corner, Nickol WA 6714
Now Selling
New
-
4 Bedrooms
-
2 Bathrooms
-
2 Cars
-
Landsize 700m2
House
- Open Sat 17 Oct, 11:00 AM to 11:30 AM
- Open Wed 21 Oct, 5:00 PM to 5:30 PM
- Open Sat 24 Oct, 9:00 AM to 9:30 AM
- Open Sat 31 Oct, 9:00 AM to 9:30 AM
- Auction Tue 3 Nov, 4:00 PM
Added 1 day ago
View
BIG ON SPACE, BIG ON LIFESTYLE
What to love
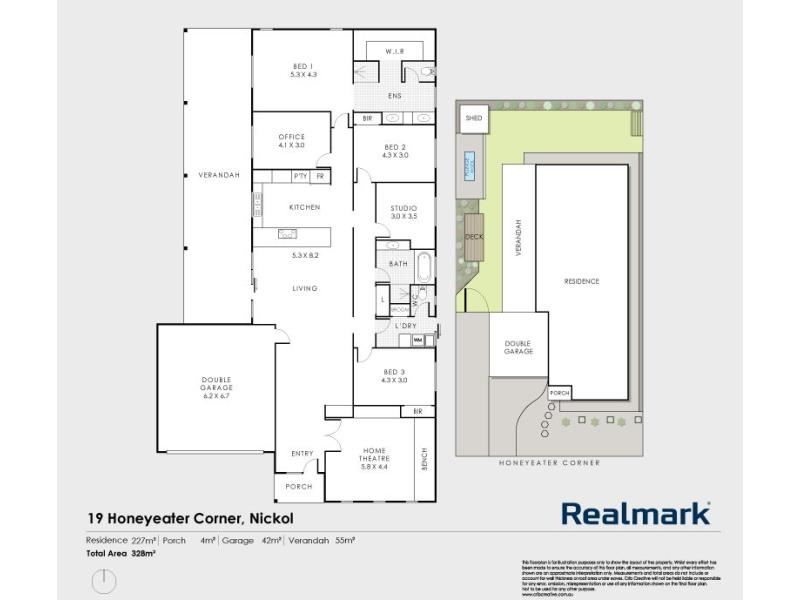
If space, comfort and a home that makes everyday life feel a little easier are high on your wish list, 19 Honeyeater Corner deserves your attention. Set on a generous 700m² block and offering an impressive 278m² of living space, this is a home designed for families who want room to spread out, relax, entertain and enjoy life.
Step inside and you'll immediately appreciate the feeling of space. The large, carpeted theatre room is the perfect place to escape to for a movie night, with floor-to-ceiling windows bringing in plenty of natural light, along with split-system air conditioning and a ceiling fan for year-round comfort.
The open-plan living areas are beautifully finished with bamboo flooring and thoughtful decor, creating a warm, welcoming space for everyday family time. At the centre of it all, the impressive kitchen is ready to handle busy mornings, family dinners and entertaining friends, with wide benchtops, a breakfast bar, wine storage, dishwasher, masses of drawers and cupboards, a double-door pantry and room for a double fridge. The gas cooktop with oven beneath and its overhead rangehood are cleverly positioned within the breakfast bar, keeping the cook connected to the action. Large ranch sliders open the dining and family areas to the outdoors, allowing sunshine and fresh air to flow through and creating an effortless connection between inside and out.
There are four generously proportioned bedrooms plus a study that could easily serve as a fifth bedroom, giving families the flexibility they need as children grow, guests arrive or working from home becomes part of everyday life. All bedrooms feature built-in wardrobes, split-system air conditioning and ceiling fans.
The master bedroom offers a real retreat, with that warm bamboo flooring, expansive proportions and big windows, while the ensuite adds total luxury with twin his-and-hers basins, floor-to-ceiling tiling and a dressing-room-style walk-in wardrobe. A sliding door provides direct access to the alfresco, making those early morning moments or evening swims wonderfully convenient.
The family bathroom is equally stylish, featuring a shower, bath and contemporary vanity with a bench-mounted basin. The well-designed laundry includes a benchtop for folding and plenty of overhead and under-bench storage.
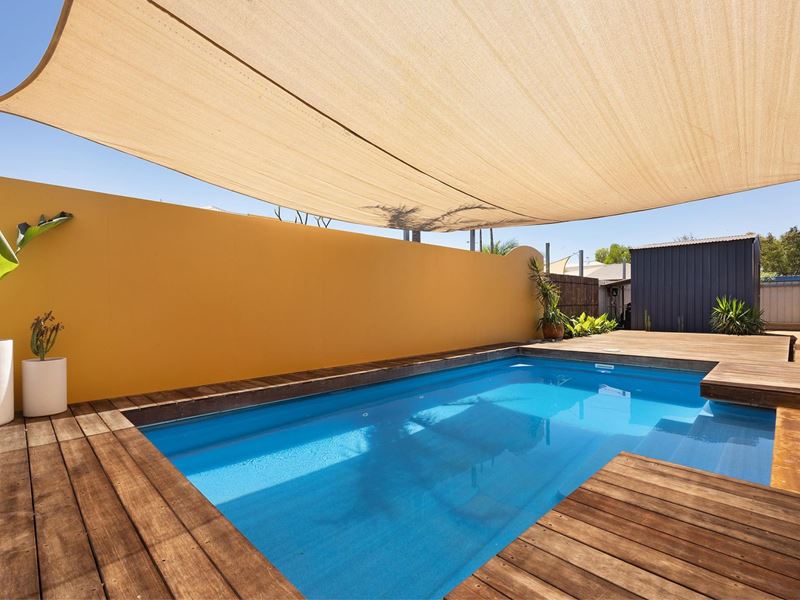
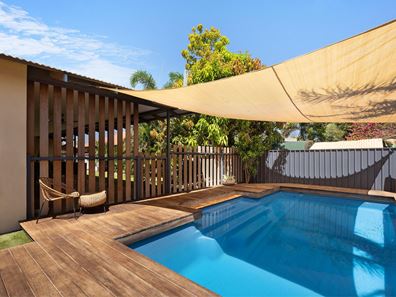
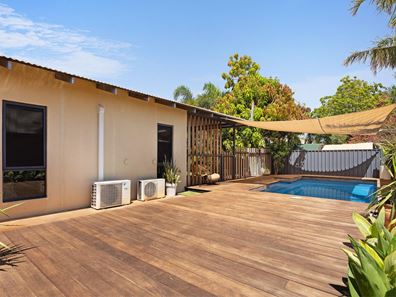
Outside is where this home offers a true respite from the pressures of everyday living. The full-length alfresco stretches along the side of the home, complete with ceiling fans and plenty of room for outdoor dining, relaxing with friends or simply enjoying the Pilbara lifestyle. Beyond it, the below-ground swimming pool and timber sun deck create a private space to cool off, soak up the sunshine and make the most of those long summer days. An outdoor shower adds another practical touch.
There's plenty of room for the practical things too, with a double lock-up garage, an extra-tall garden shed at the rear and a fully fenced yard providing privacy and security. This is more than just a big home - it's a place where the kids can grow, friends can gather, summer afternoons can be spent around the pool, and everyday life has room to breathe.
With its generous proportions, fantastic outdoor living and enviable position within walking distance of Tambrey Primary School, parks and the oval, 19 Honeyeater Corner offers the space and lifestyle so many families are searching for. Come and experience the space for yourself - this could be the family home you've been waiting for.
What to know
To be sold by Openn Negotiation, a flexible term online Auction. The bidding has started, and the property may sell at any time.
Termite and Building inspection reports available on request
Who to talk to
For more information about the property and to submit your offer, contact Ben McGuigan on 0488 402 017 or Casey Dwyer on 0459 951 337.
Property features
-
 Below ground pool
-
 Air conditioned
-
 Dishwasher
-
 Garages
2
Garages
2
-
 Toilets
2
Toilets
2
-
 Floor area
278m2
Floor area
278m2
-
 Outdoor entertaining
-
 Built in wardrobes
-
 Study
Study
Property snapshot by reiwa.com
This property at 19 Honeyeater Corner, Nickol is a four bedroom, two bathroom house listed for sale by James Group at Realmark - Karratha.
For more information about Nickol, including sales data, facts, growth rates, nearby transport and nearby shops, please view our Nickol profile page.
If you would like to get in touch with James Group regarding 19 Honeyeater Corner, Nickol, please call 0458 193 869 or contact the agent via email.
Cost breakdown
-
Council rates: $3,800 / year
-
Water rates: $1,490 / year
Nearby schools
Nickol overview
Are you interested in buying, renting or investing in Nickol? Here at REIWA, we recognise that choosing the right suburb is not an easy choice.
To provide an understanding of the kind of lifestyle Nickol offers, we've collated all the relevant market information, key facts, demographics and statistics to help you make a confident and informed decision.
Our interactive map allows you to delve deeper into this suburb and locate points of interest like transport, schools and amenities.
Nickol quick stats
High end
$930k
Median
$820k
Low end
$680k
21.0 %
Annual growth
$820k
Annual median sales price
$1,500pw
Annual median rental price