View
A Statement in Modern Living with a Business Opportunity Like No Other!
Sophisticated design, impressive proportions and an unexpected point of difference come together at 19 Grantham Road, where contemporary family living meets the convenience of a fully equipped, home-based hair salon. Thoughtfully designed and beautifully finished, this is a residence that offers far more than meets the eye, with four generous bedrooms, a dedicated theatre room and stylish indoor-outdoor entertaining spaces all coming together to create an exceptional place to call home.
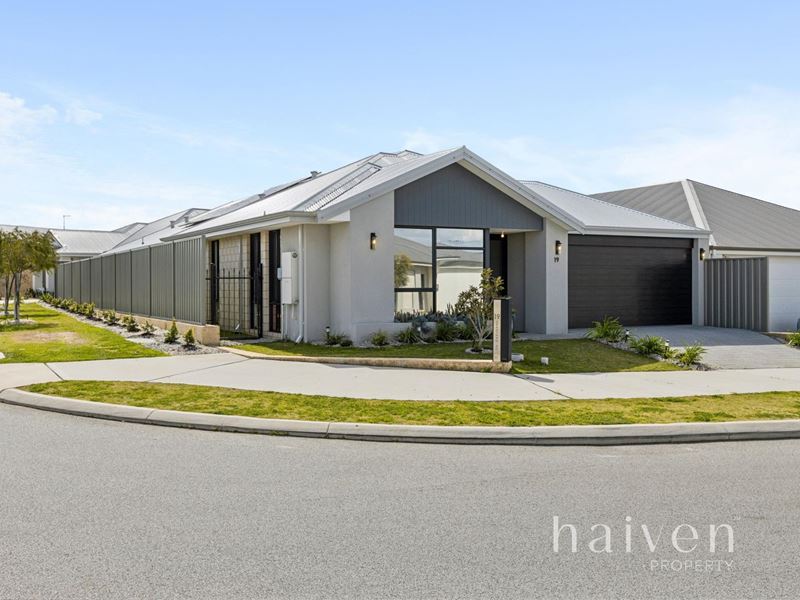
From the moment you arrive, the striking contemporary facade sets the tone. Oversized, dark grey-framed windows make a bold architectural statement, while inside, high ceilings, large-format floor tiles and recessed downlighting establish an immediate sense of space and quality.
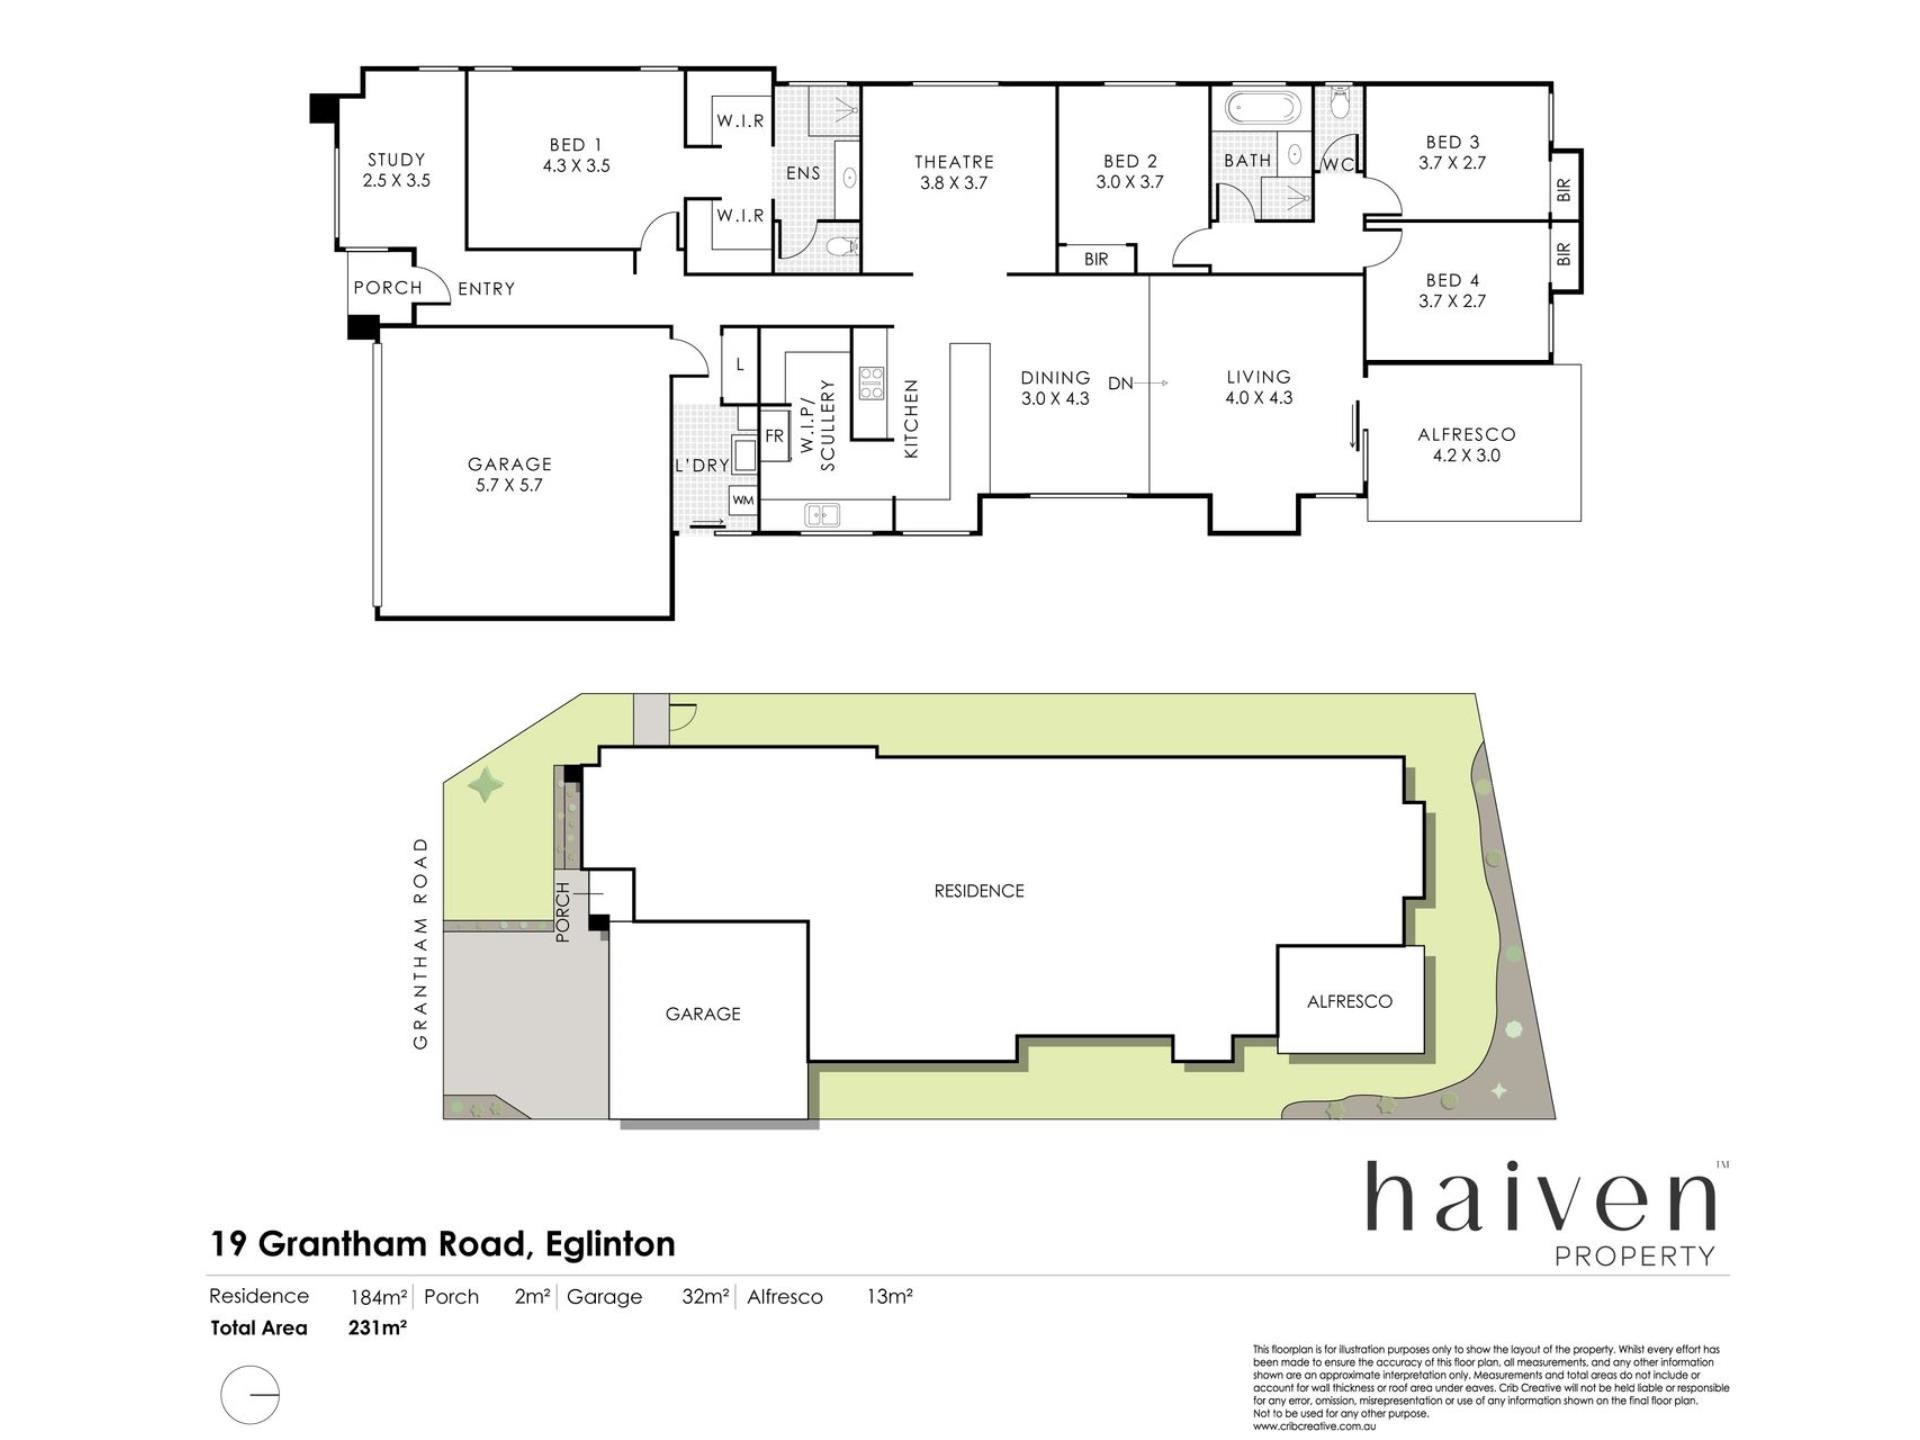
Positioned at the front of the home, the versatile study is currently configured as a fully functioning hair salon, complete with shampoo basin, styling station and product storage. Flooded with natural light through a generous picture window, this purpose-designed space presents an exciting opportunity for those looking to operate a business from home. Alternatively, it could be transformed into a private home office, creative studio or additional bedroom, depending on your needs.
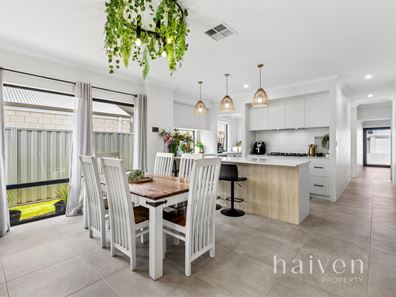
At the centre of the home, the expansive open-plan living and dining area delivers an inviting balance of everyday comfort and effortless entertaining. A recessed coffered ceiling with integrated LED lighting creates an impressive focal point, complemented by a feature electric fireplace in the living zone and a cascading botanical chandelier above the dining area. Sliding doors extend the living space outdoors, creating a seamless connection to the alfresco, while ducted reverse-cycle air conditioning ensures comfort throughout the seasons.
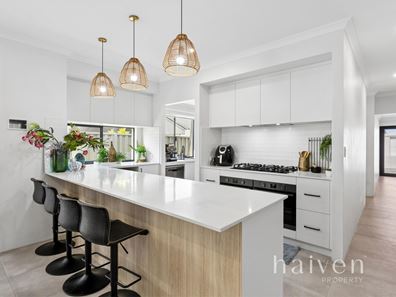
Designed to impress and equally suited to everyday family life, the kitchen is a true centrepiece. An oversized island with a crisp white stone benchtop provides generous preparation space and a natural gathering point, while an integrated wine fridge, gas cooktop, rattan pendant lighting and white subway tile splashback bring together style and functionality. Floor-to-ceiling cabinetry with matte black hardware delivers a sleek, cohesive finish, while the adjoining butler's kitchen and walk-in pantry add another layer of practicality, complete with a second sink, dedicated dishwasher space and extensive wraparound shelving.
For movie nights, weekend entertainment or a little separation from the main living areas, the generously proportioned carpeted theatre room offers outstanding versatility. Create your own home cinema, establish a dedicated games room or give the children a space of their own.
The accommodation has been thoughtfully arranged to provide comfort and privacy for the whole family. Positioned at the front of the home, the master bedroom features dual walk-in robes and a beautifully appointed private ensuite. A floating timber-look vanity, stone benchtop, vessel basin, matte black tapware and an oversized frameless glass shower create a contemporary, refined finish.
Three additional bedrooms are positioned towards the rear of the home, each featuring mirrored sliding built-in robes, plush carpeting and stylish ceiling fans. Servicing these bedrooms, the main bathroom continues the home's considered design with a deep soaking bath, frameless glass shower with built-in niche, timber-look vanity and crisp white tiling. A separate water closet adds everyday convenience, while the well-appointed laundry features a stone benchtop and direct access to the side yard.
Outdoor living is just as appealing, with the covered alfresco extending naturally from the main living area to create a welcoming setting for relaxed afternoons and entertaining with family and friends. Ambient lighting, paved entertaining areas, lush artificial turf and curved garden beds filled with palms and tropical foliage combine to create a private, resort-inspired retreat. Charcoal Colorbond fencing completes the setting, providing a secure and stylish backdrop.
Practicality has not been overlooked, with a double lock-up garage featuring remote panel-lift access, solar panels to assist with energy efficiency, ducted reverse-cycle air conditioning, blackout roller blinds and quality cornice detailing adding to the home's everyday appeal.
Location further elevates the offering. Positioned within Perth's exciting northern coastal corridor, the property places you within easy reach of Amberton and Alkimos beaches, the waterfront dining and cafes of Mindarie Marina, and a range of schooling options including Eglinton Beach Primary, Alkimos College, St James' Anglican School and Atlantis Beach Baptist College. Everyday shopping and essentials are conveniently catered for by Woolworths, Alkimos Central and Butler Central.
Whether you're searching for a beautifully finished family home, a flexible space to run your own business or a lifestyle that brings coastal living and modern convenience together, 19 Grantham Road offers a compelling opportunity to make it your own. A home with room to live, space to entertain and the flexibility to do more.
Property Features
• 397sqm property
• Four bedrooms, two bathrooms
• Dedicated study, currently operating as a fully equipped hair salon
• Separate, generously proportioned theatre room
• Striking contemporary facade with oversized dark grey-framed windows
• High ceilings, large-format floor tiles and recessed downlighting
• Open-plan living and dining with recessed coffered ceiling and integrated LED lighting
• Feature electric fireplace and statement botanical chandelier
• Stylish kitchen with oversized island, white stone benchtop and integrated wine fridge
• Gas cooktop, white subway tile splashback and floor-to-ceiling cabinetry
• Additional butler's kitchen and walk-in pantry with second sink and dedicated dishwasher space
• Master bedroom with dual walk-in robes and private ensuite
• Three additional bedrooms with mirrored built-in robes, plush carpet and ceiling fans
• Contemporary main bathroom with deep soaking bath and frameless glass shower
• Separate water closet
• Well-appointed laundry with stone benchtop and side yard access
• Covered alfresco with ambient lighting and paved entertaining area
• Landscaped outdoor setting with artificial turf, tropical foliage and curved garden beds
• Charcoal Colorbond fencing
• Solar panels
• Ducted reverse-cycle air conditioning throughout
• Blackout roller blinds and quality cornice detailing
• Double lock-up garage with remote panel-lift access
For further information or to arrange your inspection, contact: Donna McSharry 0456 099 221
[email protected]
Disclaimer: Whilst every care has been taken in the preparation of this advertisement, all information supplied by the seller and the seller's agent is provided in good faith. Prospective purchasers are encouraged to make their own enquiries to satisfy themselves on all pertinent matters.
Property features
-
 Garages
2
Garages
2
Property snapshot by reiwa.com
This property at 19 GRANTHAM ROAD, Eglinton is a four bedroom, two bathroom house listed for sale by Donna McSharry at Haiven Property.
For more information about Eglinton, including sales data, facts, growth rates, nearby transport and nearby shops, please view our Eglinton profile page.
If you would like to get in touch with Donna McSharry regarding 19 GRANTHAM ROAD, Eglinton, please call 0456 099 221 or contact the agent via email.
Nearby schools
Eglinton overview
Are you interested in buying, renting or investing in Eglinton? Here at REIWA, we recognise that choosing the right suburb is not an easy choice.
To provide an understanding of the kind of lifestyle Eglinton offers, we've collated all the relevant market information, key facts, demographics and statistics to help you make a confident and informed decision.
Our interactive map allows you to delve deeper into this suburb and locate points of interest like transport, schools and amenities.
Eglinton quick stats
High end
$940k
Median
$861k
Low end
$790k
18.5 %
Annual growth
$861k
Annual median sales price
$680pw
Annual median rental price