View
Modern Family Living on a Flat Half-Acre with Endless Potential
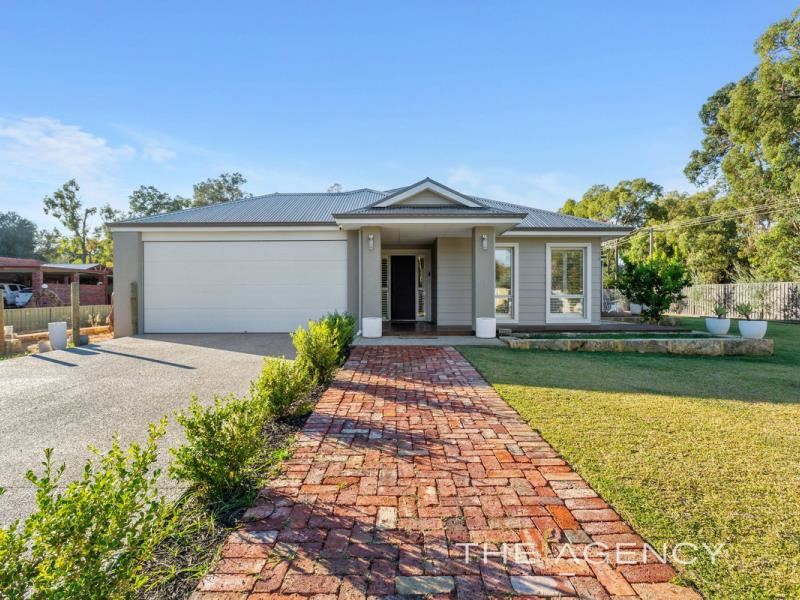
Welcome to 19 Glenburn Road, Glen Forrest – a beautifully presented family residence that brings together modern design, quality finishes, exceptional functionality and the highly sought-after Hills lifestyle.
Built in 2020 and positioned on an impressive 2,000sqm flat block, this substantial home offers everything a growing family could want today, while providing an exciting blank canvas for the future.
From the moment you arrive, the peaceful setting is immediately apparent. Tucked away on a quiet no-through road, the property enjoys a sense of privacy and tranquillity with minimal passing traffic – a wonderful environment for children to ride bikes, families to walk the neighbourhood and everyone to embrace the relaxed Glen Forrest way of life.
Step inside and the sense of space continues. Oversized proportions, high-quality finishes and a considered floorplan create a home that feels both impressive and incredibly practical.
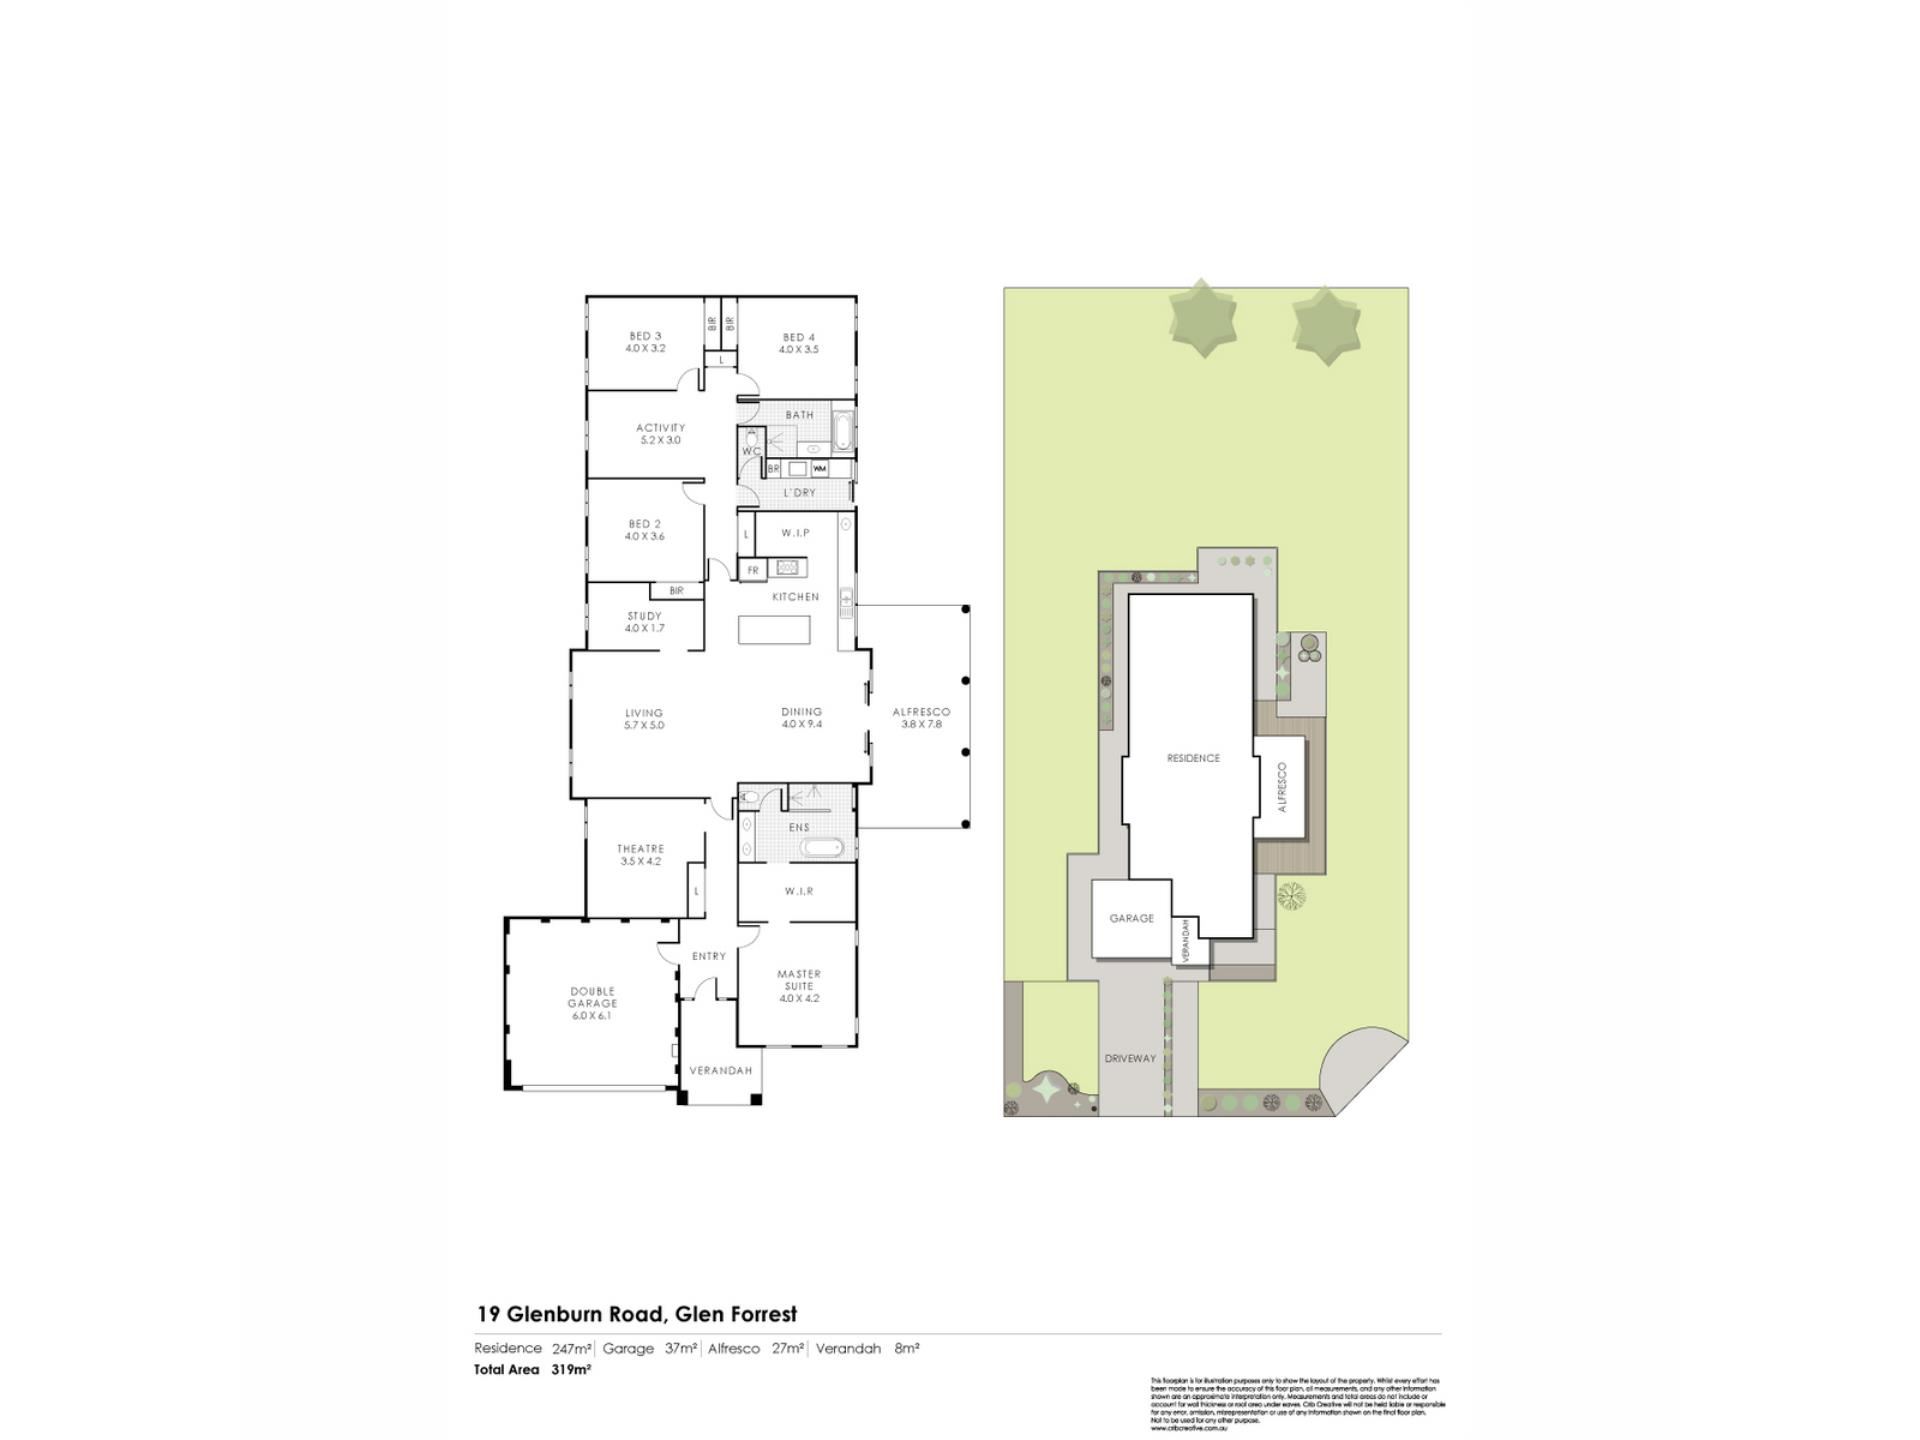
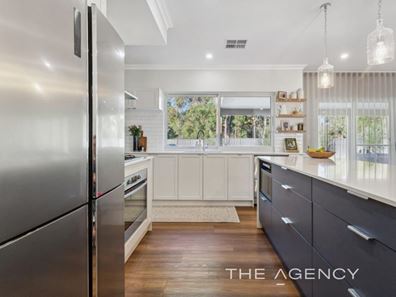
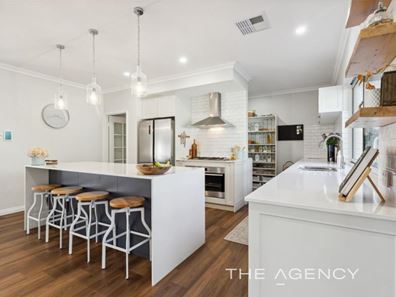
At the heart of the residence is the expansive open-plan kitchen, living and dining area, designed as the natural gathering place for family and friends. The contemporary kitchen features quality fittings and fixtures, abundant storage and generous bench space, making it equally suited to busy weekday living and entertaining on a larger scale.
For families wanting flexibility, the home delivers in abundance. A dedicated theatre room provides the perfect setting for movie nights, while the separate study creates an ideal work-from-home environment. A dedicated children's activity room adds another valuable living zone, giving younger family members their own space while maintaining the connection to the rest of the home.
Throughout the residence, the attention to detail is evident, with plantation shutters, quality window treatments, stylish vinyl plank flooring and premium fixtures and finishes creating a clean, contemporary aesthetic.
Comfort has also been carefully considered, with ducted reverse-cycle air conditioning throughout, complemented by an iZone air conditioning controller, allowing you to control and manage the home's climate remotely for ultimate convenience.
The bathrooms feature underfloor heating, adding an extra touch of luxury and comfort, particularly during the cooler Hills months.
A solar panel system further enhances the home's modern functionality and energy efficiency, while an alarm system and electric front gate provide additional security and peace of mind.
A Blank Canvas for Your Hills Lifestyle
Outside is where this property really starts to separate itself from the competition.
The flat 2,000sqm block is an increasingly rare offering in the Perth Hills, providing an exceptional amount of usable land and an almost limitless range of possibilities.
Imagine creating your own resort-style swimming pool, an expansive entertaining area, landscaped gardens, play spaces for the children, or the ultimate Hills workshop.
The excellent side access provides plenty of room for caravans, boats, trailers and machinery, while also creating the opportunity to build a substantial workshop tailored specifically to your needs.
Rather than purchasing a property where someone else's outdoor vision has already been imposed upon you, this is an opportunity to create the backyard you've always wanted.
The substantial landholding may also offer potential for future granny flat or ancillary accommodation, subject to all relevant approvals. With the space and access available, there is scope to consider accommodation for extended family, ageing parents, adult children or guests, or potentially a dedicated home-based business environment.
With multi-generational living becoming increasingly important to modern families, this flexibility adds another layer of long-term appeal to an already exceptional property.
Key Features
Built in 2020
2,000sqm level, flat block
Quiet no-through road location
Excellent side access
Electric front gate
Security alarm system
Solar panel system
iZone air conditioning controller with remote functionality
Ducted reverse-cycle air conditioning throughout
Underfloor heating to bathrooms
Spacious open-plan kitchen, living and dining
Contemporary kitchen with abundant storage and generous bench space
Separate theatre room
Dedicated study/home office
Children's activity room
Oversized bedrooms and living spaces
Plantation shutters
Quality window treatments throughout
Stylish vinyl plank flooring
Quality fixtures and finishes
Room for a swimming pool
Ample room for a substantial workshop
Space for caravan, boat, trailer and machinery
Potential for future granny flat/ancillary accommodation, subject to approvals
Modern. Spacious. Exceptionally Versatile.
Properties offering this combination of modern construction, substantial flat land, family functionality and future potential are increasingly difficult to find in the Perth Hills.
Here you can enjoy the benefits of a contemporary 2020-built home today, while having the land and flexibility to continue shaping the property as your family's needs evolve.
All of this within easy reach of Glen Forrest's local schools, cafés, parks, sporting facilities and the many lifestyle attractions that make this one of the Perth Hills' most desirable family communities.
19 Glenburn Road isn't simply a modern family home. It's a property with the space, infrastructure and potential to become something truly exceptional.
Contact Cindy and Alistair today to arrange your private viewing.
Cindy King
0411 208 202
Alistair Caffel
0402 785 877
[email protected]
Disclaimer:
This information is provided for general information purposes only and is based on information provided by the Seller and may be subject to change. No warranty or representation is made as to its accuracy and interested parties should place no reliance on it and should make their own independent enquiries.
Property features
-
 Air conditioned
-
 Garages
2
Garages
2
-
 Verandah
Property snapshot by reiwa.com
This property at 19 Glenburn Road, Glen Forrest is a four bedroom, two bathroom house sold by Cindy King & Alistair Caffel at The Agency on 18 Aug 2026.
Looking to buy a similar property in the area? View other four bedroom properties for sale in Glen Forrest or see other recently sold properties in Glen Forrest.
Nearby schools
Glen Forrest overview
Are you interested in buying, renting or investing in Glen Forrest? Here at REIWA, we recognise that choosing the right suburb is not an easy choice.
To provide an understanding of the kind of lifestyle Glen Forrest offers, we've collated all the relevant market information, key facts, demographics and statistics to help you make a confident and informed decision.
Our interactive map allows you to delve deeper into this suburb and locate points of interest like transport, schools and amenities.
Glen Forrest quick stats
High end
$1.5m
Median
$1.1m
Low end
$977k
12.7 %
Annual growth
$1.1m
Annual median sales price
$615pw
Annual median rental price