
View
Why: Because this well-placed coastal residence offers spacious garden surrounds, and extensive modern upgrades throughout
End Date Sale – all offers presented by 5PM Monday 28th of September 2026 (Seller Reserves the right to accept an offer prior without giving notice).
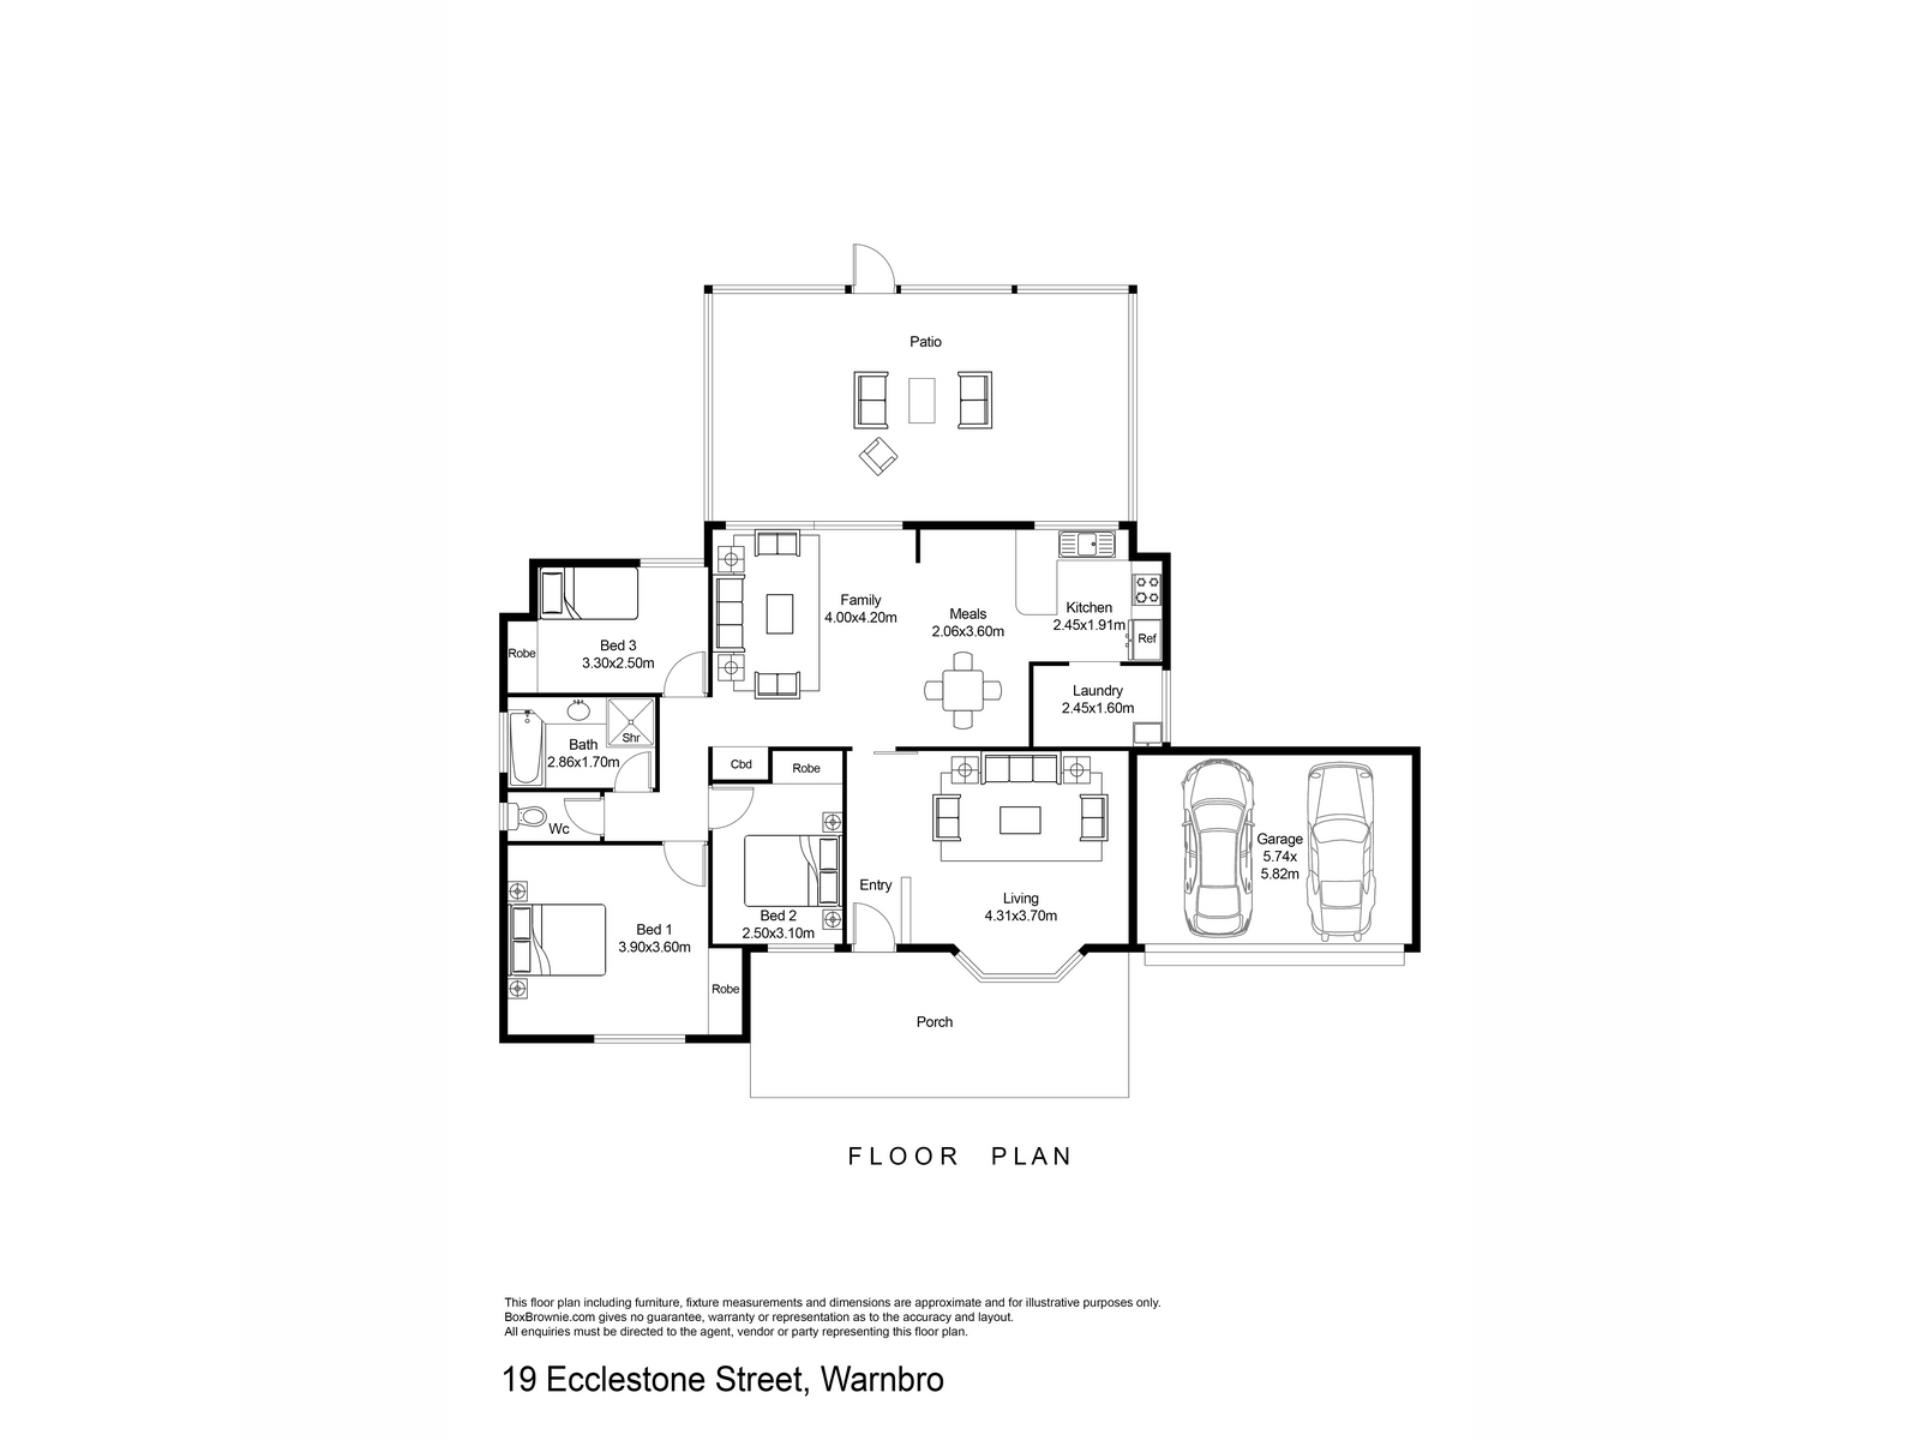
What: A fully updated 3 bedroom, 1 bathroom home, with a spacious alfresco and oversized gardens to enjoy, plus drive through access via the secure carport
Who: Seekers of a contemporary coastal abode, where location and comfort combine to offer laid back living to all
Where: A short stroll from the sensational beaches, and centrally placed for access to shopping, schooling and parkland, with Rockingham and its foreshore just a little further
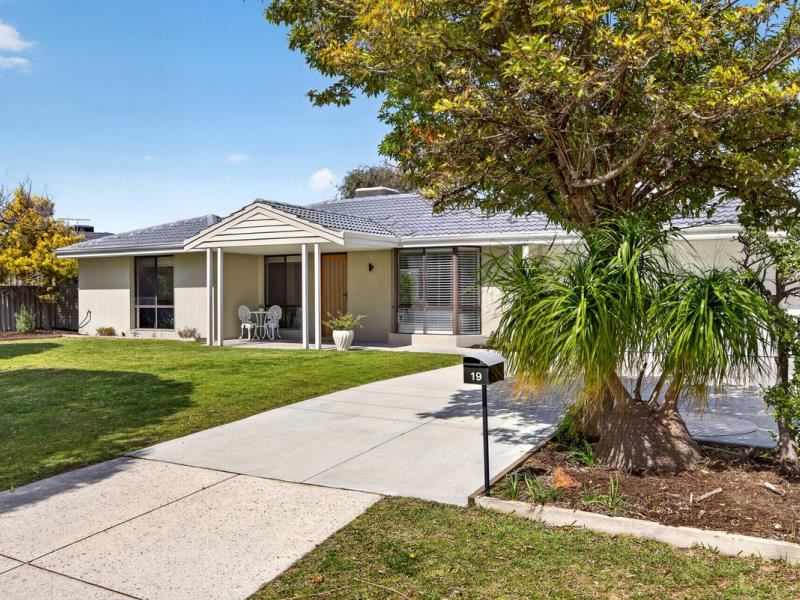
Walking distance to the ocean, this outstanding family residence has undergone a beautiful interior renovation to enjoy modern fixtures and fittings, quality design and complete coastal comfort across the home. Offering 3 spacious bedrooms and one central bathroom, your sleeping quarters are all contained within a peaceful and private section for convenience. While your living areas include a welcoming lounge on entry, and an open plan family zone beyond, with a contemporary kitchen that is fully equipped to impress. Sweeping natural light and modern neutral colours ensure an instant appeal, with the immaculate presentation showcasing a move-in ready option, while the 803sqm block offers extensive lawn throughout the gardens to create a popular choice for families to appreciate. A generous gabled roof alfresco provides a secluded space to entertain, with drive through access from the carport into the backyard, and a choice of shed and workshop to utilise. Perfectly placed within this sought after coastal setting, the pristine beaches are just a quick stroll from home, with a range of parkland and ovals within walking distance for your recreational needs. While retail and dining options are readily available, with nearby schooling enhancing the family focus, and easy access to road, bus and train connections ensuring absolute convenience to all.
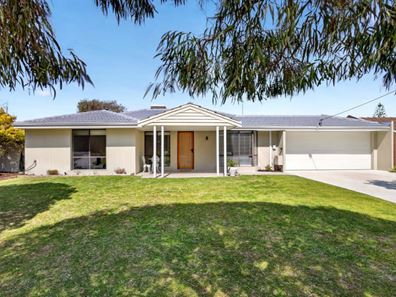
Your arrival at the home promises a welcoming entry within, with your extended driveway leading to your secure carport with roller door, and a variety of parking throughout, while the front lawn is shaded by mature trees for seclusion from the street. A portico sits to the front of the home for a potential seating area, with your feature front door guiding you inside where you are immediately greeted with modern styling and a sense of comfort that spans throughout. Timber effect flooring extends before you, with your spacious front lounge divided from the family living zone via a sliding barn door, while a bay window overlooks the front yard, and the ducted air conditioning ensures well-being across the home.
Your living and dining area is again light and bright by design, with large windows to overlook the backyard and sliding door access directly to the alfresco for a continuous flow between. The kitchen is modern in style and finished to a flawless standard, including waterfall edge stone benchtops, fully fitted cabinetry and recesses for the fridge, dishwasher and microwave for a seamless effect. A substantial breakfast bar provides space to entertain or enjoy a casual bite, with pendant lighting overhead, while an in-built oven, gas cooktop and integrated rangehood ensure functionality throughout.
Your three bedrooms are placed together for peaceful living, with carpet and double built-in robes to all, while the master benefits from additional fitted cabinetry to meet your storage needs, plus a cooling ceiling fan for comfort. And the bathroom sits to the mid-way point between and offers a glass shower enclosure, bath and timber topped vanity, with a private WC next door.
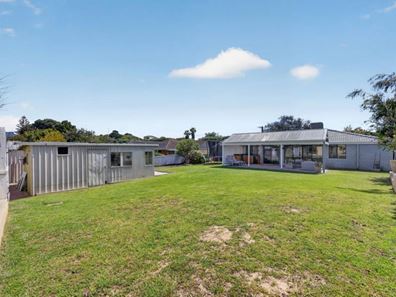
Stepping to the backyard via direct access from the living area, your gabled roof alfresco is instantly inviting, with paved flooring, fencing panels for a sense of seclusion and an outdoor kitchenette with cabinetry and space for the pizza oven or barbecue. The patio offers plenty of room to gather friends and entertain or simply unwind with family at the end of the day, with striking views across the backyard and lush green lawn to enjoy. The garden is fully fenced and extremely sizeable, with drive through access via the carport and a variety of planted greenery to the border, while a sandpit sits beside the workshop for an added feature for the children. And finally, your workshop is well-spaced for storage or a workspace, with a secondary shed beyond, and a chicken coop for those seeking a sustainable advantage.
And the reason why this property is your perfect fit? Because all the updates and upgrades have already been completed, leaving you with a pristine coastal residence that’s ready to move in and start living.
Disclaimer:
This information is provided for general information purposes only and is based on information provided by the Seller and may be subject to change. No warranty or representation is made as to its accuracy and interested parties should place no reliance on it and should make their own independent enquiries.
Property features
-
 Garages
2
Garages
2
-
 Floor area
119m2
Floor area
119m2
Property snapshot by reiwa.com
This property at 19 Ecclestone Street, Warnbro is a three bedroom, one bathroom house sold by Nikki de Rijcke and Mikayla Bettencourt at JW Residential on 28 Sep 2026.
Looking to buy a similar property in the area? View other three bedroom properties for sale in Warnbro or see other recently sold properties in Warnbro.
Cost breakdown
-
Council rates: $2,026 / year
-
Water rates: $983 / year
Nearby schools
Warnbro overview
Primarily a residential area with light retail and industrial sectors, Warnbro is an outer-southern suburb of Perth that is part of the City of Rockingham municipality. Development of the 12 square kilometre suburb began in the 1970s with its most substantial growth experienced in the 1990s.
Life in Warnbro
A charming slice of suburbia with a beautiful beach backdrop and plenty of parklands awaits in Warnbro. Removed from over urbanisation, yet a short drive to the Rockingham town centre, Warnbro provides a family-friendly lifestyle.
The suburb is well served by recreational facilities like the Warnbro Community Y Centre and the Aqua Jetty, which is an excellent multi-purpose sport and recreational facility.
Other features of note are the Centro Warnbro Fair Shopping Centre, Warnbro Railway Station and local schools, Koorana Primary School, Living Waters Lutheran College and Warnbro Community High School.
Warnbro quick stats
High end
$875k
Median
$828k
Low end
$765k
21.7 %
Annual growth
$828k
Annual median sales price
$640pw
Annual median rental price
Contact the agent


