
View
The Good Life Awaits!
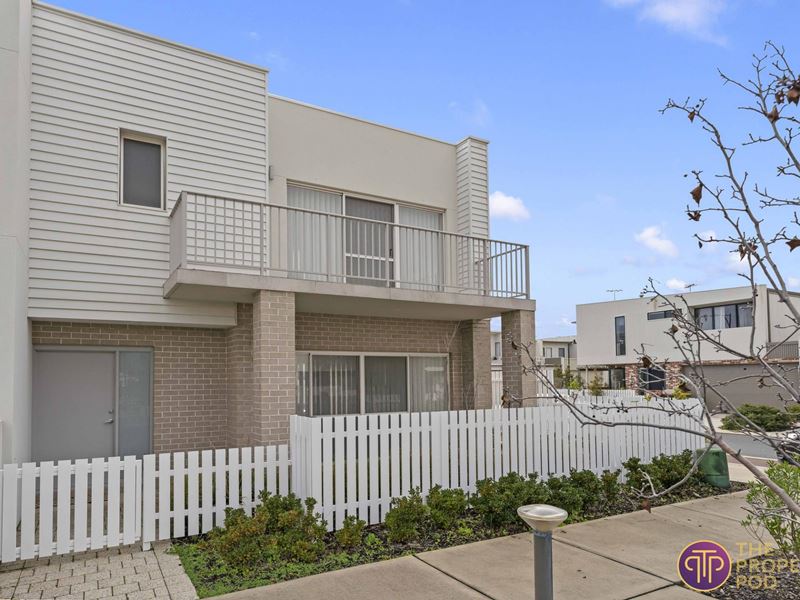
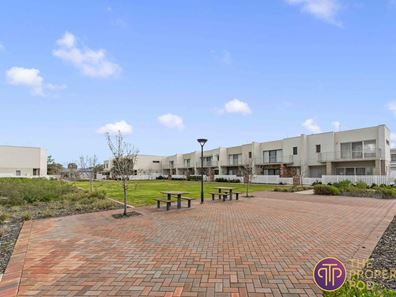
Perfectly positioned in the highly sought-after suburb of Treeby, this beautifully presented two-storey home offers modern living in an unbeatable location. Overlooking the picturesque Catseye Walk Park, you'll enjoy the convenience of green open spaces right on your doorstep—ideal for families, children and pet owners alike.
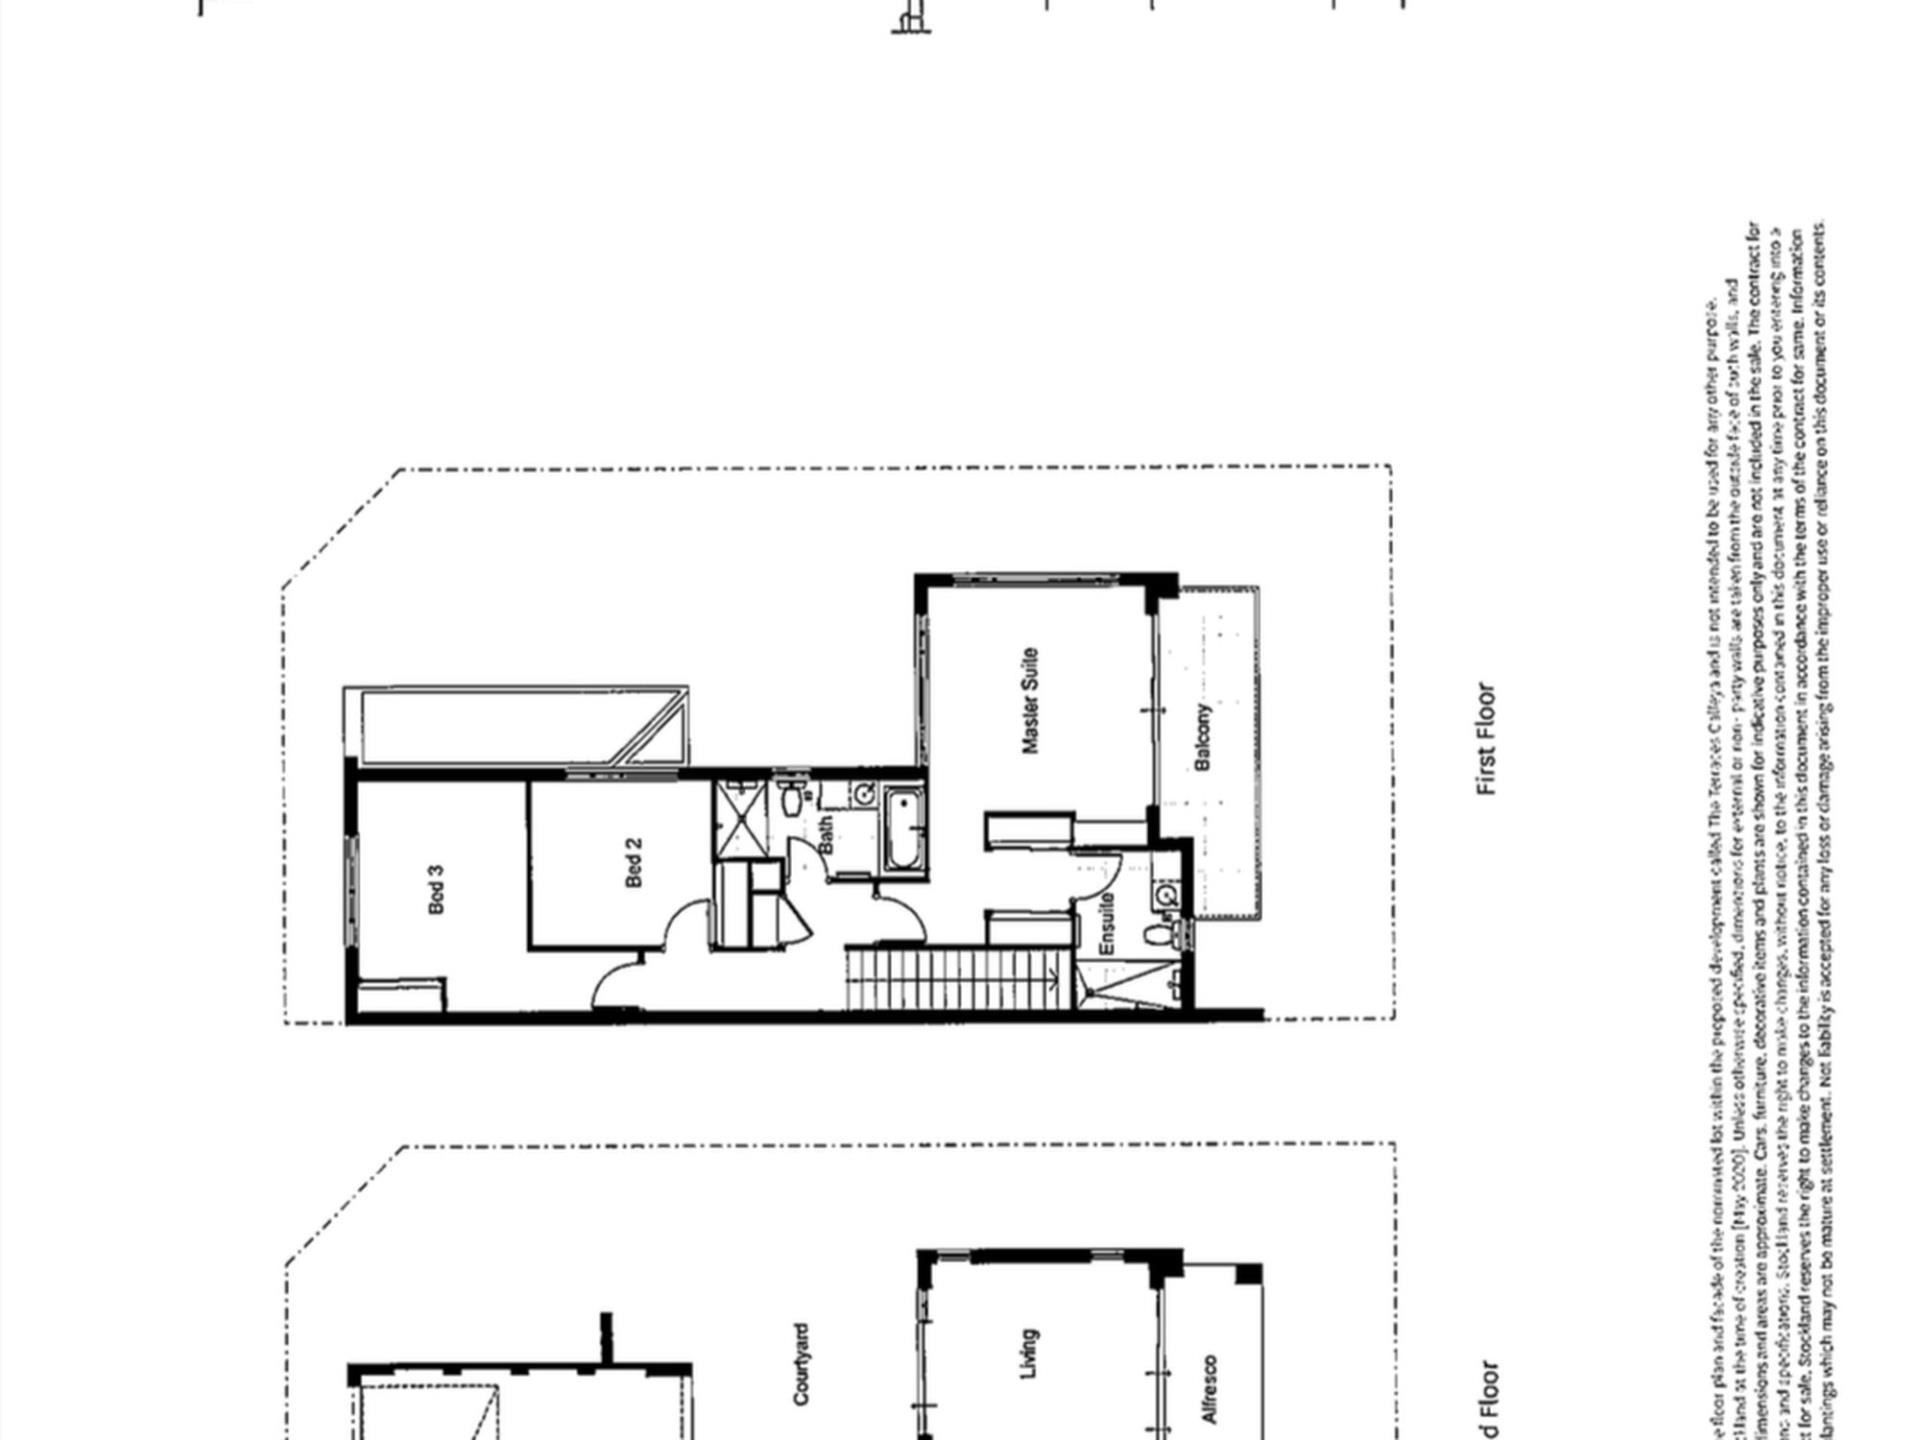
Step inside and discover a light-filled lower level designed for easy living and entertaining. The spacious open plan family and dining area enjoys tranquil park views and flows seamlessly to the generous outdoor entertaining area. At the heart of the home is a stylish modern kitchen featuring stone benchtops, a gas cooktop, electric oven, built-in pantry and an abundance of storage. This level also includes a convenient powder room, a cleverly concealed European-style laundry and internal access to the double remote garage, which offers rear laneway access.
Upstairs, the spacious master suite provides a peaceful retreat, complete with access to a large private balcony overlooking the park, mirrored his-and-hers wardrobes and a modern ensuite. Two additional queen-sized bedrooms, both with built-in robes, are serviced by the well-appointed family bathroom featuring a full-sized bath.
Outside, the generous outdoor area provides the perfect space to entertain family and friends, while the park directly opposite offers endless space for children and pets to enjoy.
Conveniently located just a short stroll from the local IGA and café, and only minutes from Cockburn Gateway Shopping Centre, Cockburn Train Station, freeway access and a range of schools and amenities, this home truly offers a lifestyle of comfort and convenience.
Property Features:
Built in 2020 by Dale Alcock Homes
Green title home with no strata fees
198sqm land area
Approximately 140sqm of internal living and 198sqm over two levels
Split system air conditioning
High ceilings throughout
Stone benchtops to the kitchen
Gas cooktop and electric oven
Gas instantaneous hot water system
Reticulated gardens
Double remote garage with rear laneway access
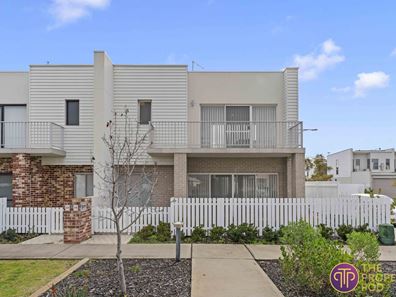
Charming white picket fence
Just a 5-minute walk to the local IGA and café
Park frontage in a family-friendly neighbourhood
Offering style, functionality and an exceptional location, this is an outstanding opportunity to secure a quality home in one of Treeby's most desirable pockets.
Call Karen Lloyd 0421 614 447
*Disclaimer: Some details in this advert have been obtained from a third-party source and may not be accurate. We encourage the reader to make their own enquiries into any specifics and consider the ones in this advert to be ‘approximate’ only.
Property features
-
 Garages
2
Garages
2
Property snapshot by reiwa.com
This property at 19 Catseye Walk, Treeby is a three bedroom, two bathroom house sold by Karen Lloyd at The Property Pod on 16 Aug 2026.
Looking to buy a similar property in the area? View other three bedroom properties for sale in Treeby or see other recently sold properties in Treeby.
Nearby schools
Treeby overview
Are you interested in buying, renting or investing in Treeby? Here at REIWA, we recognise that choosing the right suburb is not an easy choice.
To provide an understanding of the kind of lifestyle Treeby offers, we've collated all the relevant market information, key facts, demographics and statistics to help you make a confident and informed decision.
Our interactive map allows you to delve deeper into this suburb and locate points of interest like transport, schools and amenities.
Treeby quick stats
High end
$1.2m
Median
$1.0m
Low end
$947k
13.4 %
Annual growth
$1.0m
Annual median sales price
$850pw
Annual median rental price