19 Birubi Way, Alkimos WA 6038
From $1,149,000
Under offer
-
3 Bedrooms
-
2 Bathrooms
-
2 Cars
-
Landsize 375m2
House
View
BESPOKE CURATED EXQUISITE
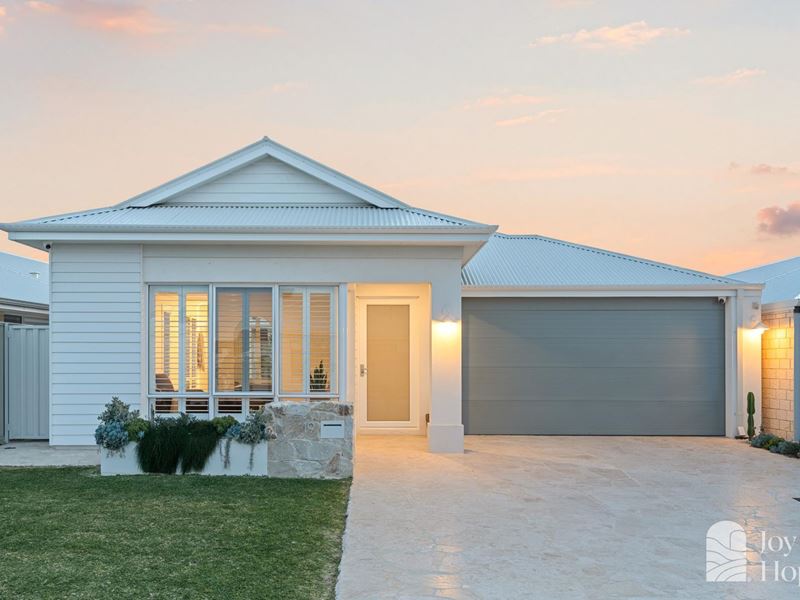
Custom class meets coastal cool in this exquisite Dale Alcock-built 3-bedroom, 2-bathroom single-level stunner, where quality craftsmanship, consummate comfort and fantastic functionality come together beautifully.
Surrounded by other impressive family residences, its considered design and refined finishes deliver a polished modern sanctuary that feels every bit as good as it looks — without an unnecessary inch or extra floor to worry about.
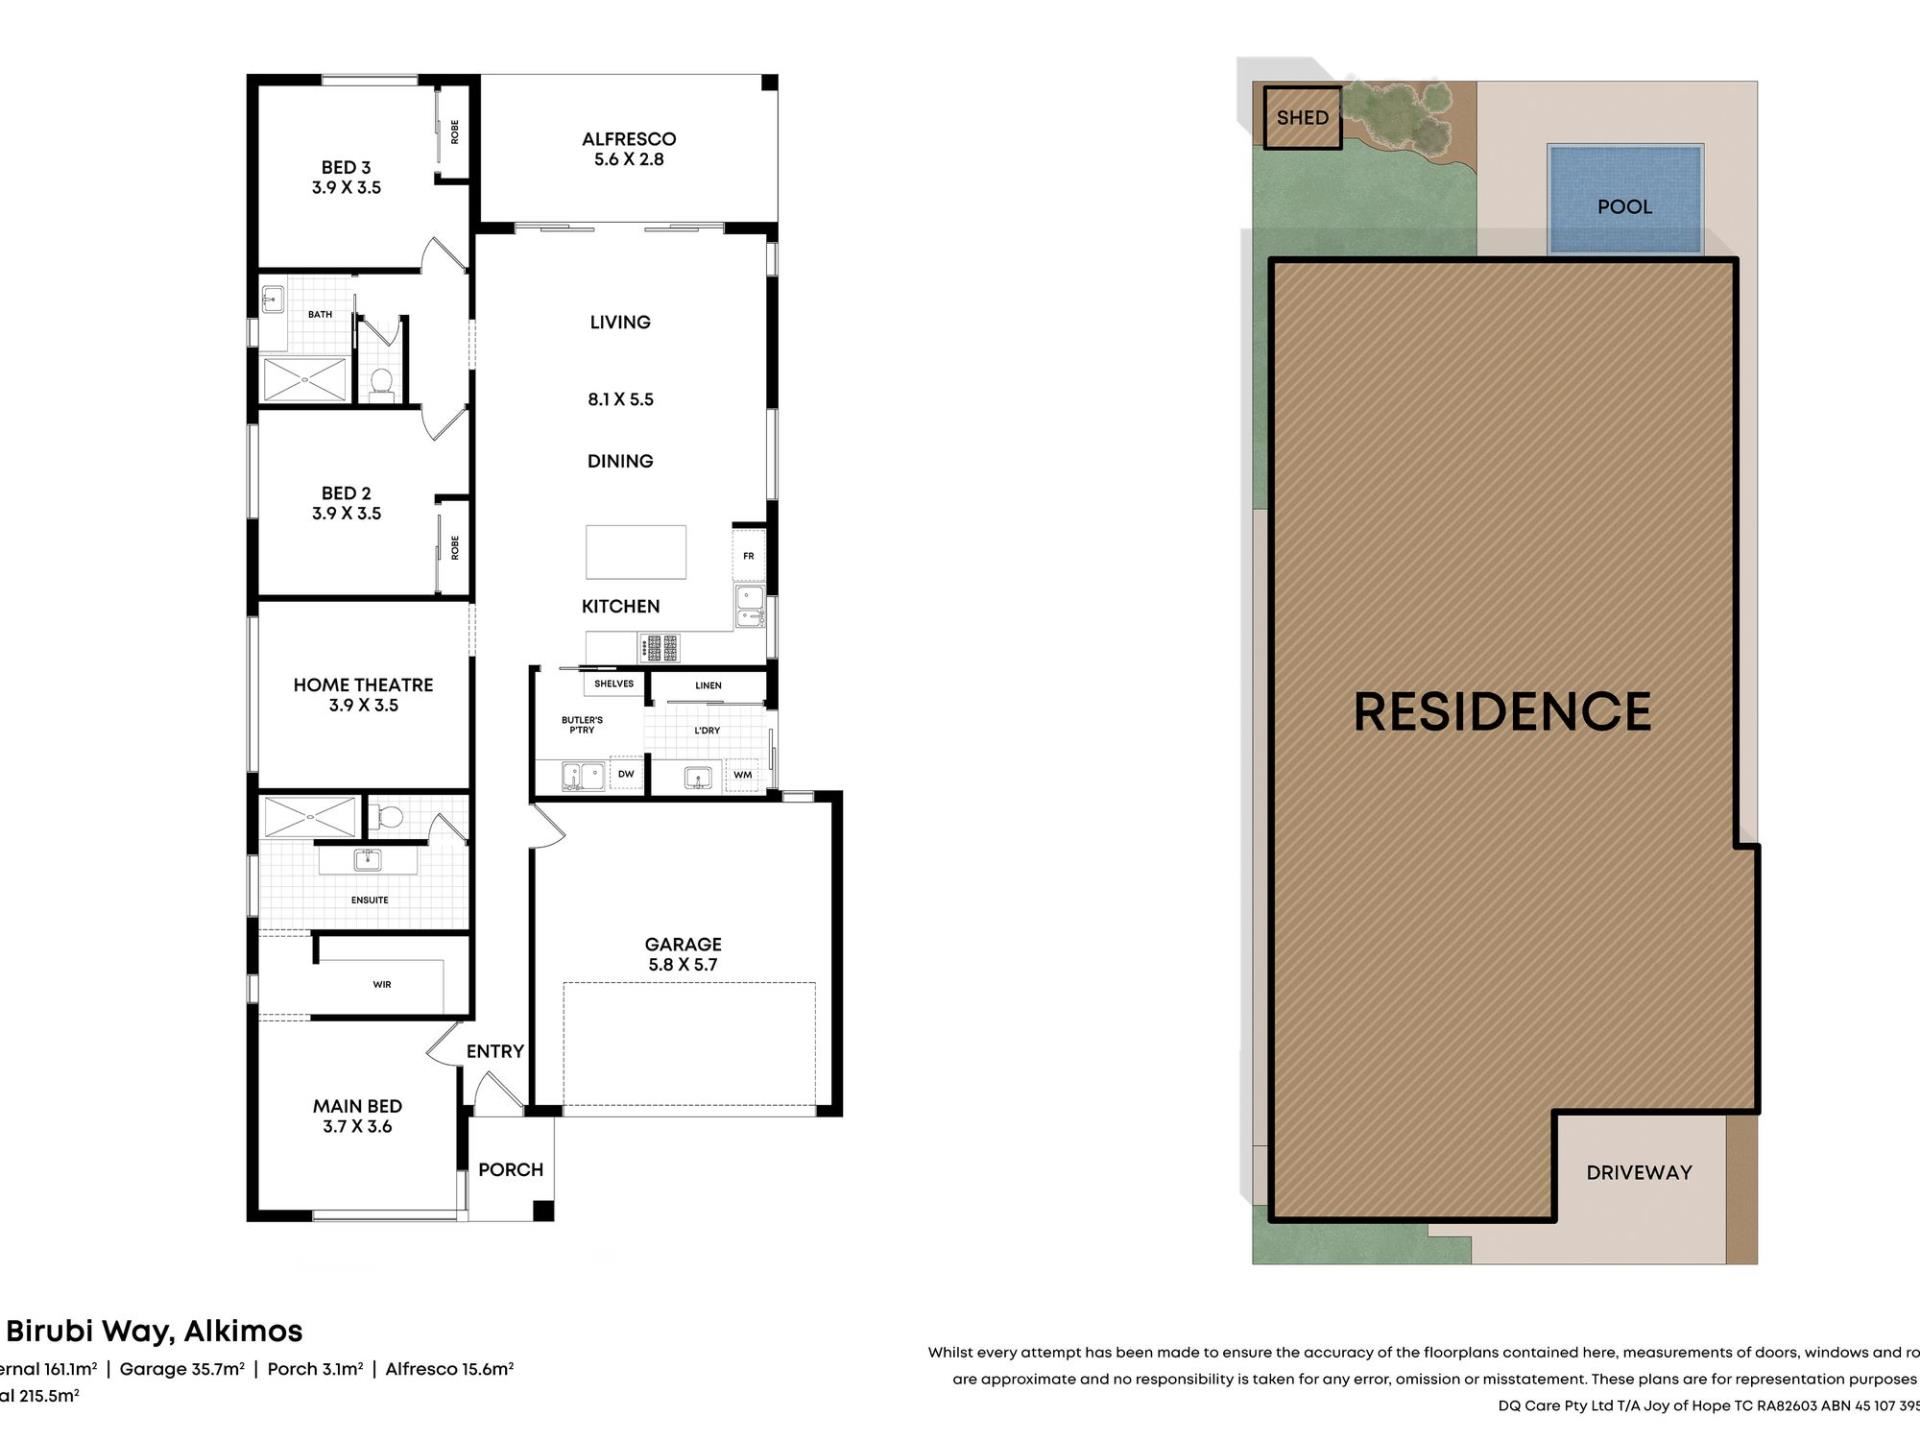
Beyond a striking weatherboard feature-wall façade, a light, bright and spacious master-bedroom suite doubles as a private sanctuary of peace and quiet, boasting a large walk-in wardrobe and a sumptuous ensuite bathroom – stone vanity, under-bench storage, feature “sunset” backlit mirror, generous walk-in rain shower, separate toilet and all.
A carpeted theatre room extends personal living options, away from the commodious open-plan kitchen, dining and family area. There, sleek stone bench tops, a single sink, plumbed fridge recess and a breakfast bar meet integrated 900mm-wide range-hood, five-burner gas-cooktop and under-bench-oven appliances.
The connecting scullery is also graced by stone counter tops, as well as double sinks, open pantry shelving and a Bosch dishwasher. It all flows into an adjacent laundry with more stone bench tops, a full-height double-sliding-door linen press, under-bench cupboards and a side/external access door for drying.
The second and third bedrooms are huge in size and have their own full-height mirrored built-in robes. The third bedroom splendidly looks out to the backyard. The second toilet is separate from an impeccable main family bathroom – home to a walk-in rain shower, stone-vanity basin and under-bench storage cupboards.
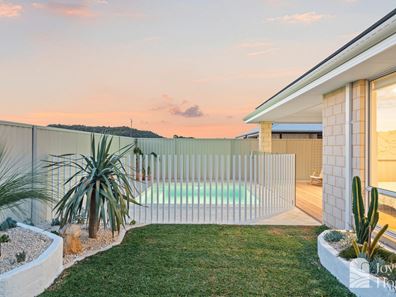
Double sliding family-room doors reveal seamless outdoor access to a sunny rear alfresco-entertaining deck that takes full advantage of the surprising ocean views and magical evening sunsets on offer in the distance. It all overlooks the newly-laid backyard-lawn patch, as well as a sparkling heated below-ground mineral swimming pool. The countdown to summer begins right here.
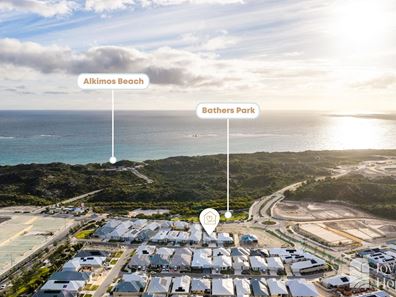
Indulge in a healthy coastal lifestyle within the sought-after “Alkimos Beach Estate”, basing yourself in very close proximity to everything you could ever want or need – including stunning Alkimos Beach itself, lush local parklands, shopping centres, Alkimos Beach Primary School around the corner, St James’ Anglican School, other excellent schools and educational facilities, public transport (inclusive of Alkimos Train Station), the new freeway extension, medical amenities, the soon-to-be-opened Alkimos Aquatic Recreation Centre and so much more.
Understatedly sophisticated, this is a home designed to make life by the beach easier, calmer and considerably more stylish. Simply move in and let the good life begin!
Features include, but are not limited to;
• 3 bedrooms
• 2 bathrooms
• High 30-course ceilings
• Easy-care upgraded premium timber-look hybrid floors
• Internal profile doors
• Spacious open-plan kitchen/dining/family area
• Scullery – with a dishwasher
• Carpeted theatre room
• Robes in all bedrooms – including the larger master suite
• Laundry storage – off the scullery
• Hardened glass laundry door – with integrated pet/dog door
• Separate 2nd toilet
• Composite-timber outdoor alfresco entertaining deck – with ocean views
• Mineral swimming pool – with an upgraded 17kW heater for year-round use
• Upgraded cavity sliding doors to main bathroom and butler’s pantry/laundry
• Stone bench tops throughout
• Solar-power panels – brand-new 9.975kW system with 37.2kW batteries (fully paid off)
• Ducted reverse-cycle air-conditioning system – with MyPlace touchpad zoning controls
• Four (4) hard-wired CCTV security cameras with alarm/phone app controls
• White plantation window shutters
• Feature down lights
• Outdoor lights and power points
• Quality outdoor Herringbone-style travertine pavers
• Heat-pump hot-water system
• Upgraded Euro Shield glass pool fencing
• Reticulation to the front of the property
• New backyard-lawn area
• In-ground pool cover
• Rear garden shed
• Remote-controlled double lock-up garage – with internal shopper’s entry
• Travertine Crazy Pave driveway on top of concrete slab
• Side-access gate to the rear
• Low-maintenance 375sqm (approx.) block
• Original owners ready to sell – completed in February 2025 (approx.)
Property features
-
 Garages
2
Garages
2
Property snapshot by reiwa.com
This property at 19 Birubi Way, Alkimos is a three bedroom, two bathroom house listed for sale by Johann Dique at Joy of Hope.
For more information about Alkimos, including sales data, facts, growth rates, nearby transport and nearby shops, please view our Alkimos profile page.
If you would like to get in touch with Johann Dique regarding 19 Birubi Way, Alkimos, please call 0430 041 111 or contact the agent via email.
Nearby schools
Alkimos overview
Alkimos is a coastal suburb north-west of Perth CBD. For the most part, the suburb is covered in native banksia woodland, scrubland and heath typical of the Swan Coastal Plain.
Life in Alkimos
With the proposed extension of Mitchell Freeway and rail link to major centres nearby, Alkimos is fast-becoming one of WA’s most sought after residential locations.
The relaxing and welcoming coastal setting offers uninterrupted views across the ocean and an abundance of bushlands and playing fields for you and your family to enjoy.
The community also boasts its own public high school and child care facilities, with a public primary school due to open in 2016.
Alkimos quick stats
High end
$945k
Median
$860k
Low end
$810k
14.7 %
Annual growth
$860k
Annual median sales price
$740pw
Annual median rental price