
19 Babiana Link, Piara Waters WA 6112
From $899,000
-
4 Bedrooms
-
2 Bathrooms
-
2 Cars
-
Landsize 360m2
House
- Open Sat 24 Oct, 11:45 AM to 12:15 PM
View
A beautiful home, Harrisdale Senior High School catchment!
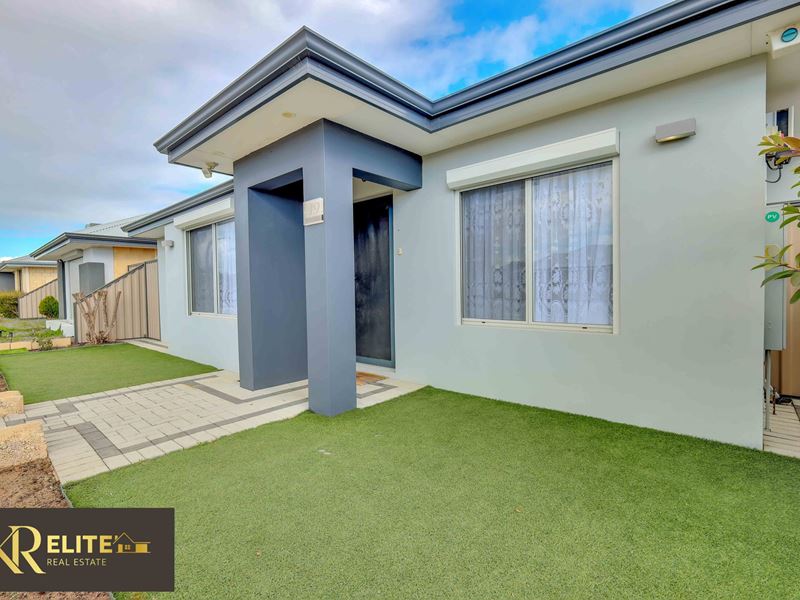
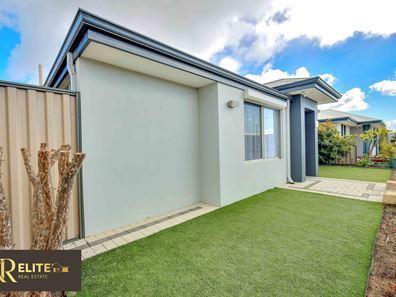
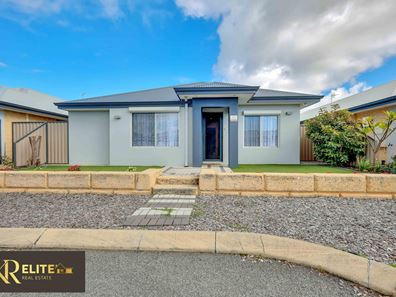
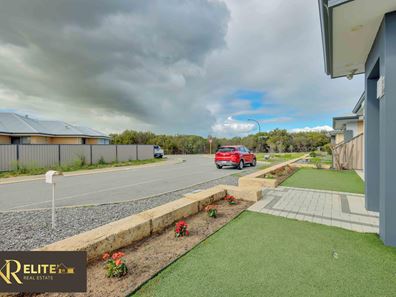
Set in a popular pocket of Piara Waters, 19 Babiana Link is a thoughtfully designed 4-bedroom, 2-bathroom home on a 360m² block, offering a practical floor plan, spacious living areas and plenty of features for comfortable family living.
** Harrisdale Senior High School Catchment area**
Built by Blueprint Homes, the home has been designed with everyday functionality in mind. The well-zoned layout provides a generous open-plan family and meals area at the heart of the home, a separate Audio Visual/Theatre room for relaxing, a dedicated study, and four well-positioned bedrooms.
Key Features
• 4 spacious bedrooms with a practical family-friendly floor plan
• Master suite featuring a walk-in robe and private ensuite
• Bedrooms 2 and 3 include built-in robes
• Bedroom 4 offers flexibility as a bedroom, study or home office
• 2 well-appointed bathrooms for everyday family convenience
• Separate main toilet for added practicality
• Spacious open-plan family and dining area providing the central hub of the home
• Modern kitchen positioned conveniently between the living and dining spaces
• Stone benchtops, Gas cooktop and modern 900mm appliances providing a practical and stylish kitchen workspace
• Overhead cabinetry and walk-in pantry offering excellent additional kitchen storage
• Separate Theatre room ideal for movie nights, entertaining or a second living space
• 31-course ceilings featured through living areas, adding to the sense of space
• Double garage with secure internal access
• Low-maintenance backyard designed for easy everyday living
• Built by Blueprint Homes
• Total Cover Area approx. 221.65sqm
• 360m² block
Extras
• Ducted reverse-cycle air conditioning for year-round comfort
• 12 solar panels helping improve household energy efficiency
• 4 security cameras providing additional home security
Proximity (derived from Google Maps):
Approximately 1.1km to Riva Primary School
Approximately 2.8km from Piara Waters Primary School
Approximately 2.2km from Harrisdale Senior High School
Approximately 500m to St John Bosco College
Approximately 2.4km from Stockland Harrisdale Shopping Centre
Approximately 3.8km from Piara Village
Indoor Features
A Kitchen Designed for Everyday Living
• The centrally positioned kitchen flows seamlessly into the family and meals areas, creating a welcoming space for everyday living and entertaining. Featuring stone benchtops, ample overhead cabinetry, a gas cooktop, 900mm stainless-steel appliances, stylish pendant lighting, a dishwasher and a walk-in pantry, the kitchen offers an ideal balance of functionality, style and generous storage for modern family living.
Spacious Open-Plan Living
• The heart of the home is the generous family and meals area, providing plenty of room for everyday family life, dining and entertaining. 31-course ceilings featured through living areas.
Separate Theatre
• Enjoy a little extra flexibility with a dedicated Audio Visual/Theatre room, Whether used for movie nights, children's entertainment or as a second lounge, it gives the family an additional space to retreat to.
Comfortable Bedrooms
• The master bedroom is positioned separately and offers a generous space and complete with a walk-in robe and private ensuite.
• Bedrooms 2 and 3 provide good proportions and built-in robes
• Bedrooms 4 offers flexibility for growing families, guests or used as a study/home office
Well-Appointed Bathrooms
• The home offers two well-positioned bathrooms, designed with practicality and family living in mind. The master bedroom enjoys the privacy of its own ensuite, while the second bathroom services the additional bedrooms. A separate WC adds extra convenience.
• Practical Laundry
The dedicated laundry making everyday household tasks easy to manage. With built-in storage and practical bench space, it provides a functional area for laundry essentials while keeping the main living spaces neat and organised.
Outdoor Features
Double Garage
• The double garage provides secure parking for two vehicles with convenient access into the home. There is also additional space in the driveway for visitors, while the garage offers valuable room for storage and everyday household needs.
Alfresco & Easy-Care Outdoors
• Step outside to a paved alfresco area adjoining the main living zone, creating an easy extension of the indoor entertaining space.
• The backyard is designed with low maintenance in mind, giving you more time to enjoy the home rather than spending weekends maintaining the garden.
• Paved outdoor areas
• Easy-care landscaping
• Direct connection between the alfresco and open-plan living area
A practical, well-equipped family home offering plenty of space without compromising on easy living - 19 Babiana Link is ready to welcome its next owners.
Please contact us to organize a viewing or for any queries:
Khush Monga - 0411 094 249 | [email protected]
Rohit Monga - 0413 253 244 | [email protected]
DISCLAIMER: This information is provided for general information purposes only and is based on information provided by third parties, including the Seller and relevant local authorities, and may be subject to change. No warranty or representation is made as to its accuracy, and interested parties should place no reliance on it and make independent enquiries.
Property features
-
 Air conditioned
-
 Gas connected
-
 Garages
2
Garages
2
-
 Toilets
2
Toilets
2
Property snapshot by reiwa.com
This property at 19 Babiana Link, Piara Waters is a four bedroom, two bathroom house listed for sale by Khush Monga and Rohit Monga at KR Elite.
For more information about Piara Waters, including sales data, facts, growth rates, nearby transport and nearby shops, please view our Piara Waters profile page.
If you would like to get in touch with Khush Monga or Rohit Monga regarding 19 Babiana Link, Piara Waters, please call Khush on 0411 094 249 or call Rohit on 0413 253 244, or contact the agent via email.
Nearby schools
Piara Waters overview
Are you interested in buying, renting or investing in Piara Waters? Here at REIWA, we recognise that choosing the right suburb is not an easy choice.
To provide an understanding of the kind of lifestyle Piara Waters offers, we've collated all the relevant market information, key facts, demographics and statistics to help you make a confident and informed decision.
Our interactive map allows you to delve deeper into this suburb and locate points of interest like transport, schools and amenities.
Piara Waters quick stats
High end
$1.2m
Median
$1.1m
Low end
$940k
23.5 %
Annual growth
$1.1m
Annual median sales price
$850pw
Annual median rental price
Contact the agent