View
Modern Family Home in Prime Locale!
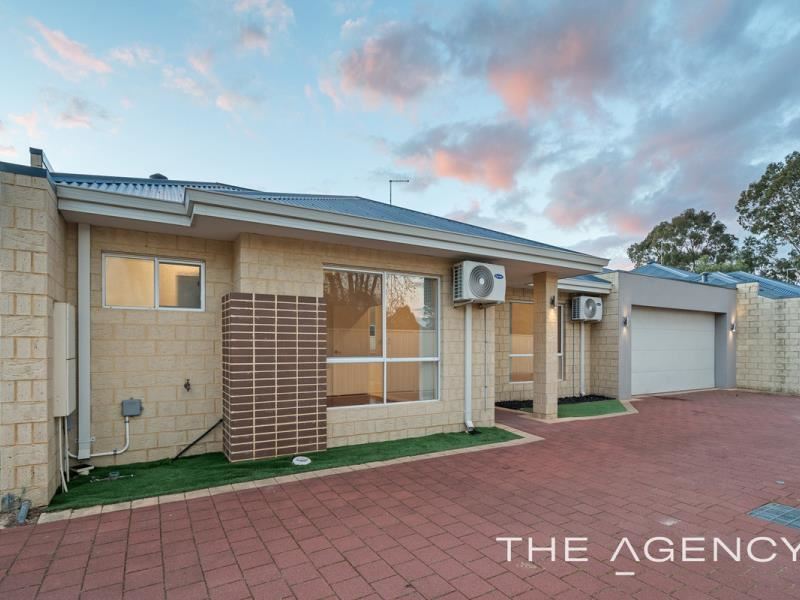
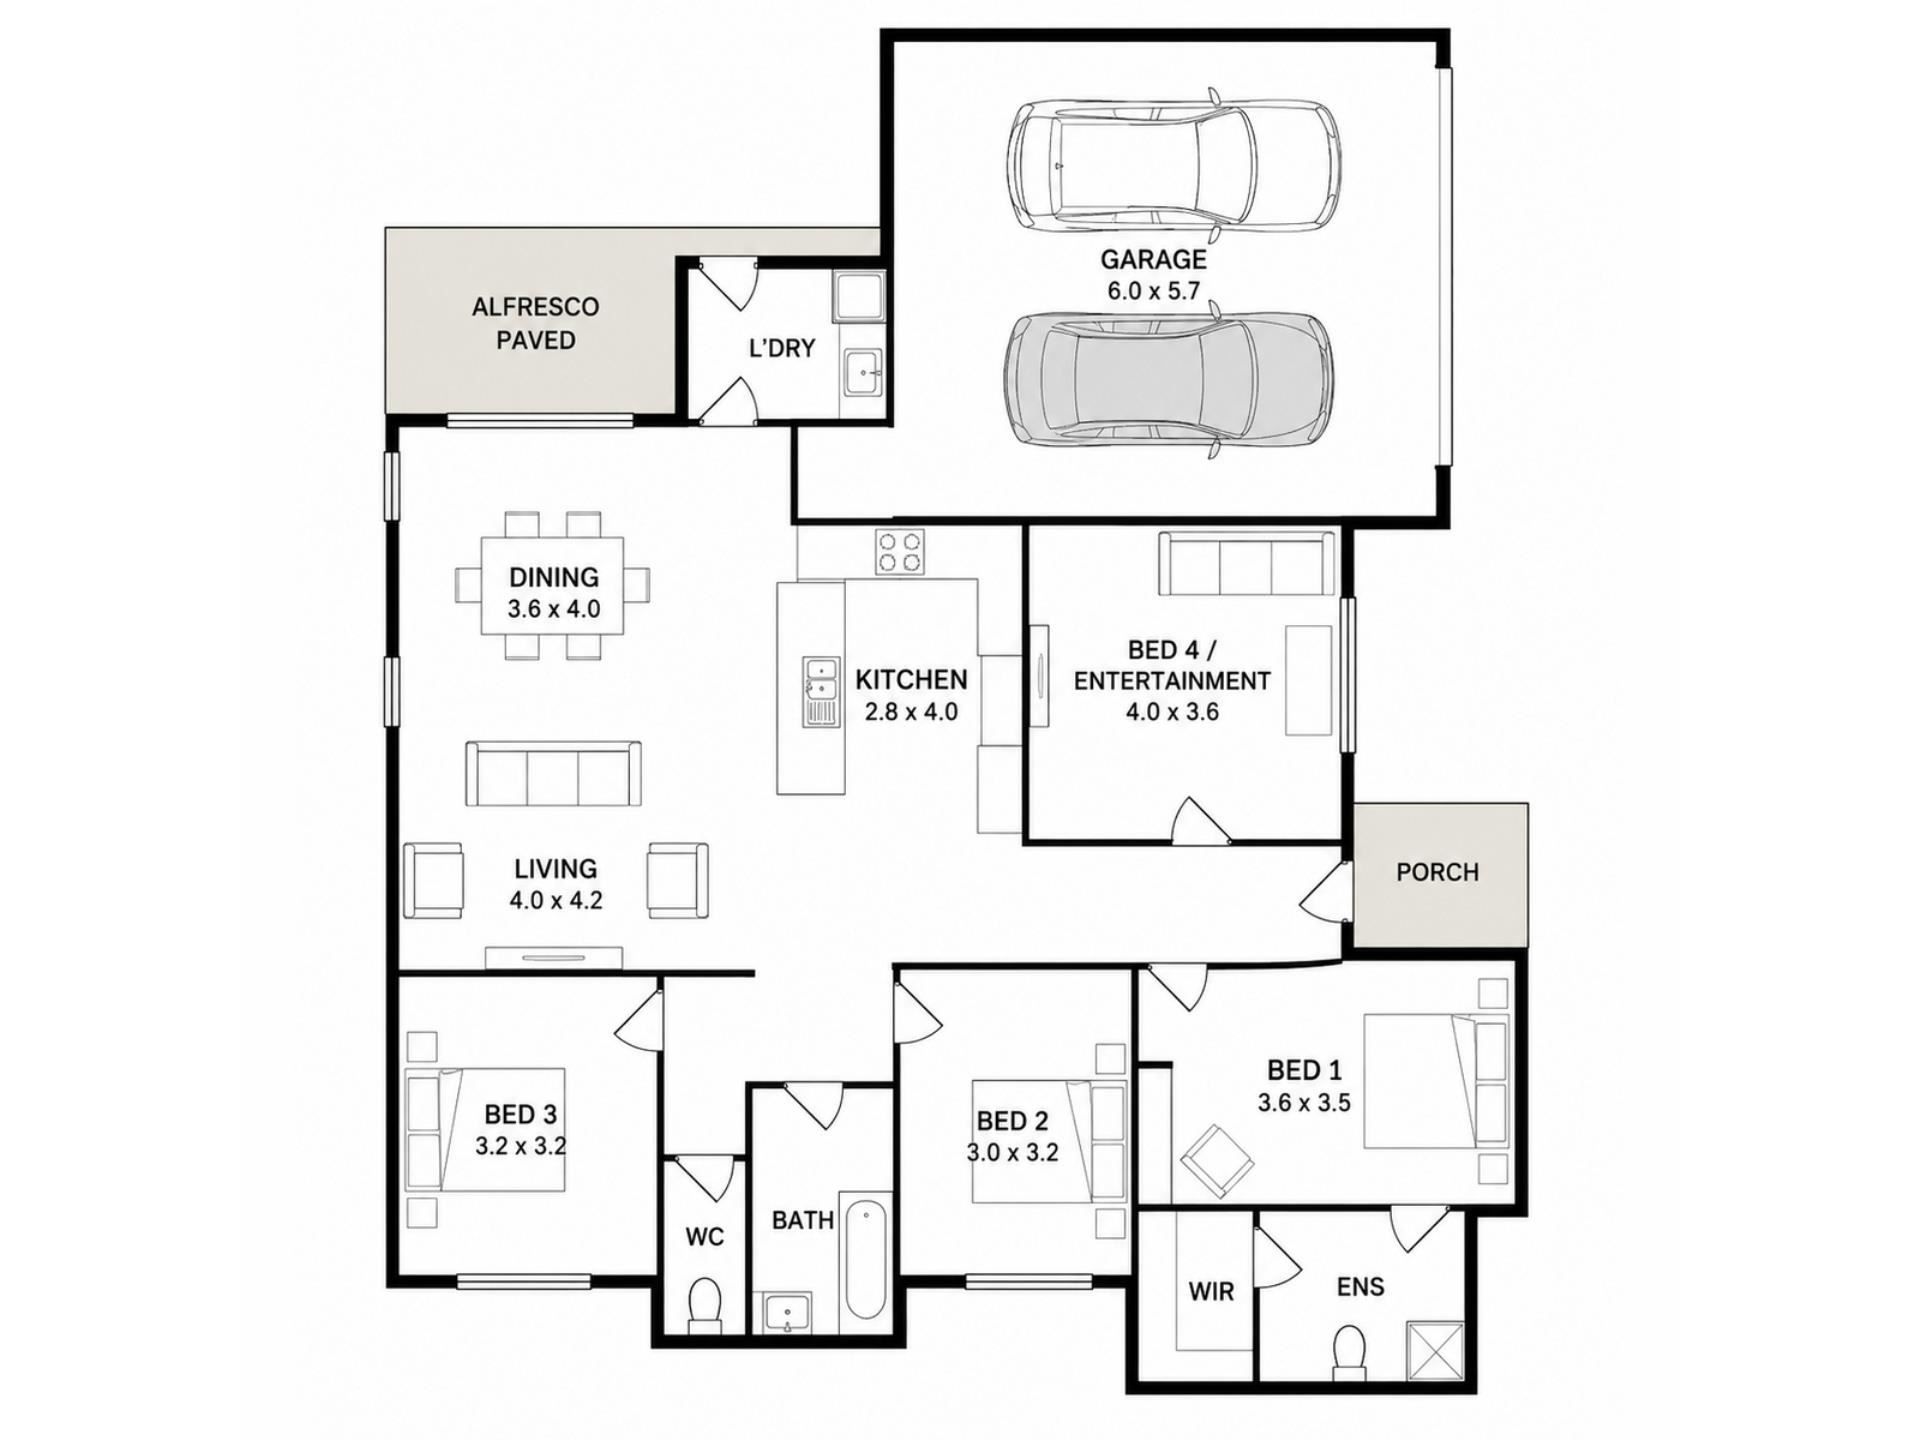
Immaculately presented and designed for effortless modern living, this spacious three/four bedroom, two bathroom home offers a fantastic opportunity for your family. With a generous open-plan layout, quality finishes, and low-maintenance outdoor spaces, the property provides an appealing combination of comfort, space, and practicality.
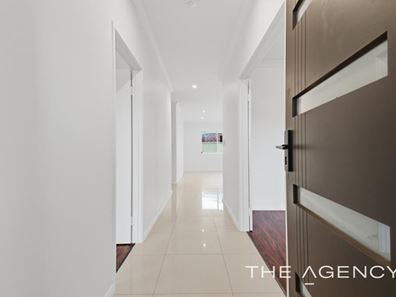
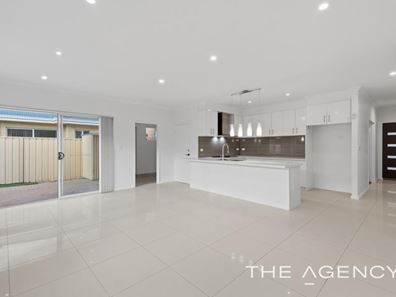
Set privately within an established group, the home welcomes you through a contemporary entry into a bright and spacious interior featuring high ceilings and recessed lighting. The expansive open-plan living and dining area forms the heart of the home, overlooked by a stylish kitchen with stone benchtops, extensive cabinetry and a generous breakfast bar.
The spacious master bedroom includes a walk-in robe, split-system air conditioning, and a private ensuite. Three additional rooms provide flexibility for family members, guests, or working from home. The main bathroom is well appointed with a built-in bath, shower, and vanity.
Outside, the paved alfresco area provides a private space for entertaining or relaxing, complemented by easy-care synthetic lawn and a garden shed for additional storage. A secure double garage, multiple split-system air-conditioning units, and durable tiled and timber-look flooring complete this impressive low-maintenance home.
This one will not last long! Contact Anil Singh today to register your interest!
Property Features:
? Spacious three/four bedroom, two bathroom home
? Privately positioned within an established group
? Contemporary facade with a secure double garage
? High ceilings
? Expansive open-plan living and dining area with split-system air conditioning
? Modern kitchen with stone benchtops and extensive cabinetry
? Generous breakfast bar with stylish pendant lighting
? 900mm gas cooktop, stainless-steel oven, rangehood, and dishwasher
? Spacious master bedroom with a walk-in robe, split-system air conditioning, and private ensuite
? Two secondary bedrooms featuring mirrored built-in robe
? Flexible fourth bedroom or entertainment room
? Well-appointed main bathroom with a built-in bath, shower, and vanity
? Separate laundry with cabinetry and direct outdoor access
? Timber-look flooring to the bedrooms and easy-care tiling through the main living areas
? Paved alfresco area beneath the main roof
? Private and low-maintenance courtyard with synthetic lawn
? Garden shed providing convenient additional storage
Council: $2,150.00 p/a
Water: $1,216.88 p/a
Location Features
? Convenient access to Maddington Train Station and local bus services
? Close to Maddington Central and Maddington Village for shopping and everyday amenities
? Within easy reach of Bramfield Park Primary School and other local schools
? Easy access to Albany Highway, Tonkin Highway, and Roe Highway
? Conveniently connected to Perth Airport and the Perth CBD
If you have any questions, please contact Anil Singh on 0423 276 674 or email [email protected].
I URGENTLY REQUIRE MORE PROPERTIES FOR MY QUALIFIED BUYERS. IF YOU ARE THINKING OF SELLING OR WOULD LIKE A FREE MARKET APPRAISAL, PLEASE CONTACT ME ON 0423 276 674.
Disclaimer:
This information is provided for general information purposes only and is based on information provided by the Seller and may be subject to change. No warranty or representation is made as to its accuracy and interested parties should place no reliance on it and should make their own independent enquiries.
Property features
-
 Garages
2
Garages
2
Property snapshot by reiwa.com
This property at 18B Weston Street, Maddington is a four bedroom, two bathroom house sold by Anil Singh and Isaac Polini at The Agency on 24 Sep 2026.
Looking to buy a similar property in the area? View other four bedroom properties for sale in Maddington or see other recently sold properties in Maddington.
Nearby schools
Maddington overview
'Diversity' best describes the southeast suburb of Maddington. Located 18 kilometres from Perth, Maddington contains major residential, retail and industrial sectors, as well as some semi-rural areas within its 11 square kilometre land area. Maddington's development began in the 1970s, with population growth occurring in the early 1990s and recently between 2006 and 2011 when new homes were added to the area.
Life in Maddington
Removed from the hectic nature of city living, but retaining the facilities that make city living appealing, Maddington is a suburb spoilt with opportunity. Currently, there are two shopping centres in the area, Maddington Central and Maddington Village Shopping Centre, as well as two community centres, a skate park, oval, parklands and playground. There are numerous primary schools in the area, including Maddington Primary School and East Maddington Primary School, as well as a local high school, Yule Brook College.
Maddington quick stats
High end
$840k
Median
$775k
Low end
$701k
23.8 %
Annual growth
$775k
Annual median sales price
$720pw
Annual median rental price
Contact the agent