
View
A BEAUTIFUL VILLA WITH A MEDITERRANEAN SOUL...
Saturday 10th October 11:00am - 11:40am
Sunday 11th October - 11:am - 11:30am OR anytime to suit you!
Behind a curtain of established greenery, this stunningly presented three-bedroom, two-bathroom villa reveals a lifestyle that feels wonderfully removed from the everyday.
Positioned at the front of an intimate group of just three, the home occupies a generous 254m² strata block, with its leafy Mediterranean-inspired gardens creating an immediate sense of privacy and calm. Framed by mature hedging, sculptural succulents and sun-drenched brick paving, the courtyard is the heart of the home-a relaxed outdoor haven made for long lunches, morning coffee and evenings shared beneath the stars.
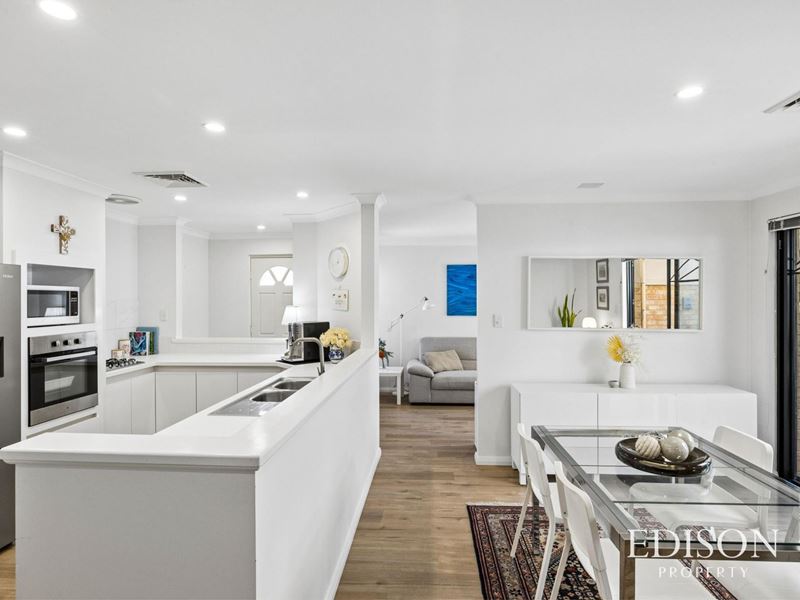
Inside, fresh neutral tones and warm timber-look flooring give the interiors a light, contemporary feel. The well-appointed kitchen, dining and living zone connects effortlessly with the alfresco through wide sliding doors, allowing greenery and natural light to become part of the everyday outlook. A separate lounge provides valuable flexibility-ideal as a quiet retreat, media room or additional living space.
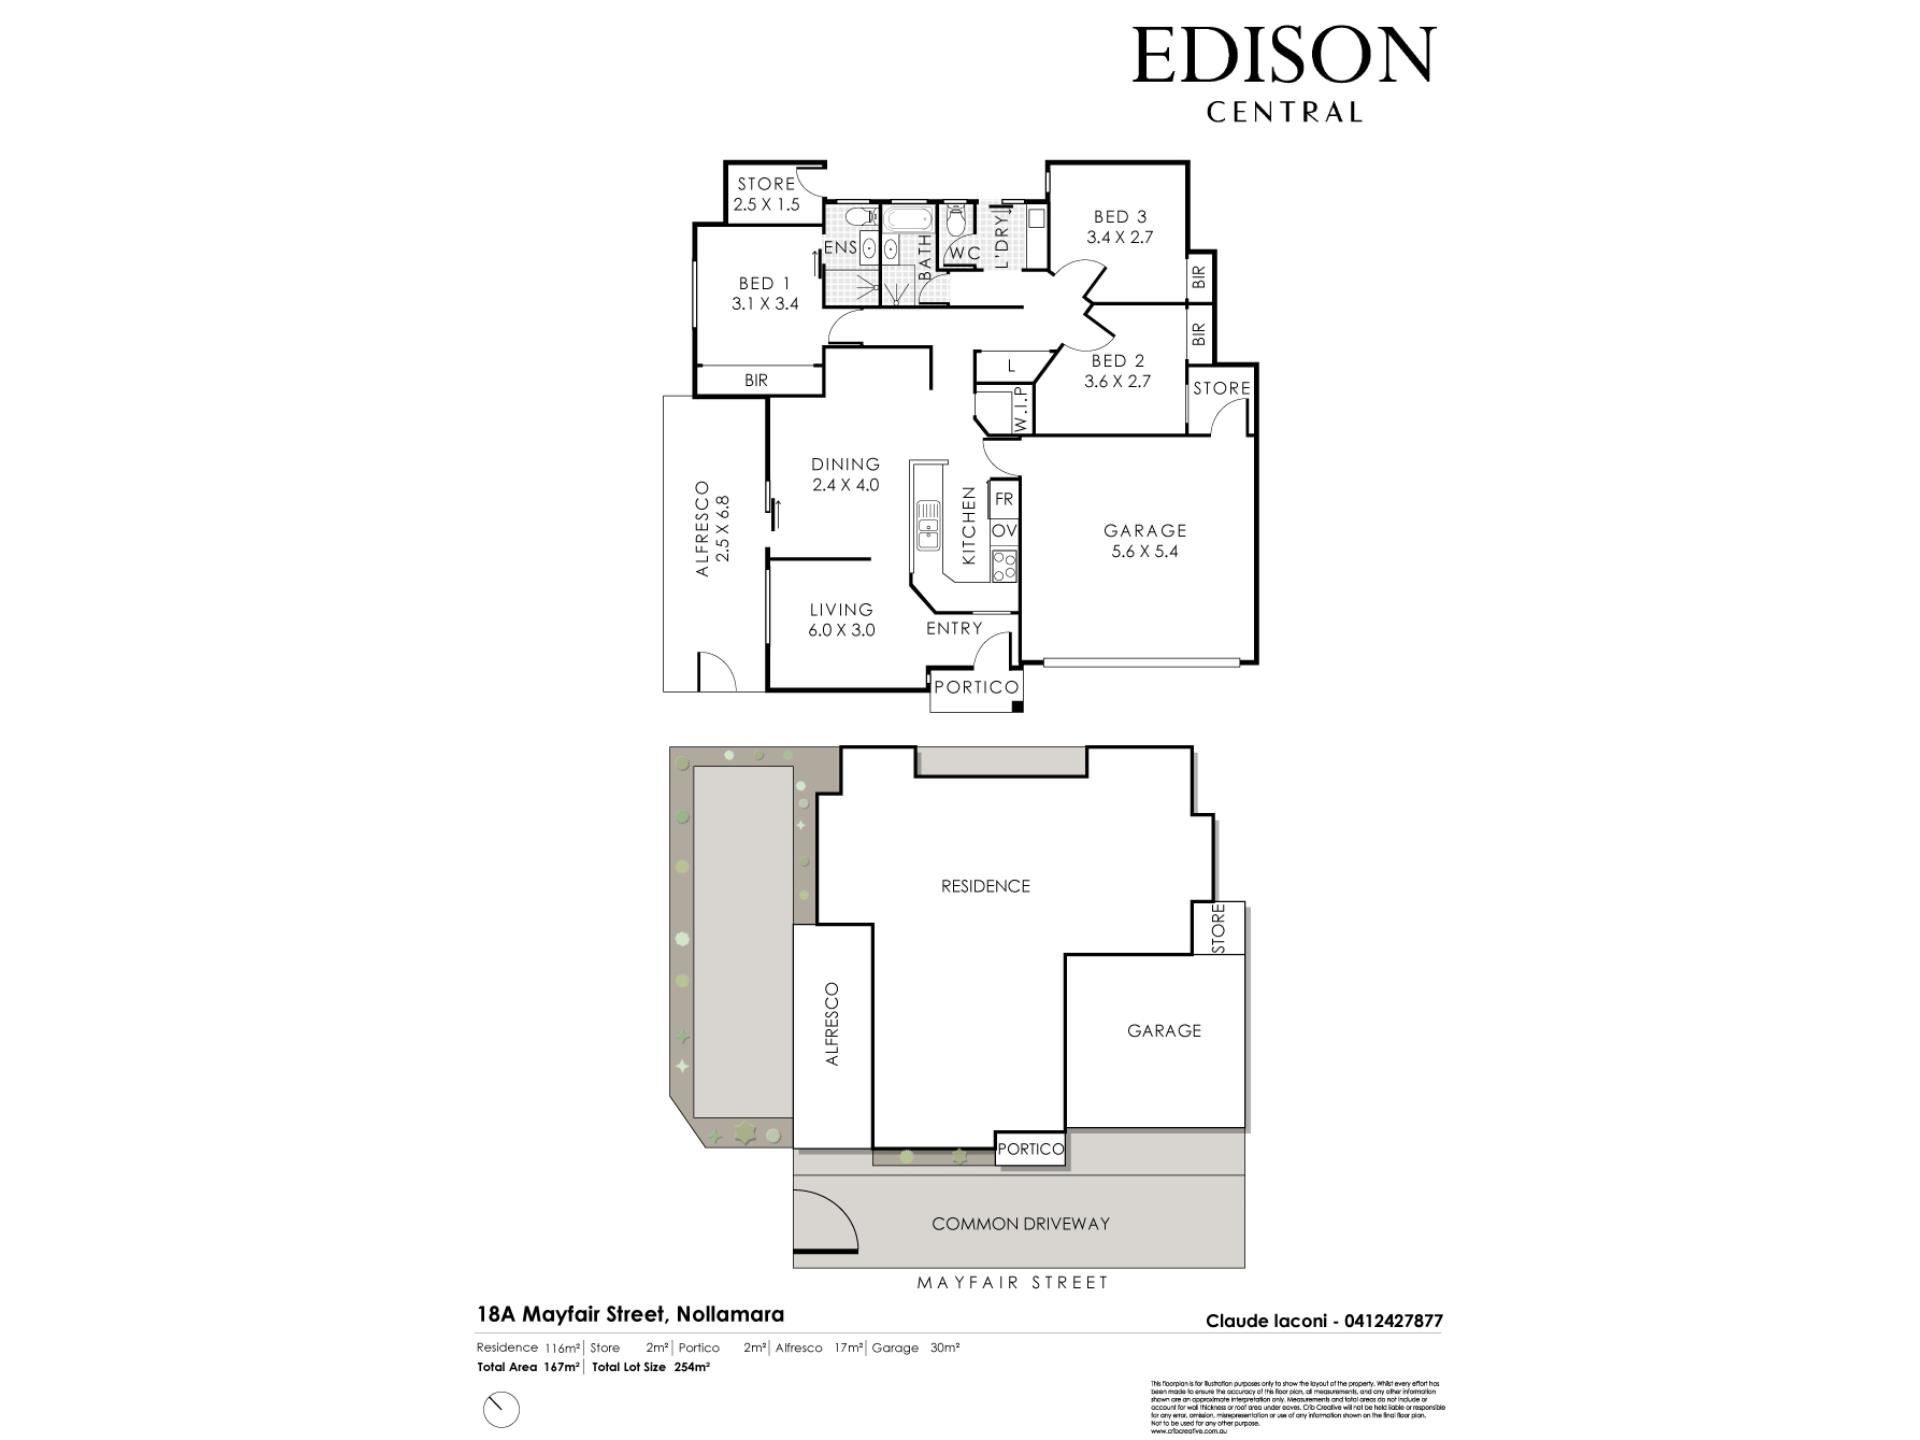
Three well-proportioned bedrooms include a privately positioned main suite with its own ensuite, while the third bedroom is equally suited to guest accommodation or a dedicated home office. Air conditioning, excellent storage and direct internal access from the double garage complete a home designed for easy, comfortable living.
Private, inviting and refreshingly individual, this is far more than a conventional villa. It is a peaceful garden sanctuary with space to entertain, room to unwind and an atmosphere entirely its own.
• Front villa in a classy group of three
• Generous 254m² strata block
• Three bedrooms and two bathrooms
• Main bedroom with private ensuite
• Light-filled open-plan living and dining
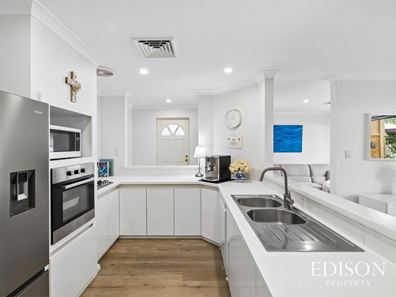
• Contemporary kitchen with gas cooking/dishwasher
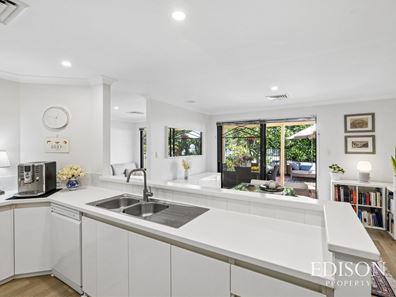
• Seamless indoor-outdoor connection
• Leafy Mediterranean-inspired courtyard
• Separate second lounge room
• Air conditioning / alarm system
• Third bedroom or home office
• Double garage with internal entry
• Additional outdoor storage
• Secure, private and beautifully presented by proud owners
• Steps to Nollamara Shopping Centre and Medical Centre, public transport / opposite West Coast Steiner School and Nollamara Primary School
• Ideal for downsizers/retirees, first home buyers or the smart investor
• Structural report available on request
• Water rates: $1,228.72 p.a. Shire rates: $1,898.43 p.a.
• No strata levies!
More than simply a villa, this is a private garden retreat filled with warmth and personality-offering generous living, effortless indoor-outdoor appeal and exceptional everyday convenience.
Could this be the affordable, private escape you've been searching for?
Contact Claude Iaconi of Edison Property on 0412 427 877 to arrange your private viewing and information pack.
Property features
-
 Garages
3
Garages
3
-
 Toilets
2
Toilets
2
-
 Outdoor entertaining
-
 Built in wardrobes
-
 Broadband
-
 Alarm
Alarm
-
 Courtyard
Property snapshot by reiwa.com
This property at 18A Mayfair Street, Nollamara is a three bedroom, two bathroom house listed for sale by Claude Iaconi at Edison Central.
For more information about Nollamara, including sales data, facts, growth rates, nearby transport and nearby shops, please view our Nollamara profile page.
If you would like to get in touch with Claude Iaconi regarding 18A Mayfair Street, Nollamara, please call 0412 427 877 or contact the agent via email.
Cost breakdown
-
Council rates: $1,898 / year
-
Water rates: $1,228 / year
Nearby schools
Nollamara overview
Are you interested in buying, renting or investing in Nollamara? Here at REIWA, we recognise that choosing the right suburb is not an easy choice.
To provide an understanding of the kind of lifestyle Nollamara offers, we've collated all the relevant market information, key facts, demographics and statistics to help you make a confident and informed decision.
Our interactive map allows you to delve deeper into this suburb and locate points of interest like transport, schools and amenities.
Nollamara quick stats
High end
$901k
Median
$850k
Low end
$810k
23.6 %
Annual growth
$850k
Annual median sales price
$750pw
Annual median rental price