187 Camberwarra Drive, Craigie WA 6025
Offers Above $950k
-
3 Bedrooms
-
1 Bathroom
-
1 Car
-
Landsize 683m2
House
- Open Sat 10 Oct, 12:15 PM to 12:45 PM
View
Character & Opportunity
Bringing together lifestyle appeal, versatility and exciting future potential, this well-presented home provides an opportunity to retain, renovate or develop on a generous 683sqm R40-zoned block. Light-filled interiors are complemented by soaring raked ceilings, character archways and distinctive architectural details, creating a home with warmth and personality, while generous outdoor spaces and a sparkling pool add to its everyday appeal. Whether enjoyed as is, further enhanced to add value or considered for its subdivision potential, this is a property with the flexibility to evolve alongside your plans for the future.
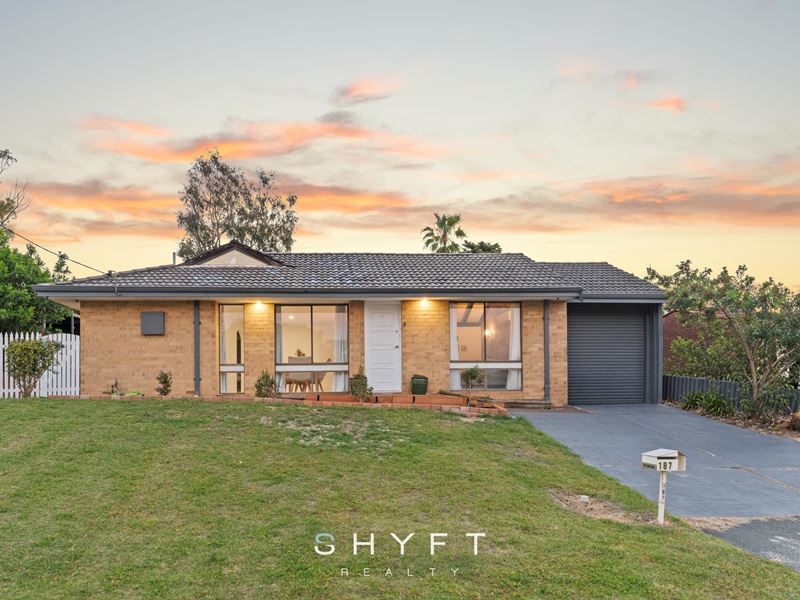
Beyond the classic exposed-brick frontage, an expansive grassed front yard and established easy-care gardens frame the home, creating a welcoming sense of space from the outset. A secure carport sits neatly alongside, completing the home's practical and inviting street presence.
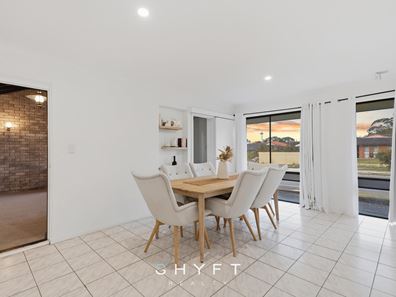
Step inside to a sunlit dining area, where expansive windows draw in an abundance of natural light and enhance the bright, airy feel of the space. Flowing through to the practical U-shaped that showcases extensive cabinetry, generous bench space and plenty of storage. A large window brings further natural light into the space, while a freestanding oven and cooktop complete this inviting and functional hub.
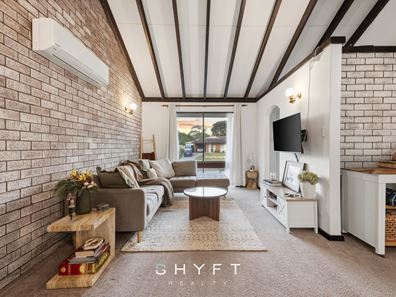
Architectural character continues through into the adjoining lounge bringing a distinctive sense of character to the home, with soaring raked ceilings, exposed beams and feature brickwork creating an impressive sense of height and charm. Soft carpet underfoot adds warmth, while split-system air conditioning provides year-round comfort.
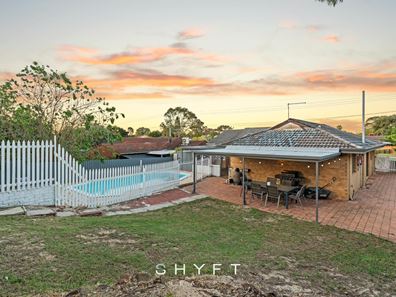
Step outside and discover the true sense of space this property has to offer. A covered sunroom extension provides a versatile zone that could easily serve as an outdoor lounge, home gym or additional living space, before opening onto a paved alfresco overlooking the backyard and pool.
Beyond, the sparkling pool creates an inviting place to spend long summer days, framed by an elevated grassed area and established trees that bring a relaxed, leafy feel to the backyard. A garden shed completes the outdoor offering, providing additional space for tools and everyday essentials.
Three well-appointed bedrooms are filled with natural light and finished with soft carpet underfoot, with the master suite complemented by built-in robes. Servicing the home, the centrally positioned bathroom features a shower-bath combination, floor to ceiling tiling, generous vanity storage and sleek black accents for a contemporary touch. Completing the homes thoughtful layout, a separate toilet and laundry cater to a busy household.
Retain, renovate or explore the possibilities of this home. With a substantial R40-zoned block, an immediately liveable home and exciting scope for the future, this is a versatile Craigie opportunity ready for its next chapter.
Additional Features:
• Reverse cycle split system air conditioning in living
• Garden shed
• Side gate access
• Sparkling pool
Location features:
• 250m to Pinnacle Park
• 350m to Craigie Plaza
• 750m to Otago Park
• 3.6km to Mullaloo Beach
• 2.7km to Westfield Whitfords
• 7 mins Whitfords Station
• Close to Craigie Heights Primary School, Whitfords Catholic Primary, Belridge Secondary College and more
Disclaimer: The particulars of this listing have been prepared for general information and marketing purposes only and are based on information supplied by the Seller and third parties, which may be subject to change. Whilst every care has been taken in the preparation of the information provided, no warranty or representation is made as to its accuracy or completeness. Interested parties should not rely solely on this information and are encouraged to carry out their own independent enquiries and due diligence to satisfy themselves in all respects. The particulars contained herein are not intended to form part of any contract.
Property features
-
 Air conditioned
-
 Garages
1
Garages
1
Property snapshot by reiwa.com
This property at 187 Camberwarra Drive, Craigie is a three bedroom, one bathroom house listed for sale by Annie Robinson at Shyft Realty.
For more information about Craigie, including sales data, facts, growth rates, nearby transport and nearby shops, please view our Craigie profile page.
If you would like to get in touch with Annie Robinson regarding 187 Camberwarra Drive, Craigie, please call 0420 360 707 or contact the agent via email.
Nearby schools
Craigie overview
Are you interested in buying, renting or investing in Craigie? Here at REIWA, we recognise that choosing the right suburb is not an easy choice.
To provide an understanding of the kind of lifestyle Craigie offers, we've collated all the relevant market information, key facts, demographics and statistics to help you make a confident and informed decision.
Our interactive map allows you to delve deeper into this suburb and locate points of interest like transport, schools and amenities.
Craigie quick stats
High end
$1.1m
Median
$982k
Low end
$900k
15.5 %
Annual growth
$982k
Annual median sales price
$775pw
Annual median rental price