Sold
183B Princess Road, Balga WA 6061
Listed price: UNDER OFFER BY RONNIE!
Sold: 06 Sep 2026
Sold
-
3 Bedrooms
-
2 Bathrooms
-
1 Car
House
View
2026 BUILD WITH PREMIUM FINISHES
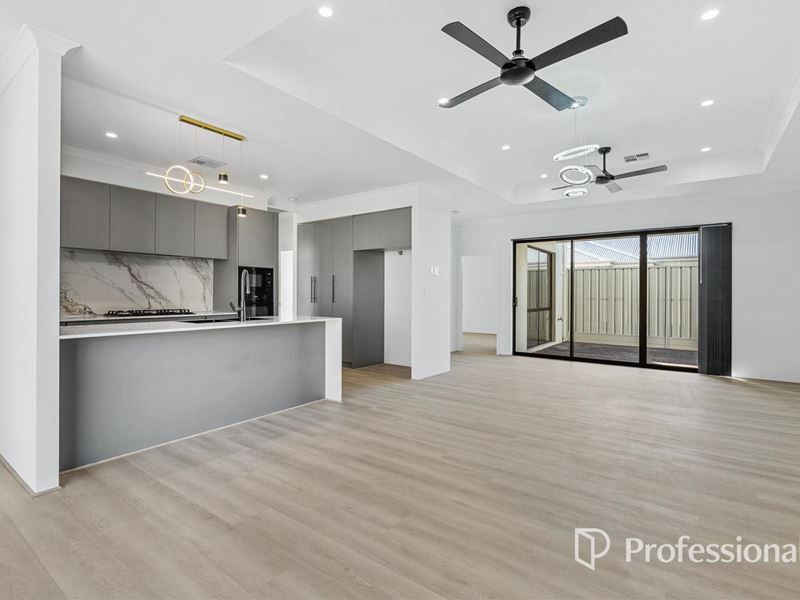
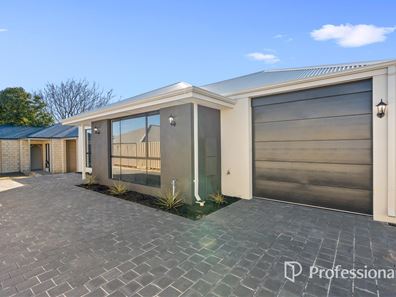
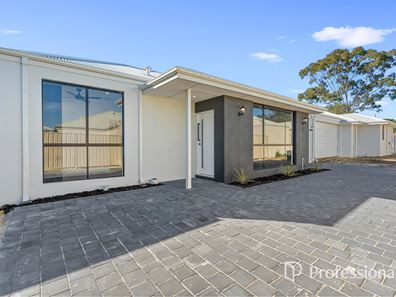
Completed to an exceptional standard, this 2026 home delivers the perfect balance of contemporary style, everyday comfort and low-maintenance living. Bright, open interiors and quality finishes throughout create a welcoming space that's equally suited to relaxed family living and effortless entertaining.
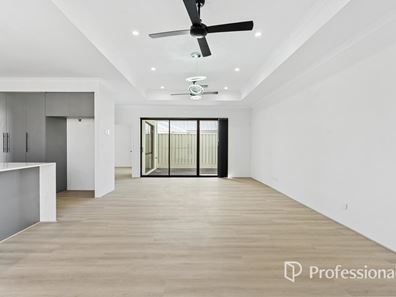
The spacious open-plan living area forms the heart of the home, flowing seamlessly to the covered alfresco for an easy indoor-outdoor lifestyle. Overlooking it all, the beautifully finished kitchen brings together sleek stone surfaces, generous storage and a clean contemporary design that's as practical as it is stylish.
Privately positioned, the main bedroom offers a peaceful retreat with a walk-in robe and elegant ensuite, while two additional bedrooms provide comfortable accommodation for family or guests. Beautifully appointed bathrooms, quality finishes and an easy-care backyard complete a home designed to be enjoyed from day one.
Stylish, functional and finished with impressive attention to detail, this is brand-new living at its best.
Features:
• 2026 Build
• Open-plan living and dining
• Designer kitchen with waterfall stone benchtops
• Five-burner gas cooktop
• Built-in oven & microwave
• Zoned R/C ducted air conditioning
• Recessed ceilings to the living area
• Feature pendant lighting
• Ceiling fans to all bedrooms
• Main bedroom with walk-in robe and ensuite
• Direct access to the alfresco from the main bedroom
• Mirrored built-in robes to the minor bedrooms
• Floor-to-ceiling tiling to both bathrooms
• Stone-top vanities with feature basins
• LED backlit mirrors
• Matte black tapware
• Relaxing alfresco & easy-care backyard
• Secure garage
• No strata fees
• 198m² block
Location:
• Nearest bus stop right over the road
• 550m to Stirling Leisure
• 850m to Balga Plaza
• 900m to North Balga Primary School
• 1.1km to Balga Senior High School
• 1.4km to Celebration Park
• 2.5km to North Metropolitan TAFE
• 3km to Warwick Stadium
Disclaimer: This property description is provided for general information purposes only. Professionals TWT believes the information contained herein to be correct but does not warrant or guarantee its accuracy. Interested parties are encouraged to undertake their own independent due diligence regarding the property.
Property features
-
 Garages
1
Garages
1
Property snapshot by reiwa.com
This property at 183B Princess Road, Balga is a three bedroom, two bathroom house sold by Ronnie Abboud at Professionals TWT Realty on 06 Sep 2026.
Looking to buy a similar property in the area? View other three bedroom properties for sale in Balga or see other recently sold properties in Balga.
Nearby schools
Balga overview
Balga is northern suburb of Perth located in the City of Stirling. The name "Balga" was adopted in 1954 derived from the Aboriginal word for the indigenous grass tree Xanthorrhoea. Most dwellings in Balga are made of brick and tile, reflecting the period of development and while most residences are detached, there are some grouped dwellings and flats throughout the suburb.
Life in Balga
Balga contains numerous parks, sporting facilities and recreational reserves with the largest being Princess Wallington Reserve. Balga also contains two local shopping centres and several primary schools as well as Balga Senior High School and the North Metropolitan TAFE.
Balga quick stats
High end
$850k
Median
$785k
Low end
$740k
20.8 %
Annual growth
$785k
Annual median sales price
$720pw
Annual median rental price