182A Herbert Street, Doubleview WA 6018
High $1millions
-
4 Bedrooms
-
2 Bathrooms
House
Added 5 days ago
View
Family First
All offers by Wednesday 25th November 2026, 12pm
(the seller reserves the right to accept an offer prior)
The Opportunity:
With a backyard made for summer and seamless, single-level access from the kitchen and living areas to the undercover alfresco, this is a home that makes family living and entertaining feel effortless.
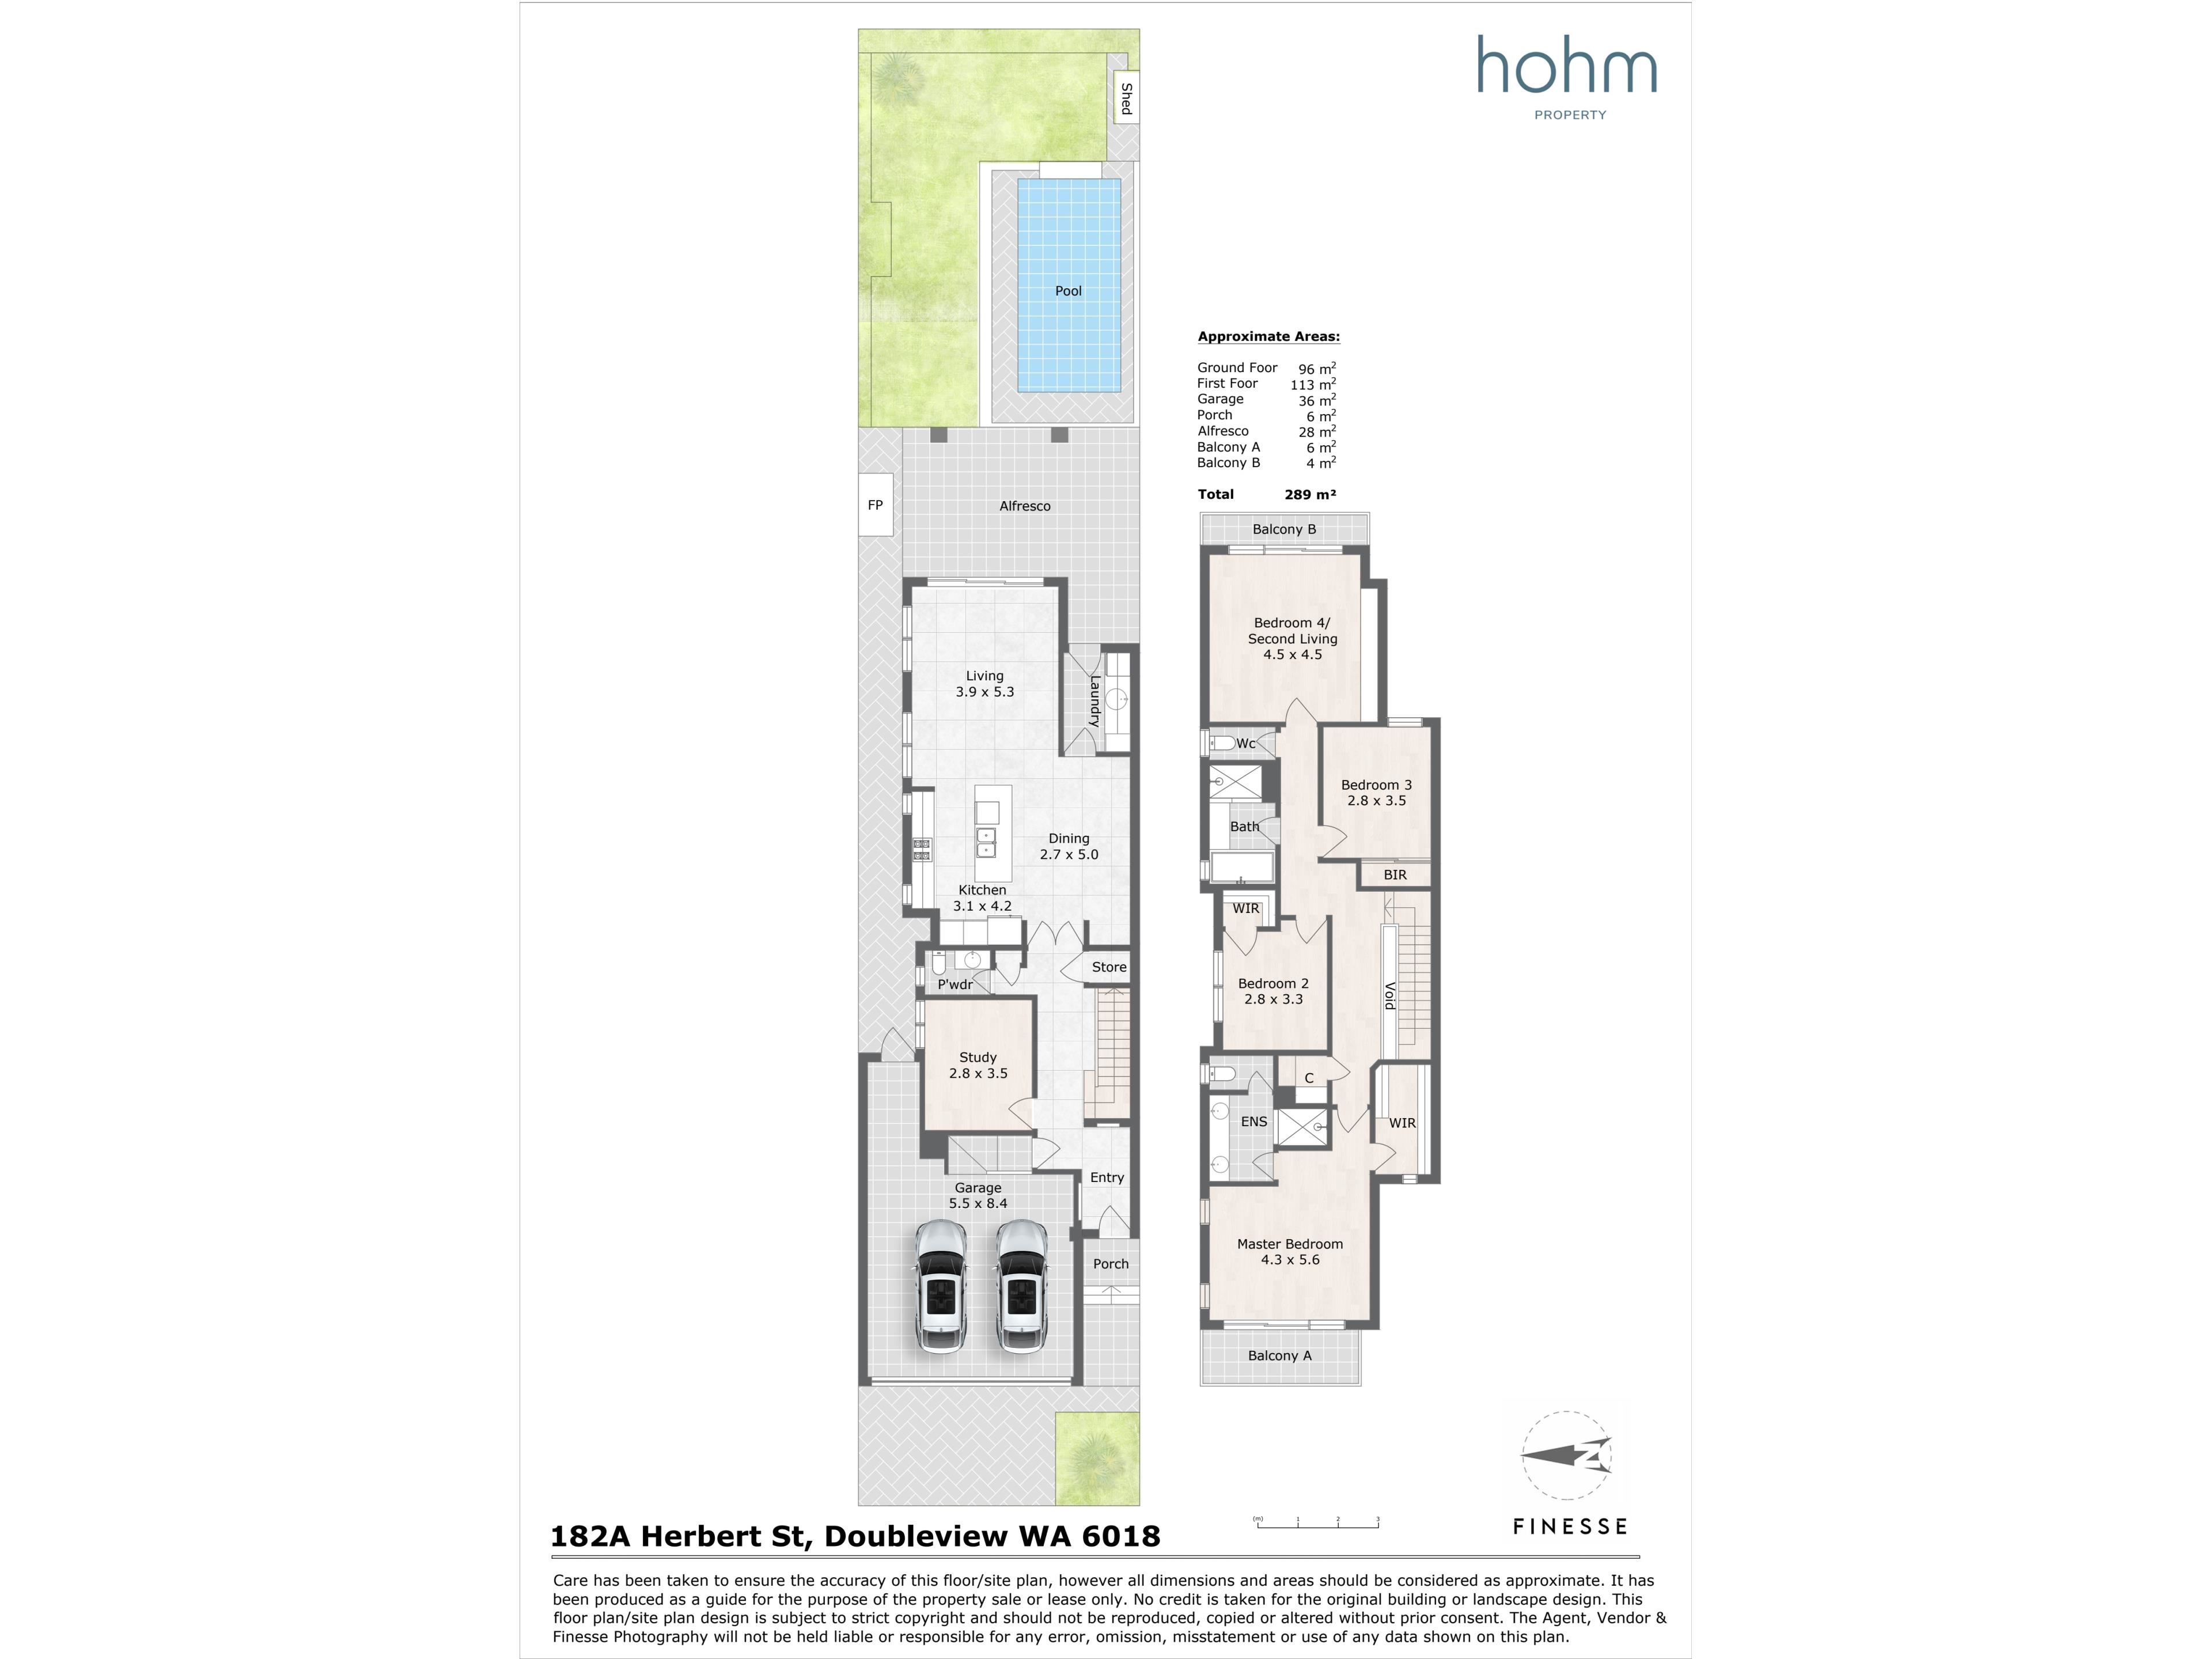
When looking for the ideal family home, there are plenty of things that matter. Bedrooms on the same level, multiple living areas, a kitchen overlooking the pool, a downstairs study or guest room, and enough space for everyone to have their own retreat. This home ticks all those boxes.
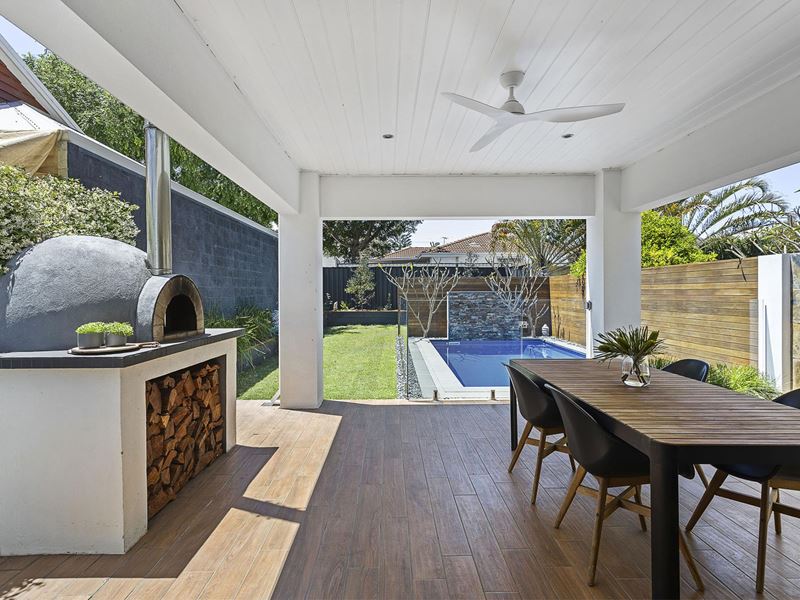
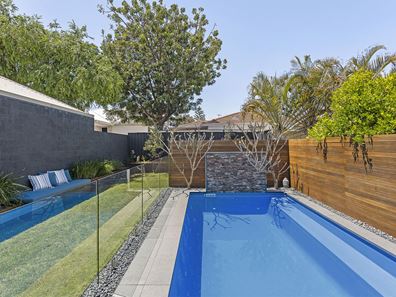
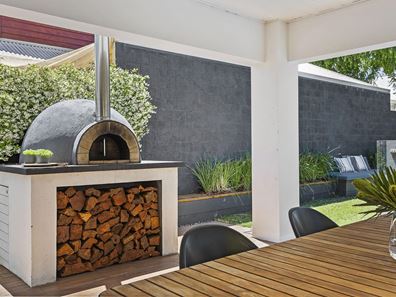
At the heart of the home is a generous open-plan kitchen, living and dining area, flowing through stacker doors to the undercover alfresco. Complete with feature stonework and a wood-fired pizza oven, it's a space that naturally lends itself to entertaining. Beyond, the backyard really comes into its own, with built-in bench seating, beautifully landscaped gardens and a sparkling below-ground pool featuring a striking stacked-stone waterfall.
It's the kind of backyard that makes the most of the warmer months, whether it's a lazy afternoon by the pool, dinner with friends or simply enjoying being at home.
Whilst downstairs there's a study, upstairs you'll find 3 well-proportioned bedrooms along with 4th bedroom or additional living. The main bedroom provides a luxurious feel with coffered ceiling, fully fitted walk-in robe, ensuite and private balcony. Bedrooms 2 and 3 share the main bathroom along with Bedroom 4, which can otherwise be used as a wonderful break-out space with its own balcony and plenty of flexibility to suit the family needs.
The location is another big part of the appeal. Within walking distance of local cafés and public transport connecting you to Scarborough Beach, you're well placed to enjoy everything this popular coastal pocket has to offer. Karrinyup Shopping Centre, highly regarded schools, local parks and convenient freeway access are all close by, making this a home that delivers just as much on lifestyle as it does on space and functionality
The Features:
• Feature stone front façade with cedar lined portico
• Double brick construction
• Open plan kitchen, living and dining with stacker doors
• Sheer curtains over stacker doors to rear alfresco
• Gas bayonet to living
• Kitchen with island bench/waterfall ends, breakfast bar, Caesar Stone benchtops and splashback, under bench and overhead cabinetry, recessed double sink, fridge recess
• 900mm Bosch oven, 5 burner Arda gas cooktop and Bosch dishwasher
• Undercover alfresco with timber style ceramic tiles, ceiling fan, feature stone wall and wood fired pizza oven with timber stack storage underneath
• Built-in bench seating overlooking pool, fresh lawn and landscaped garden beds
• Fibreglass below-ground chlorine-free pool with heat pump, frameless glass balustrade, timber lined fencing, feature stacked-stone waterfall and paved surrounds
• Study to ground floor
• Powder room to ground floor
• Under stair storeroom
• Main bedroom with coffered ceiling, ceiling fan, ensuite, fitted walk-in robe and sheer curtains over glass sliding door to private cedar lined balcony
• Ensuite with full height tiling, dual basin vanity with stone benchtop and under bench cabinetry, shower with rainwater showerhead and separate toilet
• Bedrooms 2 & 3 with built-in robes and pendant lighting
• Bedroom 4/Second Living to first floor with coffered ceiling, ceiling fan, feature built in cabinetry/shelving and sheer curtains over glass sliding door to balcony providing garden views
• Main bathroom with full height tiling, separate bathtub, vanity with stone benchtop and under bench cabinetry and shower with rainwater showerhead
• Separate toilet
• Linen cupboards to both levels
• Laundry with stone benchtop, tiled splashback, under bench and overhead cabinetry, washing machine recess and external access
• Black feature tapware throughout
• Solar PV System
• Ducted vacuum system
• Zoned reverse cycle ducted air-conditioning with wifi app
• Reticulation gardens
• Tiled floors to ground floor and wet areas
• European Oak engineered timber floors to Study, staircase and first floor
• Double remote garage with storage space, rear access and shoppers' entry
The Lifestyle:
• 280m Hancock Playground
• 410m Nearest Bus Stop
• 450m Little Sisto Café/Naturally Fresh IGA Sackville
• 500m The Good Grocer IGA
• 700m Newborough Primary School
• 900m Doubleview Primary School
• 1.1km The Corner Dairy/Hilltop Shopping Centre
• 1.9km Karrinyup Shopping Centre
• 2.3km Scarborough Beach
• 2.8km Churchlands Senior High School
• 3.3km Freeway/Stirling Train Station
The Outgoings:
• Water Rates: $2,050.09 per annum
• Council Rates: $3,060.83 per annum
Contact Richard Clucas TODAY for more information:
P: 0400 412 824
E: [email protected]
Disclaimer - Whilst every care has been taken in the preparation of this advertisement, prospective purchasers are encouraged to make their own enquiries to satisfy themselves on all pertinent matters. The sellers or the agent hold no responsibility for inaccuracies within this advertisement.
Property features
Property snapshot by reiwa.com
This property at 182A Herbert Street, Doubleview is a four bedroom, two bathroom house listed for sale by Richard Clucas at Hohm Property Group.
For more information about Doubleview, including sales data, facts, growth rates, nearby transport and nearby shops, please view our Doubleview profile page.
If you would like to get in touch with Richard Clucas regarding 182A Herbert Street, Doubleview, please call 0400 412 824 or contact the agent via email.
Cost breakdown
-
Council rates: $3,060 / year
-
Water rates: $2,050 / year
Nearby schools
Doubleview overview
Are you interested in buying, renting or investing in Doubleview? Here at REIWA, we recognise that choosing the right suburb is not an easy choice.
To provide an understanding of the kind of lifestyle Doubleview offers, we've collated all the relevant market information, key facts, demographics and statistics to help you make a confident and informed decision.
Our interactive map allows you to delve deeper into this suburb and locate points of interest like transport, schools and amenities.
Doubleview quick stats
High end
$1.9m
Median
$1.5m
Low end
$1.2m
16.2 %
Annual growth
$1.5m
Annual median sales price
$975pw
Annual median rental price